Welcome to the well-maintained home located in in the desirable Horizon neighborhood with over-sized extended 1-car garage. Entering the front door, you will fall in love with the living room with lots of ntural light. This UPDATED charming house has interior paint, new carpet, open floor plan with 3 Bedroom and 2 Bathrooms. The mainfloor features wood countertop, updated cabinet abd new microwave, and dining area leading to the covered patio. The 2 upper bedrooms features new carpetm window, ceiling fan and light. The full bathroom is REMODELED with tile floor and wall window. The family room is located in the basement with new carpet and window. The laundry includes washer, dryer and newer water heater. The basement bedroom features natural light from window and spacious closet. The second bedroom has tile floor and pedestal sink. The quiet and private fenced-in backyard is highlighted with covered patio for outdoor relaxing and a big shed for additional storage. This UPDATED home is near the I-25 freeway, restaurants, shopping centers, grocery stores, and parks. Enjoy more photos, video, vitural tour and direction at https://www.2045grosbearln.com/
For sale
Price cut: $5K (10/1)
$360,000
2045 Grosbear Lane, Colorado Springs, CO 80916
3beds
1,216sqft
Single Family Residence
Built in 1983
4,588 Square Feet Lot
$359,400 Zestimate®
$296/sqft
$-- HOA
What's special
- 53 days
- 237
- 13
Zillow last checked:
Listing updated:
Listed by:
Nhan Tran 720-935-6426 nhanforhomes@gmail.com,
Brokers Guild Homes
Source: REcolorado as distributed by MLS GRID,MLS#: 5205212
Facts & features
Interior
Bedrooms & bathrooms
- Bedrooms: 3
- Bathrooms: 2
- Full bathrooms: 1
- 3/4 bathrooms: 1
Bedroom
- Description: New Carpet, Window, Ceiling Fan + Light, Walk-In Closet
- Features: Primary Suite
- Level: Upper
Bedroom
- Description: New Carpet, Window, Celing Fan
- Level: Upper
Bedroom
- Description: New Carpet, Window, Spacious Clost
- Level: Basement
Bathroom
- Description: Remodeled, Tile Floor, Wall Window
- Level: Upper
Bathroom
- Description: Tile Floor, Pedestal Sink
- Level: Basement
Family room
- Description: New Window
- Level: Basement
Kitchen
- Description: Linoleum Floor, Updated Cabinet With New Microwave Leading To The Covered Patio
- Level: Main
Laundry
- Description: Washer And Dryer Included
- Level: Basement
Living room
- Description: New Carpet, Window, New Paint
- Level: Main
Heating
- Forced Air, Natural Gas
Cooling
- Central Air
Appliances
- Included: Dishwasher, Dryer, Gas Water Heater, Microwave, Range, Refrigerator, Washer
- Laundry: In Unit, Laundry Closet
Features
- Block Counters, Ceiling Fan(s), Eat-in Kitchen, High Speed Internet, No Stairs, Open Floorplan, Primary Suite, Smoke Free, Walk-In Closet(s)
- Flooring: Laminate, Linoleum
- Windows: Double Pane Windows, Window Coverings, Window Treatments
- Basement: Daylight,Finished,Partial
Interior area
- Total structure area: 1,216
- Total interior livable area: 1,216 sqft
- Finished area above ground: 832
- Finished area below ground: 384
Video & virtual tour
Property
Parking
- Total spaces: 1
- Parking features: Concrete
- Attached garage spaces: 1
Features
- Levels: Multi/Split
- Entry location: Exterior Access
- Patio & porch: Covered, Patio
- Exterior features: Dog Run, Garden, Lighting, Playground, Private Yard
- Fencing: Full
Lot
- Size: 4,588 Square Feet
- Features: Landscaped, Level, Near Public Transit
Details
- Parcel number: 6425306014
- Zoning: PDZ AO
- Special conditions: Standard
Construction
Type & style
- Home type: SingleFamily
- Architectural style: Contemporary
- Property subtype: Single Family Residence
Materials
- Frame, Wood Siding
- Foundation: Concrete Perimeter
- Roof: Composition
Condition
- Updated/Remodeled
- Year built: 1983
Utilities & green energy
- Electric: 110V, 220 Volts
- Sewer: Public Sewer
- Water: Public
- Utilities for property: Cable Available, Electricity Connected, Internet Access (Wired), Natural Gas Connected, Phone Connected
Community & HOA
Community
- Security: Carbon Monoxide Detector(s), Security Entrance, Smoke Detector(s)
- Subdivision: Horizon
HOA
- Has HOA: No
Location
- Region: Colorado Springs
Financial & listing details
- Price per square foot: $296/sqft
- Tax assessed value: $323,685
- Annual tax amount: $1,177
- Date on market: 8/21/2026
- Listing terms: Cash,Conventional,FHA,VA Loan
- Exclusions: Seller's Personal Property
- Ownership: Individual
- Electric utility on property: Yes
- Road surface type: Paved
Estimated market value
$359,400
$341,000 - $377,000
$2,397/mo
Price history
| Date | Event | Price |
|---|---|---|
| 10/1/2026 | Price change | $360,000-1.4%$296/sqft |
Source:  REcolorado as distributed by MLS GRID #5205212 Report a problem REcolorado as distributed by MLS GRID #5205212 Report a problem | ||
| 8/22/2026 | Listed for sale | $365,000+87.2%$300/sqft |
Source: REcolorado as distributed by MLS GRID #5205212 Report a problem | ||
| 10/23/2025 | Listing removed | $2,100$2/sqft |
Source: Zillow Rentals Report a problem | ||
| 10/10/2025 | Listed for rent | $2,100+121.1%$2/sqft |
Source: Zillow Rentals Report a problem | ||
| 9/7/2017 | Sold | $195,000+42.1%$160/sqft |
Source: Public Record Report a problem | ||
| 6/19/2017 | Sold | $137,250-5.3%$113/sqft |
Source: Public Record Report a problem | ||
| 10/7/2011 | Listing removed | $950$1/sqft |
Source: vFlyer Rentals #712899 Report a problem | ||
| 9/30/2011 | Listed for rent | $950$1/sqft |
Source: vFlyer Rentals #712899 Report a problem | ||
| 2/2/2010 | Sold | $144,900+70.7%$119/sqft |
Source: Public Record Report a problem | ||
| 10/5/2009 | Sold | $84,900$70/sqft |
Source: Public Record Report a problem | ||
| 8/29/2009 | Listed for sale | $84,900-34.6%$70/sqft |
Source: Homes.com #500639 Report a problem | ||
| 3/7/2009 | Listing removed | $129,900$107/sqft |
Source: Real Pro Systems #503633 Report a problem | ||
| 11/28/2008 | Price change | $129,900-9.2%$107/sqft |
Source: Real Pro Systems #503633 Report a problem | ||
| 11/20/2008 | Listed for sale | $143,000-4.6%$118/sqft |
Source: Real Pro Systems #503633 Report a problem | ||
| 3/19/2008 | Listing removed | $149,900$123/sqft |
Source: NCI #584744 Report a problem | ||
| 2/16/2008 | Price change | $149,900-2.6%$123/sqft |
Source: NCI #584744 Report a problem | ||
| 2/1/2008 | Listed for sale | $153,900+38.6%$127/sqft |
Source: NCI #584744 Report a problem | ||
| 3/21/2006 | Sold | $111,000-19.6%$91/sqft |
Source: Public Record Report a problem | ||
| 3/17/2004 | Sold | $138,000$113/sqft |
Source: Public Record Report a problem | ||
Public tax history
| Year | Property taxes | Tax assessment |
|---|---|---|
| 2025 | $1,143 +29.5% | $22,820 -2.9% |
| 2024 | $883 -1.2% | $23,490 |
| 2023 | $894 -6.4% | $23,490 +41.8% |
| 2022 | $954 | $16,570 -2.8% |
| 2021 | -- | $17,050 +25.9% |
| 2020 | $882 +3.1% | $13,540 |
| 2019 | $855 +83.9% | $13,540 +45.9% |
| 2018 | $465 -23.6% | $9,280 |
| 2017 | $609 +31% | $9,280 -2.2% |
| 2016 | $465 -8.2% | $9,490 |
| 2015 | $507 +5.1% | $9,490 +6.4% |
| 2014 | $482 | $8,920 |
| 2013 | -- | -- |
| 2012 | -- | $9,920 |
| 2011 | $477 | $9,920 +18.4% |
| 2010 | -- | $8,380 |
| 2009 | -- | $8,380 -1.5% |
| 2008 | -- | $8,510 |
| 2006 | -- | $8,510 -1.6% |
| 2004 | -- | $8,650 |
| 2003 | $526 +8.3% | $8,650 -8.6% |
| 2002 | $486 +4.1% | $9,460 +4.9% |
| 2001 | $467 | $9,020 |
Find assessor info on the county website
Monthly payment
Est. payment
Payment breakdown
Explore the cost of this home by adjusting the details. Changes won't be saved.Climate risks
Neighborhood: Southeast Colorado Springs
Nearby schools
Schools provided by the listing agent
- Elementary: Bricker
- Middle: Panorama
- High: Sierra High
- District: Harrison 2
Source: REcolorado as distributed by MLS GRID. This data may not be complete. We recommend contacting the local school district to confirm school assignments for this home.
- $302,7002 bd1 ba878 sqft2055 Grosbear Ln, Colorado Springs, CO 80916Off Market
- $340,1004 bd2 ba1.2k sqft2035 Grosbear Ln, Colorado Springs, CO 80916Off Market
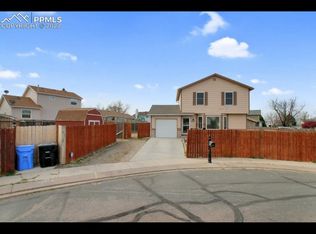
- $271,8002 bd1 ba834 sqft2050 Grosbear Ln, Colorado Springs, CO 80916Off Market
- $314,2003 bd2 ba1.3k sqft2065 Grosbear Ln, Colorado Springs, CO 80916Off Market
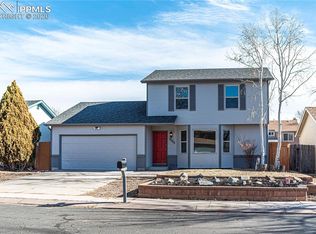
Similar homes
- $370,0003 bd2 ba1.4k sqft4473 Fenton Rd, Colorado Springs, CO 80916For Sale
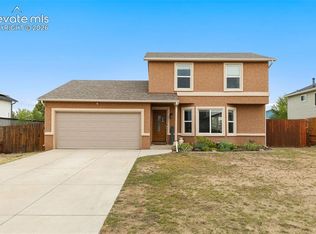
 MLS ID #2994791, Carmen Molitor MRP SRES , REMAX PROPERTIES. elevateMLS
 - $379,9003 bd2 ba1.2k sqft4365 Halstead Cir, Colorado Springs, CO 80916For Sale
 MLS ID #8572259, Alexandra Bedwell MRP , Exp Realty LLC. elevateMLS
 - $309,0003 bd1 ba960 sqft2535 Gina Dr, Colorado Springs, CO 80916For Sale
 MLS ID #2142228, Shaylin Werner, RE/MAX Professionals, Inc.. elevateMLS
 - $349,9003 bd2 ba1.8k sqft4002 Shelley Ave, Colorado Springs, CO 80910For Sale
 MLS ID #1719093, Cynthia Debski, Exp Realty LLC. elevateMLS
 - $364,9003 bd1 ba936 sqft2110 Frontier Dr, Colorado Springs, CO 80911For SaleMLS ID #5006879, Renee Young GRI MRP , Exp Realty LLC. elevateMLS
- $375,0004 bd2 ba1.8k sqft65 S Roosevelt St, Colorado Springs, CO 80910For SaleMLS ID #3629318, Sydney Burnett, LIV Sotheby's International Realty CO Springs. elevateMLS
- $380,0003 bd3 ba1.6k sqft2028 Saint James Dr, Colorado Springs, CO 80910For SaleMLS ID #7088825, Cassidy Bowdish Jones CNE , REMAX PROPERTIES. elevateMLS
- $369,9994 bd2 ba1.6k sqft7165 White Mountain Dr, Colorado Springs, CO 80915For SaleMLS ID #9689920, Jacob Kurz, Better Homes and Gardens Real Estate Kenney & Company. elevateMLS
- $355,0003 bd2 ba1.3k sqft113 Everett Dr, Colorado Springs, CO 80911For SaleMLS ID #3282799, Alexandra Bedwell MRP , Exp Realty LLC. elevateMLS
- $358,4004 bd2 ba1.3k sqft1675 Mineola St, Colorado Springs, CO 80915For SaleMLS ID #1971438, Tanya Stevenson ABR CDPE GRI PSA , Park Avenue Properties of Colorado Springs, LLC. elevateMLS
- $359,9003 bd1 ba1.6k sqft2 Arlen St, Colorado Springs, CO 80909For SaleMLS ID #3602693, Paul Lee, RE/MAX Real Estate Group LLC. elevateMLS
- $365,0004 bd2 ba1.6k sqft838 Kingsley Dr, Colorado Springs, CO 80909For SaleMLS ID #6860076, Lauren Schneider C2EX GRI MRP , Exp Realty LLC. elevateMLS
- $374,9003 bd1 ba894 sqft1138 Florence Ave, Colorado Springs, CO 80905For SaleMLS ID #2764762, Renee Young GRI MRP , Exp Realty LLC. elevateMLS
- $332,9003 bd2 ba1.3k sqft712 Lansing Dr, Colorado Springs, CO 80909For SaleMLS ID #4203845, Lorraine Amos, Rocky Mountain Living Colorado. elevateMLS
- $340,0003 bd2 ba1.4k sqft2371 Washo Cir, Colorado Springs, CO 80915For SaleMLS ID #8929874, Jason Arends, Ascent Property Brokers, Inc.. elevateMLS
- $365,0003 bd2 ba941 sqft465 Calle Entrada, Fountain, CO 80817For Sale
 MLS ID #9023469, Holly Benn, Muldoon Associates Inc. REcolorado as distributed by MLS GRID
 - $340,0004 bd2 ba1.6k sqft45 Watson Blvd, Colorado Springs, CO 80911For SaleMLS ID #1199530, DJ Barela, Keller Williams Partners. elevateMLS
- $324,0002 bd2 ba1k sqft421 S Chelton Rd, Colorado Springs, CO 80910For SaleMLS ID #9853828, Amy Garcia ABR GRI MRP , Your Castle Real Estate LLC. elevateMLS
- $399,9003 bd2 ba1k sqft2280 Ambleside Dr, Colorado Springs, CO 80915For SaleMLS ID #5815052, Lauren Collier CNE GREEN MCNE MRP , Live Dream Colorado LLC. elevateMLS
- $335,0003 bd1 ba984 sqft701 Mono Place, Colorado Springs, CO 80910For SaleMLS ID #3402040, Orlando Franqui, Keller Williams Realty Northern Colorado. REcolorado as distributed by MLS GRID
