Welcome home to this beautifully maintained tri-level residence in the established Austin Estates neighborhood, where timeless character meets everyday comfort on an expansive lot with room to relax, entertain, and grow. Thoughtfully designed with multiple living spaces, this home offers a seamless blend of warmth, functionality, and opportunity. Natural light pours through the spacious main level, creating an inviting atmosphere that flows effortlessly from the living and dining areas into the well-appointed kitchen. Beautiful tile backsplash accents the kitchen, adding style and sophistication while complementing the generous cabinetry and workspace designed for everyday living and entertaining alike. The flexible tri-level floor plan provides separate gathering areas, allowing everyone their own space while maintaining an open, connected feel throughout the home. The lower-level family room, complete with a fireplace, creates the perfect setting for cozy evenings, movie nights, or hosting friends and family. Lower-level Basement room is also a non-conforming 3rd bedroom with an attached bathroom. Upstairs, the bedrooms offer comfortable retreats, while the virtually staged images showcase the beautiful hardwood flooring hidden beneath the existing carpet, presenting an exciting opportunity for buyers to reveal even more of the home's original charm and character. Step outside to discover one of the property's most impressive features—a large, private backyard with endless possibilities. Conveniently located near parks, schools, shopping, dining, and everyday amenities with easy access throughout Colorado Springs, this home offers the perfect combination of peaceful neighborhood living and city convenience. This inviting layout and exceptional lot size has untapped potential, this is more than just a home—it's a place where lasting memories are waiting to be made. Seller will be offering a 2/1 buy down or closing cost.
For sale
Price cut: $5K (10/14)
$327,900
712 Lansing Dr, Colorado Springs, CO 80909
3beds
1,301sqft
Single Family Residence
Built in 1966
8,550 Square Feet Lot
$-- Zestimate®
$252/sqft
$-- HOA
What's special
- 118 days
- 742
- 81
Zillow last checked:
Listing updated:
Listed by:
Lorraine Amos 719-330-2740,
Rocky Mountain Living Colorado
Source: elevateMLS,MLS#: 4203845
Facts & features
Interior
Bedrooms & bathrooms
- Bedrooms: 3
- Bathrooms: 2
- Full bathrooms: 1
- 1/2 bathrooms: 1
Other
- Level: Upper
- Area: 120 Square Feet
- Dimensions: 12 x 10
Heating
- Forced Air
Cooling
- Ceiling Fan(s)
Appliances
- Included: Dishwasher, Dryer, Microwave, Oven, Range, Refrigerator, Washer
- Laundry: Lower Level
Features
- Flooring: Carpet, Wood
- Windows: Window Coverings
- Basement: Full,Finished
- Has fireplace: Yes
Interior area
- Total structure area: 1,301
- Total interior livable area: 1,301 sqft
- Finished area above ground: 888
- Finished area below ground: 413
Video & virtual tour
Property
Parking
- Total spaces: 1
- Parking features: Attached, Concrete Driveway
- Attached garage spaces: 1
Features
- Levels: Tri-Level
- Fencing: Back Yard
- Has view: Yes
- View description: Mountain(s)
Lot
- Size: 8,550 Square Feet
- Features: Front Landscaped
Details
- Parcel number: 6411306001
Construction
Type & style
- Home type: SingleFamily
- Property subtype: Single Family Residence
Materials
- Brick, Wood Siding, Frame
- Roof: Composite Shingle
Condition
- Existing Home
- New construction: No
- Year built: 1966
Utilities & green energy
- Water: Municipal
- Utilities for property: Electricity Connected, Natural Gas Connected
Community & HOA
Location
- Region: Colorado Springs
Financial & listing details
- Price per square foot: $252/sqft
- Tax assessed value: $336,066
- Annual tax amount: $769
- Date on market: 6/24/2026
- Listing terms: Cash,Conventional,FHA,VA Loan
- Electric utility on property: Yes
Estimated market value
Not available
Estimated sales range
Not available
Not available
Price history
| Date | Event | Price |
|---|---|---|
| 10/14/2026 | Price change | $327,900-1.5%$252/sqft |
Source:  elevateMLS #4203845 Report a problem elevateMLS #4203845 Report a problem | ||
| 9/15/2026 | Price change | $332,900-3.5%$256/sqft |
Source: elevateMLS #4203845 Report a problem | ||
| 8/3/2026 | Price change | $344,900-2.8%$265/sqft |
Source: elevateMLS #4203845 Report a problem | ||
| 7/8/2026 | Price change | $354,900-2.7%$273/sqft |
Source: elevateMLS #4203845 Report a problem | ||
| 6/24/2026 | Listed for sale | $364,900$280/sqft |
Source: elevateMLS #4203845 Report a problem | ||
Public tax history
| Year | Property taxes | Tax assessment |
|---|---|---|
| 2025 | $770 -25.2% | $23,690 -4.9% |
| 2024 | $1,030 +83.8% | $24,920 |
| 2023 | $560 -7.8% | $24,920 +46.9% |
| 2022 | $608 | $16,960 -2.8% |
| 2021 | -- | $17,450 +26.6% |
| 2020 | $468 +0.5% | $13,780 |
| 2019 | $465 +20.4% | $13,780 +24% |
| 2018 | $386 -5.3% | $11,110 |
| 2017 | $408 +5.6% | $11,110 +6% |
| 2016 | $386 +27.2% | $10,480 |
| 2015 | $304 +2.2% | $10,480 +6.1% |
| 2014 | $297 | $9,880 |
| 2013 | -- | -- |
| 2012 | -- | $9,690 |
| 2011 | $657 | $9,690 -13% |
| 2010 | -- | $11,140 |
| 2009 | -- | $11,140 +2% |
| 2008 | -- | $10,920 |
| 2006 | -- | $10,920 +19.3% |
| 2004 | -- | $9,150 |
| 2003 | $566 +3.7% | $9,150 -8% |
| 2002 | $546 +1.8% | $9,950 +7.7% |
| 2001 | $536 | $9,240 |
Find assessor info on the county website
Monthly payment
Est. payment
Payment breakdown
Explore the cost of this home by adjusting the details. Changes won't be saved.Climate risks
Neighborhood: East Colorado Springs
Nearby schools
Schools provided by the listing agent
- Elementary: Wilson
- Middle: Sabin
- High: Mitchell
- District: Colorado Springs 11
Source: elevateMLS. This data may not be complete. We recommend contacting the local school district to confirm school assignments for this home.


Similar homes
- $310,0003 bd1 ba912 sqft4011 E Pikes Peak Ave, Colorado Springs, CO 80909For Sale

 MLS ID #4975340, Amber Flannigan, Real Broker, LLC DBA Real. elevateMLS
 - $375,0004 bd2 ba1.6k sqft806 Querida Dr, Colorado Springs, CO 80909For Sale
 MLS ID #3539757, Matt Tolooee, Metro Real Estate Group. elevateMLS
 - $365,5004 bd2 ba1.8k sqft4119 Palmer Park Blvd, Colorado Springs, CO 80909For Sale
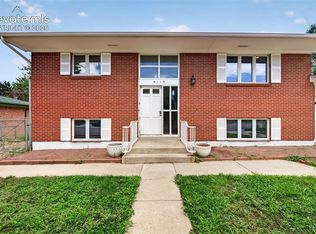 MLS ID #4058929, Stephen Sato ABR MRP , HomeSmart. elevateMLS
 - $359,9003 bd1 ba1.6k sqft2 Arlen St, Colorado Springs, CO 80909For Sale
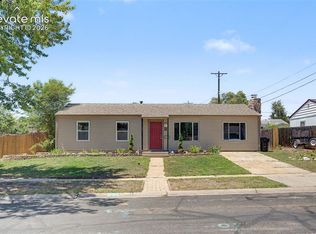 MLS ID #3602693, Paul Lee, RE/MAX Real Estate Group LLC. elevateMLS
 - $365,0004 bd2 ba1.6k sqft838 Kingsley Dr, Colorado Springs, CO 80909For SaleMLS ID #6860076, Lauren Schneider C2EX GRI MRP , Exp Realty LLC. elevateMLS
- $367,0004 bd2 ba1.8k sqft925 Arrawanna Street, Colorado Springs, CO 80909For Sale
 MLS ID #8566146, Gabriel Westbrook, Resident Realty South Metro. REcolorado as distributed by MLS GRID
 - $349,9003 bd2 ba1.8k sqft4002 Shelley Ave, Colorado Springs, CO 80910For SaleMLS ID #1719093, Cynthia Debski, Exp Realty LLC. elevateMLS
- $385,0004 bd2 ba1.7k sqft1425 Northview Dr, Colorado Springs, CO 80909For SaleMLS ID #4367285, Trenton Stringari, Genesis Realty LLC. elevateMLS
- $335,0003 bd2 ba1.4k sqft2371 Washo Cir, Colorado Springs, CO 80915For SaleMLS ID #8929874, Jason Arends, Ascent Property Brokers, Inc.. elevateMLS
- $370,0003 bd2 ba1.4k sqft4473 Fenton Rd, Colorado Springs, CO 80916For SaleMLS ID #2994791, Carmen Molitor MRP SRES , REMAX PROPERTIES. elevateMLS
- $309,0003 bd1 ba960 sqft2535 Gina Dr, Colorado Springs, CO 80916For SaleMLS ID #2142228, Shaylin Werner, RE/MAX Professionals, Inc.. elevateMLS
- $358,4004 bd2 ba1.3k sqft1675 Mineola St, Colorado Springs, CO 80915For SaleMLS ID #1971438, Tanya Stevenson ABR CDPE GRI PSA , Park Avenue Properties of Colorado Springs, LLC. elevateMLS
- $324,0002 bd2 ba1k sqft421 S Chelton Rd, Colorado Springs, CO 80910For SaleMLS ID #9853828, Amy Garcia ABR GRI MRP , Your Castle Real Estate LLC. elevateMLS
- $400,0004 bd2 ba1.6k sqft2221 E Uintah St, Colorado Springs, CO 80909For SaleMLS ID #2430505, Daniel Kenney, Better Homes and Gardens Real Estate Kenney & Company. elevateMLS
- $335,0003 bd1 ba984 sqft701 Mono Place, Colorado Springs, CO 80910For SaleMLS ID #3402040, Orlando Franqui, Keller Williams Realty Northern Colorado. REcolorado as distributed by MLS GRID
- $360,0003 bd2 ba1.2k sqft2045 Grosbear Lane, Colorado Springs, CO 80916For SaleMLS ID #5205212, Nhan Tran, Brokers Guild Homes. REcolorado as distributed by MLS GRID
- $375,0004 bd2 ba1.8k sqft65 S Roosevelt St, Colorado Springs, CO 80910For SaleMLS ID #3629318, Sydney Burnett, LIV Sotheby's International Realty CO Springs. elevateMLS
- $299,0003 bd2 ba919 sqft2535 Sonoma Dr, Colorado Springs, CO 80910For SaleMLS ID #7715348, Daniel Armstrong, Armstrong Real Estate Company. elevateMLS
- $375,0003 bd2 ba1.2k sqft4365 Halstead Cir, Colorado Springs, CO 80916For SaleMLS ID #8572259, Alexandra Bedwell MRP , Exp Realty LLC. elevateMLS
- $380,0004 bd2 ba1.8k sqft217 Fairmont St, Colorado Springs, CO 80910For SaleMLS ID #1282308, Martha Aguirre MRP PSA , NextHome Elevation. elevateMLS
