This bi-level home has a great layout. Recent updates include new carpet and laminate flooring, interior and exterior paint. The kitchen has soft close cabinets and drawers, granite counter-tops, and stainless-steel appliances. The lower level has two bedrooms, a bathroom, and large family room with a wood burning fireplace and laundry room. The upper level has a family room and two bedrooms, and a full bath. The fenced backyard has an elevated deck, a Rubbermaid shed, and a tree lined perimeter that provides shade and privacy. The home is centrally located, 20 minutes to the airport and short drives to shopping at Citadel mall, grocery and hardware stores, Memorial Park, Peterson SFB, Fort Carson, and multiple golf courses. Manitou Springs is approximately a 20-minute drive and other great Colorado Springs attractions are short drives as well.
For sale
Price cut: $7.5K (8/20)
$367,000
925 Arrawanna Street, Colorado Springs, CO 80909
4beds
1,846sqft
Single Family Residence
Built in 1971
6,098 Square Feet Lot
$-- Zestimate®
$199/sqft
$-- HOA
What's special
- 79 days
- 872
- 122
Zillow last checked:
Listing updated:
Listed by:
Gabriel Westbrook gabrielwest@msn.com,
Resident Realty South Metro
Source: REcolorado as distributed by MLS GRID,MLS#: 8566146
Facts & features
Interior
Bedrooms & bathrooms
- Bedrooms: 4
- Bathrooms: 2
- Full bathrooms: 2
- Main level bathrooms: 1
- Main level bedrooms: 2
Bedroom
- Level: Main
Bedroom
- Level: Main
Bedroom
- Level: Basement
Bedroom
- Level: Basement
Bathroom
- Description: Upper Bathroom
- Level: Main
Bathroom
- Description: Lower Bathroom
- Level: Basement
Family room
- Level: Basement
Kitchen
- Level: Main
Laundry
- Level: Basement
Living room
- Level: Main
Utility room
- Level: Basement
Heating
- Forced Air
Cooling
- None
Appliances
- Included: Dishwasher, Disposal, Dryer, Gas Water Heater, Humidifier, Oven, Range, Refrigerator, Washer
Features
- Flooring: Carpet, Laminate
- Windows: Double Pane Windows, Window Coverings
- Basement: Daylight
- Number of fireplaces: 1
- Fireplace features: Family Room, Wood Burning
Interior area
- Total structure area: 1,846
- Total interior livable area: 1,846 sqft
- Finished area above ground: 964
- Finished area below ground: 882
Property
Parking
- Total spaces: 1
- Parking features: Concrete, Exterior Access Door
- Attached garage spaces: 1
Features
- Levels: One
- Stories: 1
- Patio & porch: Deck
- Exterior features: Private Yard
- Fencing: Full
- Has view: Yes
- View description: City
Lot
- Size: 6,098 Square Feet
- Features: Sprinklers In Front, Sprinklers In Rear
Details
- Parcel number: 6410304014
- Zoning: R-1 6
- Special conditions: Standard
Construction
Type & style
- Home type: SingleFamily
- Property subtype: Single Family Residence
Materials
- Brick, Concrete, Frame
- Foundation: Concrete Perimeter, Slab
- Roof: Composition
Condition
- Updated/Remodeled
- Year built: 1971
Utilities & green energy
- Electric: 110V, 220 Volts
- Water: Public
- Utilities for property: Cable Available, Electricity Connected, Natural Gas Connected, Phone Available
Community & HOA
Community
- Subdivision: Maizeland Village
HOA
- Has HOA: No
Location
- Region: Colorado Springs
Financial & listing details
- Price per square foot: $199/sqft
- Tax assessed value: $364,576
- Annual tax amount: $1,269
- Date on market: 6/20/2026
- Listing terms: Cash,Conventional,FHA,VA Loan
- Exclusions: All Appliances Including The Washer And Dryer Convey With The Property, Including The Refrigerator In The Garage.
- Ownership: Agent Owner
- Electric utility on property: Yes
- Road surface type: Paved
Estimated market value
Not available
Estimated sales range
Not available
Not available
Price history
| Date | Event | Price |
|---|---|---|
| 8/20/2026 | Price change | $367,000-2%$199/sqft |
Source:  REcolorado as distributed by MLS GRID #8566146 Report a problem REcolorado as distributed by MLS GRID #8566146 Report a problem | ||
| 7/23/2026 | Price change | $374,500-2.2%$203/sqft |
Source: REcolorado as distributed by MLS GRID #8566146 Report a problem | ||
| 6/20/2026 | Listed for sale | $383,000+41.3%$207/sqft |
Source: REcolorado as distributed by MLS GRID #8566146 Report a problem | ||
| 8/2/2024 | Listing removed | -- |
Source: Zillow Rentals Report a problem | ||
| 6/14/2024 | Listed for rent | $2,250+7.1%$1/sqft |
Source: Zillow Rentals Report a problem | ||
| 9/23/2023 | Listing removed | -- |
Source: Zillow Rentals Report a problem | ||
| 9/18/2023 | Listed for rent | $2,100+16.7%$1/sqft |
Source: Zillow Rentals Report a problem | ||
| 2/24/2021 | Listing removed | -- |
Source: Owner Report a problem | ||
| 11/27/2020 | Listed for rent | $1,800+5.9%$1/sqft |
Source: Owner Report a problem | ||
| 11/14/2019 | Listing removed | $1,700$1/sqft |
Source: Owner Report a problem | ||
| 11/8/2019 | Sold | $271,000-1.5%$147/sqft |
Source: Public Record Report a problem | ||
| 9/26/2019 | Listed for rent | $1,700$1/sqft |
Source: Owner Report a problem | ||
| 8/22/2019 | Pending sale | $275,000-1.8%$149/sqft |
Source: 360dwellings Real Estate #5171458 Report a problem | ||
| 8/10/2019 | Price change | $280,000-1.8%$152/sqft |
Source: 360dwellings Real Estate #5171458 Report a problem | ||
| 8/5/2019 | Price change | $285,000+5.6%$154/sqft |
Source: 360dwellings Real Estate #5171458 Report a problem | ||
| 7/11/2019 | Pending sale | $270,000$146/sqft |
Source: 360dwellings Real Estate #5171458 Report a problem | ||
| 6/27/2019 | Listed for sale | $270,000+14.9%$146/sqft |
Source: 360dwellings Real Estate #5171458 Report a problem | ||
| 9/6/2017 | Sold | $235,000+51.6%$127/sqft |
Source: Public Record Report a problem | ||
| 5/16/2010 | Listing removed | $155,000$84/sqft |
Source: Harris Group Realty, Inc. #672986 Report a problem | ||
| 5/11/2010 | Price change | $155,000-3.1%$84/sqft |
Source: Harris Group Realty, Inc. #672986 Report a problem | ||
| 4/3/2010 | Listed for sale | $159,900+59.9%$87/sqft |
Source: Harris Group Realty, Inc. #672986 Report a problem | ||
| 7/25/1997 | Sold | $100,000$54/sqft |
Source: Public Record Report a problem | ||
Public tax history
| Year | Property taxes | Tax assessment |
|---|---|---|
| 2025 | $1,199 +10.3% | $25,700 -1.1% |
| 2024 | $1,087 +4.3% | $25,980 |
| 2023 | $1,043 -7.8% | $25,980 +39.5% |
| 2022 | $1,131 | $18,630 -2.8% |
| 2021 | -- | $19,160 +8.6% |
| 2020 | $1,198 +0.5% | $17,650 |
| 2019 | $1,191 +46.9% | $17,650 +51.2% |
| 2018 | $811 -5.3% | $11,670 |
| 2017 | $856 +5.6% | $11,670 +10.5% |
| 2016 | $811 +32.5% | $10,560 |
| 2015 | $612 +0.2% | $10,560 +4% |
| 2014 | $611 | $10,150 |
| 2013 | -- | -- |
| 2012 | -- | $10,800 |
| 2011 | $700 | $10,800 -9% |
| 2010 | -- | $11,870 |
| 2009 | -- | $11,870 -2% |
| 2008 | -- | $12,110 |
| 2006 | -- | $12,110 +13.8% |
| 2004 | -- | $10,640 |
| 2003 | $647 +3.7% | $10,640 -6.4% |
| 2002 | $624 -0.4% | $11,370 +5.4% |
| 2001 | $626 | $10,790 |
Find assessor info on the county website
Monthly payment
Est. payment
Payment breakdown
Explore the cost of this home by adjusting the details. Changes won't be saved.Climate risks
Neighborhood: East Colorado Springs
Nearby schools
Schools provided by the listing agent
- Elementary: Twain
- Middle: Galileo
- High: Mitchell
- District: Colorado Springs 11
Source: REcolorado as distributed by MLS GRID. This data may not be complete. We recommend contacting the local school district to confirm school assignments for this home.
- $347,3004 bd2 ba1.7k sqft921 Arrawanna St, Colorado Springs, CO 80909Off Market

- $364,3004 bd2 ba2k sqft917 Arrawanna St, Colorado Springs, CO 80909Off Market

- $343,7003 bd2 ba1k sqft926 Arrawanna St, Colorado Springs, CO 80909Off Market
- $327,1004 bd2 ba2.1k sqft922 Holmes Dr, Colorado Springs, CO 80909Off Market
Similar homes
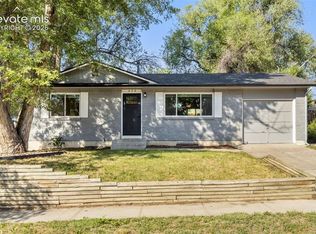
- $370,0004 bd2 ba1.6k sqft838 Kingsley Dr, Colorado Springs, CO 80909For Sale
 MLS ID #6860076, Lauren Schneider C2EX GRI MRP , Exp Realty LLC. elevateMLS
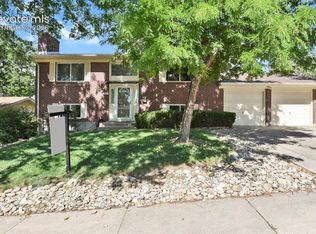
 - $415,0004 bd2 ba2k sqft1430 Laurette Dr, Colorado Springs, CO 80909For Sale
 MLS ID #3670831, Tara King, Smart Referral Network. elevateMLS
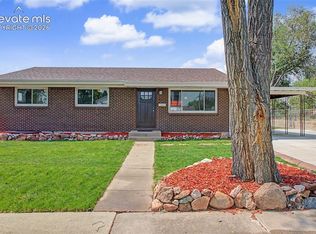
 - $399,9005 bd3 ba2.2k sqft3811 Dixon Way, Colorado Springs, CO 80909For Sale
 MLS ID #3502996, Jed Johnson, Exp Realty LLC. elevateMLS
 - $389,9003 bd2 ba1.6k sqft1017 Prairie Rd, Colorado Springs, CO 80909For Sale
 MLS ID #8709349, Jake Wade, RE/MAX Real Estate Group LLC. elevateMLS
 - $375,0004 bd2 ba1.8k sqft65 S Roosevelt St, Colorado Springs, CO 80910For SaleMLS ID #3629318, Sydney Burnett, LIV Sotheby's International Realty CO Springs. elevateMLS
- $344,9002 bd2 ba1.3k sqft712 Lansing Dr, Colorado Springs, CO 80909For SaleMLS ID #4203845, Lorraine Amos, Rocky Mountain Living Colorado. elevateMLS
- $359,9004 bd2 ba1.6k sqft905 E Costilla St, Colorado Springs, CO 80903For SaleMLS ID #3355112, Monica Breckenridge ABR CDPE CLHMS GRI MRP PSA RSPS SFR SRES , Pink Realty Inc. elevateMLS
- $380,0004 bd2 ba1.8k sqft217 Fairmont St, Colorado Springs, CO 80910For SaleMLS ID #1282308, Martha Aguirre MRP PSA , NextHome Elevation. elevateMLS
- $440,0004 bd2 ba2k sqft2327 Condor St, Colorado Springs, CO 80909For SaleMLS ID #3644318, Charles Beaton ABR MRP RENE SRS , Real Broker, LLC DBA Real. elevateMLS
- $369,9005 bd2 ba1.9k sqft838 Sequoia Drive, Colorado Springs, CO 80910For Sale
 MLS ID #6027468, Douglas Marsh, Acquire Homes Inc.. REcolorado as distributed by MLS GRID
 - $349,9003 bd2 ba1.8k sqft4002 Shelley Ave, Colorado Springs, CO 80910For SaleMLS ID #1719093, Cynthia Debski, Exp Realty LLC. elevateMLS
- $420,0003 bd2 ba1.7k sqft824 N Union Blvd, Colorado Springs, CO 80909For SaleMLS ID #2354172, Rhonda Covey GRI MRP RENE , Rhonda Covey. elevateMLS
- $399,0004 bd2 ba1.5k sqft1835 Winnebago Rd, Colorado Springs, CO 80915For SaleMLS ID #7835789, Debra Nesiba, Dream Homes of Colorado, LLC. elevateMLS
- $450,0005 bd3 ba2.4k sqft2105 Eagle View Dr, Colorado Springs, CO 80909For SaleMLS ID #8932288, Jeffrey Johnson, Keller Williams Premier Realty. elevateMLS
- $400,0003 bd2 ba2.2k sqft2011 Montezuma Dr, Colorado Springs, CO 80910For SaleMLS ID #4774285, Eve Courson ABR C2EX CRS MRP SFR SRES , LIV Sotheby's International Realty CO Springs. elevateMLS
- $509,9994 bd3 ba2k sqft2110 Greenwich Cir W, Colorado Springs, CO 80909For SaleMLS ID #5999150, Laurie Klipfel ABR CRS GRI , The Platinum Group. elevateMLS
- $365,0003 bd2 ba1.2k sqft2045 Grosbear Lane, Colorado Springs, CO 80916For SaleMLS ID #5205212, Nhan Tran, Brokers Guild Homes. REcolorado as distributed by MLS GRID
- $404,0003 bd2 ba1.5k sqft4874 Splitrail Pl, Colorado Springs, CO 80917For SaleMLS ID #3318205, Alzira Escobar-Pruitt ABR CLP GRI MRP PMN PPRES SRES , REMAX PROPERTIES. elevateMLS
