Welcome to this beautifully remodeled home in the highly desirable Village Seven neighborhood of Colorado Springs! Situated on an expansive 10,700-square-foot corner lot, this move-in-ready property offers the perfect combination of modern updates, functional living space, and an exceptional location.
Featuring 3 bedrooms, 2 full bathrooms, and a versatile bonus office, this home provides plenty of flexibility for today's lifestyle. Whether you need a dedicated home office, playroom, or additional guest space, the thoughtful floor plan offers endless possibilities. Step inside to discover tasteful updates throughout, creating a bright, modern, and inviting atmosphere ideal for both everyday living and entertaining.
The spacious corner lot is a standout feature, offering mature trees, a generous patio perfect for outdoor gatherings, and plenty of room to enjoy the outdoors. Additional space alongside the driveway provides convenient options for RV parking, boat storage, or extra vehicles. A spacious driveway and attached 2-car garage add even more convenience.
Located in the established Village Seven community, this home offers easy access to some of Colorado Springs' best outdoor amenities, including Palmer Park trails, neighborhood parks, sports fields, and open green spaces. Shopping, dining, and everyday essentials are just minutes away, with convenient access to Academy Boulevard and Powers Boulevard. Its central location also allows for an easy commute to UCHealth facilities, Peterson Space Force Base, Schriever Space Force Base, nearby hospitals, and major employment centers.
With its beautifully updated interior, oversized corner lot, flexible living spaces, and prime Colorado Springs location, this home truly has it all. Don't miss your opportunity to make it yours!
For sale
$430,000
4410 Seesaw Circle, Colorado Springs, CO 80917
3beds
1,692sqft
Single Family Residence
Built in 1971
871 Square Feet Lot
$426,500 Zestimate®
$254/sqft
$27/mo HOA
What's special
- 4 days
- 257
- 36
Zillow last checked:
Listing updated:
Listed by:
Claudia Romero 720-919-9087 cromero.goldenkey@gmail.com,
Megastar Realty
Source: REcolorado as distributed by MLS GRID,MLS#: 2256719
Facts & features
Interior
Bedrooms & bathrooms
- Bedrooms: 3
- Bathrooms: 2
- Full bathrooms: 1
- 3/4 bathrooms: 1
Bedroom
- Level: Upper
Bedroom
- Level: Upper
Bedroom
- Level: Upper
Bathroom
- Level: Lower
Bathroom
- Level: Upper
Kitchen
- Level: Main
Laundry
- Level: Lower
Living room
- Level: Main
Office
- Level: Lower
Heating
- Forced Air
Cooling
- Central Air
Appliances
- Included: Dishwasher, Disposal, Microwave, Range, Refrigerator
Features
- Flooring: Carpet, Tile, Vinyl
- Basement: Finished
Interior area
- Total structure area: 1,692
- Total interior livable area: 1,692 sqft
- Finished area above ground: 1,202
- Finished area below ground: 427
Property
Parking
- Total spaces: 2
- Parking features: Concrete
- Attached garage spaces: 2
Features
- Levels: Tri-Level
Lot
- Size: 871 Square Feet
Details
- Parcel number: 6335102003
- Zoning: R-1 6
- Special conditions: Standard
Construction
Type & style
- Home type: SingleFamily
- Property subtype: Single Family Residence
Materials
- Brick, Frame, Wood Siding
- Roof: Composition
Condition
- Updated/Remodeled
- Year built: 1971
Utilities & green energy
- Sewer: Public Sewer
- Water: Public
Community & HOA
Community
- Subdivision: Parkway Village Fil 1
HOA
- Has HOA: Yes
- HOA fee: $325 annually
- HOA name: Hammer Smith
- HOA phone: 719-389-0700
Location
- Region: Colorado Springs
Financial & listing details
- Price per square foot: $254/sqft
- Tax assessed value: $407,502
- Annual tax amount: $1,067
- Date on market: 11/13/2026
- Listing terms: Cash,Conventional,FHA,VA Loan
- Ownership: Corporation/Trust
Estimated market value
$426,500
$405,000 - $448,000
$2,074/mo
Price history
| Date | Event | Price |
|---|---|---|
| 11/13/2026 | Listed for sale | $430,000-2.3%$254/sqft |
Source:  REcolorado as distributed by MLS GRID #2256719 Report a problem | ||
| 11/10/2026 | Listing removed | $439,900$260/sqft |
Source:  elevateMLS #5049129 Report a problem | ||
| 11/2/2026 | Listed for sale | $439,900$260/sqft |
Source: elevateMLS #5049129 Report a problem | ||
| 10/20/2026 | Pending sale | $439,900$260/sqft |
Source: elevateMLS #5049129 Report a problem | ||
| 10/2/2026 | Price change | $439,900-1.1%$260/sqft |
Source: elevateMLS #5049129 Report a problem | ||
| 9/15/2026 | Price change | $444,900-1.1%$263/sqft |
Source: elevateMLS #5049129 Report a problem | ||
| 8/26/2026 | Listed for sale | $449,900$266/sqft |
Source: elevateMLS #5049129 Report a problem | ||
| 8/16/2026 | Pending sale | $449,900$266/sqft |
Source: elevateMLS #5049129 Report a problem | ||
| 8/15/2026 | Listed for sale | $449,900+309%$266/sqft |
Source: elevateMLS #5049129 Report a problem | ||
| 4/2/2026 | Sold | $110,000$65/sqft |
Source: Public Record Report a problem | ||
Public tax history
| Year | Property taxes | Tax assessment |
|---|---|---|
| 2025 | $994 -20.6% | $28,730 -0.9% |
| 2024 | $1,252 +62.6% | $28,980 |
| 2023 | $770 -7.8% | $28,980 +39.9% |
| 2022 | $836 | $20,710 -2.8% |
| 2021 | -- | $21,310 +13.6% |
| 2020 | $788 +0.5% | $18,760 |
| 2019 | $784 +29.5% | $18,760 +17.9% |
| 2018 | $605 -5.3% | $15,910 |
| 2017 | $639 +5.6% | $15,910 +9.5% |
| 2016 | $605 +43.6% | $14,530 |
| 2015 | $421 +6.9% | $14,530 +11% |
| 2014 | $394 | $13,090 |
| 2013 | -- | -- |
| 2012 | -- | $13,500 |
| 2011 | $905 | $13,500 -12% |
| 2010 | -- | $15,340 |
| 2009 | -- | $15,340 |
| 2008 | -- | $15,340 |
| 2006 | -- | $15,340 +26.8% |
| 2004 | -- | $12,100 |
| 2003 | $731 +3.7% | $12,100 -5.8% |
| 2002 | $704 -2.5% | $12,840 +3.2% |
| 2001 | $722 | $12,440 |
Find assessor info on the county website
Monthly payment
Est. payment
Payment breakdown
Explore the cost of this home by adjusting the details. Changes won't be saved.Climate risks
Neighborhood: East Colorado Springs
Nearby schools
Schools provided by the listing agent
- Elementary: Penrose
- Middle: Sabin
- High: Doherty
- District: Colorado Springs 11
Source: REcolorado as distributed by MLS GRID. This data may not be complete. We recommend contacting the local school district to confirm school assignments for this home.
- $388,4003 bd3 ba1.3k sqft3425 E Nonchalant Cir, Colorado Springs, CO 80917Off Market

- $200,0003 bd2 ba1.7k sqft4430 Seesaw Cir, Colorado Springs, CO 80917Sold
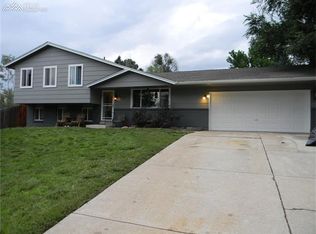
- $396,0004 bd2 ba1.2k sqft4470 Seesaw Cir, Colorado Springs, CO 80917Off Market
- $433,3004 bd3 ba2.3k sqft3375 E Nonchalant Cir, Colorado Springs, CO 80917Off Market
Similar homes
- $479,0004 bd3 ba2.1k sqft4211 N Hammock Drive, Colorado Springs, CO 80917For Sale
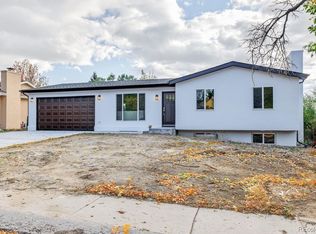
 MLS ID #6697985, Caprice King, REMAX PROPERTIES. REcolorado as distributed by MLS GRID
- $380,0004 bd2 ba1.8k sqft4777 N Sleepy Hollow Cir, Colorado Springs, CO 80917For Sale
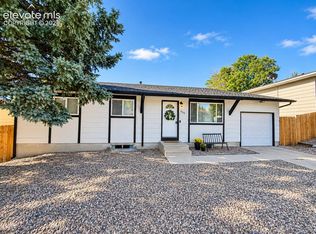
 MLS ID #1001769, Becky Cramer GRI MRP PPS , Compass. elevateMLS
- $435,0004 bd3 ba1.6k sqft5050 Chickweed Dr, Colorado Springs, CO 80917For Sale
 MLS ID #7094837, Tami Jo Belsey ABR CDPE CRS MRP , REMAX PROPERTIES. elevateMLS
- $450,0004 bd3 ba2.3k sqft3854 Deepgreen Ln, Colorado Springs, CO 80917For Sale
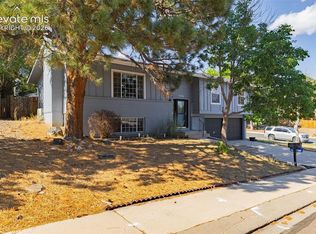 MLS ID #4976573, Galen Becker NCREA , LPT Realty LLC. elevateMLS
- $450,0005 bd3 ba2.5k sqft1434 Laurette Dr, Colorado Springs, CO 80909For SaleMLS ID #6986887, Josh Saxton, Exp Realty LLC. elevateMLS
- $490,0004 bd3 ba2k sqft3817 N Midsummer Ln, Colorado Springs, CO 80917For SaleMLS ID #6663418, Alexey Lutkov, Satellite Realty. elevateMLS
- $389,0005 bd2 ba1.9k sqft3842 Vaquero Cir N, Colorado Springs, CO 80918For SaleMLS ID #5494411, Janet Mall CMRS , Keller Williams Clients Choice Realty. elevateMLS
- $425,0004 bd2 ba2k sqft2327 Condor St, Colorado Springs, CO 80909For SaleMLS ID #3644318, Charles Beaton ABR MRP RENE SRS , Real Broker, LLC DBA Real. elevateMLS
- $429,9005 bd3 ba2k sqft2761 N Prospect St, Colorado Springs, CO 80907For SaleMLS ID #6264663, Lorraine Amos, Rocky Mountain Living Colorado. elevateMLS
- $419,9004 bd2 ba1.5k sqft2932 Pennsylvania Ave, Colorado Springs, CO 80907For SaleMLS ID #7734071, Patrick Manchester, Manchester Properties, LLC. elevateMLS
- $480,0004 bd3 ba2.3k sqft4422 Flintridge Drive, Colorado Springs, CO 80918For SaleMLS ID #3624139, Rebecca Groe, Coldwell Banker Realty BK. REcolorado as distributed by MLS GRID
- $349,0003 bd2 ba1.2k sqft7115 White Mountain Dr, Colorado Springs, CO 80915For SaleMLS ID #2298091, Charles Beaton ABR MRP RENE SRS , Real Broker, LLC DBA Real. elevateMLS
- $469,9005 bd4 ba2.3k sqft5018 Blackcloud Loop, Colorado Springs, CO 80922For SaleMLS ID #2638848, Kat O'Hearn MRP , Front Range Real Estate Professionals, LLC. elevateMLS
- $442,5004 bd3 ba2k sqft4808 Bridle Pass Dr, Colorado Springs, CO 80923For SaleMLS ID #6553161, Kyle Petitt, Real Broker, LLC DBA Real. elevateMLS
- $400,0004 bd2 ba1.6k sqft2221 E Uintah St, Colorado Springs, CO 80909For SaleMLS ID #2430505, Daniel Kenney, Better Homes and Gardens Real Estate Kenney & Company. elevateMLS
- $349,0003 bd1 ba1.7k sqft3221 N Institute St, Colorado Springs, CO 80907For SaleMLS ID #6638278, Angie Cunningham MRP SRES , The Cutting Edge. elevateMLS
- $443,0004 bd2 ba2.2k sqft1535 Mount Everett St, Colorado Springs, CO 80909For SaleMLS ID #1243918, Michael Dillon, HomeSmart. elevateMLS
- $380,0004 bd2 ba1.5k sqft1835 Winnebago Rd, Colorado Springs, CO 80915For SaleMLS ID #7835789, Debra Nesiba, Dream Homes of Colorado, LLC. elevateMLS
- $395,0003 bd2 ba1k sqft2280 Ambleside Dr, Colorado Springs, CO 80915For SaleMLS ID #5815052, Lauren Collier CNE GREEN MCNE MRP , Live Dream Colorado LLC. elevateMLS
- $449,9003 bd3 ba1.8k sqft8510 Freemantle Dr, Colorado Springs, CO 80920For SaleMLS ID #7703664, Jeremy Wynia GREEN SFR , REMAX PROPERTIES. elevateMLS
