Welcome to this beautifully updated home in Kitty Hawk, a rare opportunity that truly speaks to car enthusiasts, mechanics, hobbyists, and anyone who needs serious space for projects, toys, and tools. This is a car person's dream setup in the heart of Colorado Springs. The standout feature is the detached garage, offering the perfect space for an auto workshop or full-scale hobby bay. In addition, the property includes a one-car attached garage, a carport in the back, and additional front carports providing space for up to two more covered vehicles. Whether you have multiple cars or simply need room to work and store equipment, this property delivers unmatched flexibility. Inside, beautifully refinished original hardwood floors flow through the main level and upstairs. The kitchen has been refreshed with newer countertops and updated cabinet hardware, while modern tile in the kitchen and bathrooms adds a clean, contemporary touch throughout the home. The dining room has been thoughtfully improved with a sliding glass door that opens to the back deck, making the space more functional and ideal for indoor-outdoor living and entertaining. Upstairs, the primary bedroom features its own private deck with mountain views, creating a peaceful retreat where you can enjoy Colorado sunsets right from your room. Out back, you’ll find a good-sized yard perfect for kids, pets, or outdoor gatherings, along with a rear deck designed for entertaining friends and family. The combination of space, privacy, and functionality makes this home feel like a private escape while still being in the middle of it all. The roof is brand new, giving peace of mind for years to come. Located just minutes from downtown Colorado Springs, I-25, and Union Boulevard, this home gives you quick access to everything while still providing your own private, highly functional space. Livability combined with serious garage and workshop space, this Kitty Hawk property is the one.
For sale
$449,900
2932 Pennsylvania Ave, Colorado Springs, CO 80907
4beds
1,509sqft
:
Get pre-qualified$2,759/mo
Single Family Residence
Built in 1960
7,344 Square Feet Lot
$-- Zestimate®
$298/sqft
$-- HOA
What's special
- 29 days |
- 564 |
- 44 |
Zillow last checked:
Listing updated:
Listed by:
Patrick Manchester 719-338-3203,
Manchester Properties, LLC
Source: elevateMLS,MLS#: 7734071
Facts & features
Interior
Bedrooms & bathrooms
- Bedrooms: 4
- Bathrooms: 2
- Full bathrooms: 1
- 1/2 bathrooms: 1
Other
- Level: Upper
- Area: 143 Square Feet
- Dimensions: 11 x 13
Heating
- Forced Air, Natural Gas
Cooling
- Ceiling Fan(s)
Appliances
- Included: Dishwasher, Microwave, Oven, Range, Refrigerator
- Laundry: Electric Hook-up, Lower Level
Features
- Flooring: Tile, Wood
- Number of fireplaces: 1
- Fireplace features: One
Interior area
- Total structure area: 1,509
- Total interior livable area: 1,509 sqft
- Finished area above ground: 1,509
Property
Parking
- Total spaces: 5
- Parking features: Attached, Carport, Garage Door Opener, Oversized, Workshop in Garage, See Remarks
- Attached garage spaces: 5
- Has carport: Yes
Features
- Levels: Tri-Level
Lot
- Size: 7,344 Square Feet
- Features: Level
Details
- Parcel number: 6332303005
Construction
Type & style
- Home type: SingleFamily
- Property subtype: Single Family Residence
Materials
- Brick, Wood Siding, Frame
- Foundation: Garden Level, Walk Out
- Roof: Composite Shingle
Condition
- Existing Home
- New construction: No
- Year built: 1960
Utilities & green energy
- Water: Municipal
- Utilities for property: Electricity Connected, Natural Gas Connected
Community & HOA
Location
- Region: Colorado Springs
Financial & listing details
- Price per square foot: $298/sqft
- Tax assessed value: $387,367
- Annual tax amount: $1,386
- Date on market: 7/3/2026
- Listing terms: Cash,Conventional,FHA,VA Loan
- Electric utility on property: Yes
Estimated market value
Not available
Estimated sales range
Not available
Not available
Price history
| Date | Event | Price |
|---|---|---|
| 7/3/2026 | Listed for sale | $449,900+29.3%$298/sqft |
Source:  elevateMLS #7734071 Report a problem elevateMLS #7734071 Report a problem | ||
| 6/25/2021 | Sold | $348,000+42.1%$231/sqft |
Source: Public Record Report a problem | ||
| 10/7/2016 | Sold | $244,900$162/sqft |
Source: Public Record Report a problem | ||
| 8/22/2016 | Price change | $244,900-2%$162/sqft |
Source: The Platinum Group #5646113 Report a problem | ||
| 8/19/2016 | Price change | $249,900+2%$166/sqft |
Source: The Platinum Group #5646113 Report a problem | ||
| 8/9/2016 | Price change | $244,900-2%$162/sqft |
Source: The Platinum Group #5646113 Report a problem | ||
| 7/19/2016 | Listed for sale | $249,900$166/sqft |
Source: The Platinum Group #5646113 Report a problem | ||
Public tax history
| Year | Property taxes | Tax assessment |
|---|---|---|
| 2024 | $1,086 -2% | $25,950 |
| 2023 | $1,108 -7.8% | $25,950 +31.1% |
| 2022 | $1,201 | $19,800 -2.8% |
| 2021 | -- | $20,360 +20.1% |
| 2020 | $1,150 +0.5% | $16,950 |
| 2019 | $1,144 +17.7% | $16,950 +21.2% |
| 2018 | $972 -5.3% | $13,990 |
| 2017 | $1,027 +5.6% | $13,990 +8.3% |
| 2016 | $972 +159.6% | $12,920 |
| 2015 | $375 +1.2% | $12,920 +5% |
| 2014 | $370 | $12,300 |
| 2013 | -- | -- |
| 2012 | -- | $12,820 |
| 2011 | $796 | $12,820 -5% |
| 2010 | -- | $13,490 |
| 2009 | -- | $13,490 +6% |
| 2008 | -- | $12,730 |
| 2006 | -- | $12,730 +15.4% |
| 2004 | -- | $11,030 |
| 2003 | $667 +3.7% | $11,030 -5.9% |
| 2002 | $643 +5.8% | $11,720 +11.9% |
| 2001 | $608 | $10,470 |
Find assessor info on the county website
Monthly payment
Est. payment
Payment breakdown
Explore the cost of this home by adjusting the details. Changes won't be saved.Climate risks
Neighborhood: Central Colorado Springs
Nearby schools
GreatSchools rating
- 2/10Edison Elementary SchoolGrades: PK-5Distance: 0.4 mi
- 4/10Mann Middle SchoolGrades: 6-8Distance: 0.4 mi
- 3/10Palmer High SchoolGrades: 9-12Distance: 2.5 mi
Schools provided by the listing agent
- District: Colorado Springs 11
Source: elevateMLS. This data may not be complete. We recommend contacting the local school district to confirm school assignments for this home.
- $413,7004 bd2 ba1.2k sqft2928 Pennsylvania Ave, Colorado Springs, CO 80907Off Market
- $406,8004 bd2 ba2.1k sqft2936 Pennsylvania Ave, Colorado Springs, CO 80907Off Market
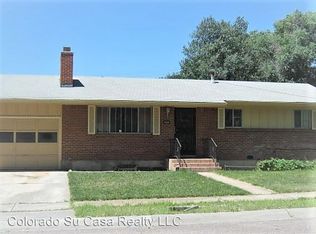
- $405,3004 bd2 ba1.8k sqft2931 Virginia Ave, Colorado Springs, CO 80907Off Market

- $463,4005 bd2 ba2.1k sqft2924 Pennsylvania Ave, Colorado Springs, CO 80907Off Market

- $457,2004 bd2 ba1.8k sqft2935 Virginia Ave, Colorado Springs, CO 80907Off Market
- $365,7003 bd1 ba1.2k sqft2927 Virginia Ave, Colorado Springs, CO 80907Off Market
- $395,0004 bd2 ba2.1k sqft2931 Pennsylvania Ave, Colorado Springs, CO 80907For Sale
- $430,0006 bd3 ba2.4k sqft2935 Pennsylvania Ave, Colorado Springs, CO 80907Sold
A local agent can set up tours, give advice and negotiate with sellers.
Similar homes
- $440,0004 bd3 ba2k sqft3760 Catalpa Dr, Colorado Springs, CO 80907For Sale
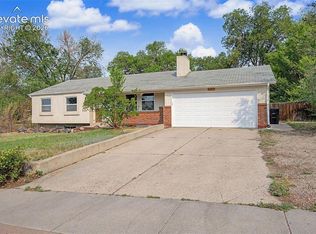
 MLS ID #7295218, Valerie Bays ABR GREEN , Bays Real Estate Corp. elevateMLS
 - $450,0003 bd2 ba2.1k sqft1118 Acacia Dr, Colorado Springs, CO 80907For Sale
 MLS ID #3628559, Jed Johnson, Exp Realty LLC. elevateMLS
 - $444,9004 bd2 ba1.7k sqft3015 Westwood Blvd, Colorado Springs, CO 80918For Sale
 MLS ID #8521144, Aimee Fletcher CLHMS GRI , Exp Realty LLC. elevateMLS
 - $450,0002 bd3 ba2.1k sqft815 E Cimarron St, Colorado Springs, CO 80903For Sale
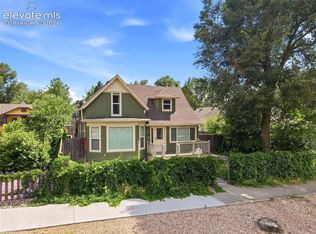 MLS ID #4037660, Thomas Hoang, Home at 6035 LLC. elevateMLS
 - $375,9004 bd2 ba1.5k sqft4119 Palmer Park Blvd, Colorado Springs, CO 80909For SaleMLS ID #4058929, Stephen Sato ABR MRP , HomeSmart. elevateMLS
- $450,0003 bd2 ba1.7k sqft521 N Hancock Ave, Colorado Springs, CO 80903For SaleMLS ID #5892868, Jean Ebmeyer, Ebmeyer Real Estate Group. elevateMLS
- $430,0004 bd2 ba2k sqft1430 Laurette Dr, Colorado Springs, CO 80909For SaleMLS ID #3670831, Tara King, Smart Referral Network. elevateMLS
- $424,9005 bd3 ba2.2k sqft3811 Dixon Way, Colorado Springs, CO 80909For SaleMLS ID #3502996, Jed Johnson, Exp Realty LLC. elevateMLS
- $444,9003 bd2 ba1.9k sqft2527 E Caramillo St, Colorado Springs, CO 80909For SaleMLS ID #2991974, Sue McElhaney-Lew SFR , Prestige Properties of America, LLC. elevateMLS
- $412,0003 bd2 ba1.6k sqft1017 Prairie Rd, Colorado Springs, CO 80909For SaleMLS ID #8709349, Jake Wade, RE/MAX Real Estate Group LLC. elevateMLS
- $459,9004 bd3 ba2k sqft5660 Tuckerman Dr, Colorado Springs, CO 80918For SaleMLS ID #4293027, Jeanne Guischard CDPE GRI MRP SRES , Compass. elevateMLS
- $395,0004 bd2 ba1.8k sqft2515 E San Miguel St, Colorado Springs, CO 80909For SaleMLS ID #7603436, Jeffrey Johnson, Keller Williams Premier Realty. elevateMLS
- $410,0003 bd2 ba1.5k sqft4874 Splitrail Place, Colorado Springs, CO 80917For Sale
 MLS ID #7625456, Alzira Escobar Pruitt, RE/MAX Real Estate Group Inc. REcolorado as distributed by MLS GRID
 - $399,0003 bd3 ba1.6k sqft3301 Marion Dr, Colorado Springs, CO 80909For SaleMLS ID #2615607, Lisa Pflugh ABR CRS MRP SFR SRES , REMAX PROPERTIES. elevateMLS
- $419,0002 bd2 ba1.7k sqft1347 N Prospect St, Colorado Springs, CO 80903For SaleMLS ID #2230810, Kevin James Bond ABR MRP , RE/MAX Real Estate Group LLC. elevateMLS
- $435,0003 bd2 ba1.7k sqft2617 Robinson St, Colorado Springs, CO 80904For SaleMLS ID #8778441, Mercie Curbow-Presley, Mercie Real Estate. elevateMLS
- $440,0003 bd2 ba1.1k sqft1009 Parkview Blvd, Colorado Springs, CO 80905For SaleMLS ID #3899389, Carmen Nicks, Fathom Realty Colorado LLC. elevateMLS
- $520,0004 bd3 ba2k sqft2110 Greenwich Cir W, Colorado Springs, CO 80909For SaleMLS ID #5999150, Laurie Klipfel ABR CRS GRI , The Platinum Group. elevateMLS
- $625,0003 bd2 ba2.1k sqft2103 Paseo Rd, Colorado Springs, CO 80907For SaleMLS ID #5778558, Sherry Landwehr, LIV Sotheby's International Realty CO Springs. elevateMLS
- $374,5004 bd2 ba1.8k sqft925 Arrawanna Street, Colorado Springs, CO 80909For SaleMLS ID #8566146, Gabriel Westbrook, Resident Realty South Metro. REcolorado as distributed by MLS GRID
