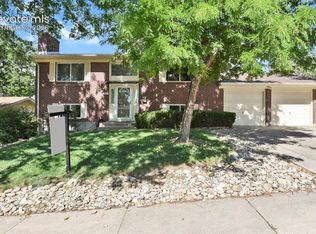
Calling all car buffs!! Great Tri-Level Home and massive Detached Garage with Alley Entrance! New exterior paint in 2025! Some new interior paint in 2025! New Laminate Flooring! Eati-in Kitchen w/Large Walk-in Pantry; Appliances include a Dishwasher, Disposal, Built-in GE Microwave (2025), Kenmore Elite Refrigerator, GE Smooth-top Electric Range (2025); Formal Dining Room with walkout to Deck! Multiple Ceiling Fans; Upper level includes 2 Bdrms, 3/4 Bath, Linen Closet; Main Level includes Kitchen, Large Pantry, Dining Rm, & Living Rm; Lower Level includes Family Rm, Bdrm, 3/4 Bath, Laundry. Storage Shed
For sale
Price cut: $30K (6/25)
$444,900
2527 E Caramillo St, Colorado Springs, CO 80909
3beds
1,932sqft
Single Family Residence
Built in 1971
6,481 Square Feet Lot
$-- Zestimate®
$230/sqft
$-- HOA
What's special
- 90 days
- 87
- 1
Zillow last checked:
Listing updated:
Listed by:
Sue McElhaney-Lew SFR 719-330-7485,
Prestige Properties of America, LLC,
Harold Lew SFR 719-330-9599
Source: elevateMLS,MLS#: 2991974
Facts & features
Interior
Bedrooms & bathrooms
- Bedrooms: 3
- Bathrooms: 2
- 3/4 bathrooms: 2
Other
- Level: Upper
- Area: 156 Square Feet
- Dimensions: 12 x 13
Heating
- Forced Air, Natural Gas
Cooling
- Ceiling Fan(s)
Appliances
- Included: Dishwasher, Disposal, Microwave, Range, Refrigerator
Features
- Pantry
- Flooring: Carpet, Tile, Luxury Vinyl
- Has basement: No
Interior area
- Total structure area: 1,932
- Total interior livable area: 1,932 sqft
- Finished area above ground: 1,932
- Finished area below ground: 0
Video & virtual tour
Property
Parking
- Total spaces: 3
- Parking features: Detached, Tandem, Oversized, See Remarks, Concrete Driveway
- Garage spaces: 3
Accessibility
- Accessibility features: Accessible Approach with Ramp
Features
- Levels: Tri-Level
- Fencing: Back Yard
Lot
- Size: 6,481 Square Feet
- Features: Level, Landscaped
Details
- Parcel number: 6404419005
Construction
Type & style
- Home type: SingleFamily
- Property subtype: Single Family Residence
Materials
- Masonite, Frame
- Foundation: Not Applicable
- Roof: Composite Shingle
Condition
- Existing Home
- New construction: No
- Year built: 1971
Utilities & green energy
- Water: Municipal
- Utilities for property: Electricity Connected, Natural Gas Connected
Community & HOA
Location
- Region: Colorado Springs
Financial & listing details
- Price per square foot: $230/sqft
- Tax assessed value: $370,739
- Annual tax amount: $937
- Date on market: 6/11/2026
- Listing terms: Cash,Conventional,VA Loan
- Electric utility on property: Yes
Estimated market value
Not available
Estimated sales range
Not available
Not available
Price history
| Date | Event | Price |
|---|---|---|
| 6/25/2026 | Price change | $444,900-6.3%$230/sqft |
Source:  elevateMLS #2991974 Report a problem elevateMLS #2991974 Report a problem | ||
| 6/11/2026 | Listed for sale | $474,900$246/sqft |
Source: elevateMLS #2991974 Report a problem | ||
Public tax history
| Year | Property taxes | Tax assessment |
|---|---|---|
| 2025 | $853 -23.3% | $26,140 -1.1% |
| 2024 | $1,112 +62.6% | $26,430 |
| 2023 | $684 -7.8% | $26,430 +37.9% |
| 2022 | $742 | $19,170 -2.8% |
| 2021 | -- | $19,720 +20.7% |
| 2020 | $624 +0.5% | $16,340 |
| 2019 | $620 +36.7% | $16,340 +25.2% |
| 2018 | $454 -5.3% | $13,050 |
| 2017 | $479 +5.6% | $13,050 +4.7% |
| 2016 | $454 +25.4% | $12,470 |
| 2015 | $362 +5.1% | $12,470 +9% |
| 2014 | $344 | $11,440 |
| 2013 | -- | -- |
| 2012 | -- | $11,670 |
| 2011 | $783 | $11,670 -12.1% |
| 2010 | -- | $13,270 |
| 2009 | -- | $13,270 +4.1% |
| 2008 | -- | $12,750 |
| 2006 | -- | $12,750 +13.8% |
| 2004 | -- | $11,200 |
| 2003 | $684 +3.7% | $11,200 -6.9% |
| 2002 | $660 +1.8% | $12,030 +7.7% |
| 2001 | $648 | $11,170 |
Find assessor info on the county website
Monthly payment
Est. payment
Payment breakdown
Explore the cost of this home by adjusting the details. Changes won't be saved.Climate risks
Neighborhood: East Colorado Springs
Nearby schools
Schools provided by the listing agent
- Elementary: Twain
- Middle: Galileo
- High: Palmer
- District: Colorado Springs 11
Source: elevateMLS. This data may not be complete. We recommend contacting the local school district to confirm school assignments for this home.
- $330,0003 bd1 ba1.1k sqft2523 E Caramillo St, Colorado Springs, CO 80909Off Market
- $336,9003 bd1 ba1.3k sqft2531 E Caramillo St, Colorado Springs, CO 80909Off Market
- $358,8003 bd2 ba1.3k sqft2519 E Caramillo St, Colorado Springs, CO 80909Off Market
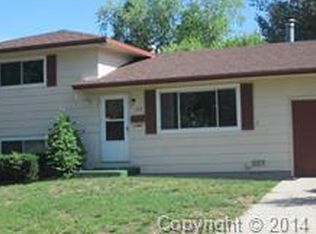
- $349,4004 bd2 ba1.3k sqft2536 Palmer Park Blvd, Colorado Springs, CO 80909Off Market
Similar homes
- $440,0004 bd2 ba2k sqft2327 Condor St, Colorado Springs, CO 80909For Sale
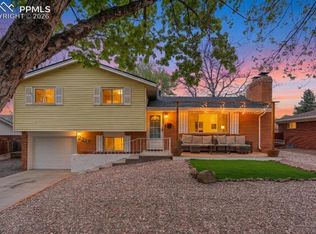
 MLS ID #3644318, Charles Beaton ABR MRP RENE SRS , Real Broker, LLC DBA Real. elevateMLS
 - $399,0003 bd3 ba1.6k sqft3301 Marion Dr, Colorado Springs, CO 80909For Sale
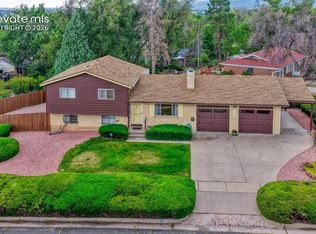 MLS ID #2615607, Lisa Pflugh ABR CRS MRP SFR SRES , REMAX PROPERTIES. elevateMLS
 - $450,0005 bd3 ba2.4k sqft2105 Eagle View Dr, Colorado Springs, CO 80909For Sale
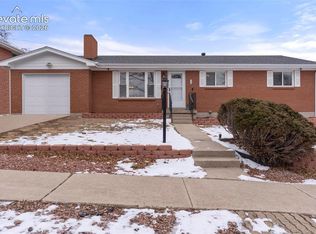 MLS ID #8932288, Jeffrey Johnson, Keller Williams Premier Realty. elevateMLS
 - $415,0004 bd2 ba2k sqft1430 Laurette Dr, Colorado Springs, CO 80909For Sale
 MLS ID #3670831, Tara King, Smart Referral Network. elevateMLS
 - $399,9005 bd3 ba2.2k sqft3811 Dixon Way, Colorado Springs, CO 80909For SaleMLS ID #3502996, Jed Johnson, Exp Realty LLC. elevateMLS
- $450,0005 bd2 ba2k sqft1412 E Kiowa St, Colorado Springs, CO 80909For SaleMLS ID #7982410, Jo Nestor ABR CRS GRI , LIV Sotheby's International Realty CO Springs. elevateMLS
- $389,9003 bd2 ba1.6k sqft1017 Prairie Rd, Colorado Springs, CO 80909For SaleMLS ID #8709349, Jake Wade, RE/MAX Real Estate Group LLC. elevateMLS
- $395,0003 bd2 ba1.7k sqft824 N Union Blvd, Colorado Springs, CO 80909For SaleMLS ID #2354172, Rhonda Covey GRI MRP RENE , Rhonda Covey. elevateMLS
- $499,9994 bd3 ba2k sqft2110 Greenwich Cir W, Colorado Springs, CO 80909For SaleMLS ID #5999150, Laurie Klipfel ABR CRS GRI , The Platinum Group. elevateMLS
- $444,0003 bd2 ba2.1k sqft1118 Acacia Dr, Colorado Springs, CO 80907For SaleMLS ID #3628559, Jed Johnson, Exp Realty LLC. elevateMLS
- $399,0003 bd2 ba1.4k sqft720 S Prospect St, Colorado Springs, CO 80903For SaleMLS ID #3351104, Andrew Perkett, Better Homes and Gardens Real Estate Kenney & Company. elevateMLS
- $459,9005 bd3 ba2k sqft2761 N Prospect St, Colorado Springs, CO 80907For SaleMLS ID #6264663, Lorraine Amos, Rocky Mountain Living Colorado. elevateMLS
- $449,9004 bd2 ba1.5k sqft2932 Pennsylvania Ave, Colorado Springs, CO 80907For SaleMLS ID #7734071, Patrick Manchester, Manchester Properties, LLC. elevateMLS
- $535,0004 bd3 ba2.4k sqft1228 N Meade Ave, Colorado Springs, CO 80909For SaleMLS ID #6424945, Elaine Gibbs, Franklin Properties. elevateMLS
- $365,5004 bd2 ba1.8k sqft4119 Palmer Park Blvd, Colorado Springs, CO 80909For SaleMLS ID #4058929, Stephen Sato ABR MRP , HomeSmart. elevateMLS
- $449,0005 bd3 ba2.2k sqft4025 N Carefree Cir, Colorado Springs, CO 80917For SaleMLS ID #7286992, Michelle Ferrell SFR , LPT Realty LLC. elevateMLS
- $425,0004 bd3 ba2k sqft3760 Catalpa Dr, Colorado Springs, CO 80907For SaleMLS ID #7295218, Valerie Bays ABR GREEN , Bays Real Estate Corp. elevateMLS
- $369,9003 bd1 ba1.6k sqft2 Arlen St, Colorado Springs, CO 80909For SaleMLS ID #3602693, Paul Lee, RE/MAX Real Estate Group LLC. elevateMLS
- $450,0004 bd3 ba2k sqft5660 Tuckerman Dr, Colorado Springs, CO 80918For SaleMLS ID #4293027, Jeanne Guischard CDPE GRI MRP SRES , Compass. elevateMLS
- $477,0004 bd3 ba2.3k sqft3854 Deepgreen Ln, Colorado Springs, CO 80917For SaleMLS ID #4976573, Galen Becker NCREA , LPT Realty LLC. elevateMLS
