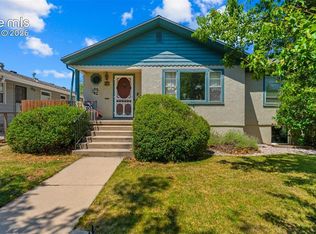
Time is of the essence—don’t miss this incredible opportunity! Ideally located in a desirable central location, this spacious 5-bedroom, 2-bath home is ready to welcome its next owners. You’ll love the beautiful natural hardwood floors, tastefully remodeled bathrooms, and the convenience of a generously sized basement laundry room. Movie nights will never be the same in the impressive state-of-the-art media room, complete with premium audio and video components—all included in the purchase price—along with the comfortable reclining sofa featuring built-in drink holders. The detached garage provides space for one vehicle, plus a workbench and additional storage for hobbies or projects. Outside, the backyard offers even more potential with a gazebo and storage shed, both ready for your personal touch and a little TLC to make them shine. This home combines space, comfort, and exceptional value in a sought-after location. Schedule your showing today before this opportunity is gone!
For sale
$450,000
1412 E Kiowa St, Colorado Springs, CO 80909
5beds
2,068sqft
:
Get pre-qualified$2,726/mo
Single Family Residence
Built in 1953
5,022 Square Feet Lot
$-- Zestimate®
$218/sqft
$-- HOA
What's special
Storage shedImpressive state-of-the-art media roomTastefully remodeled bathroomsBeautiful natural hardwood floors
- 2 hours |
- 34 |
- 2 |
Zillow last checked:
Listing updated:
Listed by:
Jo Nestor ABR CRS GRI 303-968-8910,
LIV Sotheby's International Realty CO Springs
Source: elevateMLS,MLS#: 7982410
Facts & features
Interior
Bedrooms & bathrooms
- Bedrooms: 5
- Bathrooms: 2
- 3/4 bathrooms: 2
Other
- Level: Main
- Area: 121 Square Feet
- Dimensions: 11 x 11
Heating
- Forced Air, Natural Gas
Cooling
- Ceiling Fan(s), Central Air
Appliances
- Included: 220v in Kitchen, Dishwasher, Dryer, Microwave, Refrigerator, Self Cleaning Oven, Washer
- Laundry: In Basement, Electric Hook-up
Features
- Pantry
- Flooring: Carpet, Ceramic Tile, Wood
- Windows: Window Coverings
- Basement: Full,Finished
- Number of fireplaces: 1
- Fireplace features: One
Interior area
- Total structure area: 2,068
- Total interior livable area: 2,068 sqft
- Finished area above ground: 1,034
- Finished area below ground: 1,034
Video & virtual tour
Property
Parking
- Total spaces: 1
- Parking features: Detached, Garage Door Opener
- Garage spaces: 1
Features
- Exterior features: Auto Sprinkler System
- Fencing: Back Yard
Lot
- Size: 5,022 Square Feet
- Features: Corner Lot, Level, Near Hospital, Near Park, Near Schools, Landscaped
Details
- Additional structures: Gazebo, Storage
- Parcel number: 6417117016
Construction
Type & style
- Home type: SingleFamily
- Architectural style: Ranch
- Property subtype: Single Family Residence
Materials
- Masonite, Frame
- Roof: Composite Shingle
Condition
- Existing Home
- New construction: No
- Year built: 1953
Utilities & green energy
- Water: Municipal
- Utilities for property: Electricity Connected, Natural Gas Connected
Community & HOA
Location
- Region: Colorado Springs
Financial & listing details
- Price per square foot: $218/sqft
- Tax assessed value: $475,181
- Annual tax amount: $1,357
- Date on market: 8/14/2026
- Listing terms: Cash,Conventional,FHA
- Electric utility on property: Yes
Estimated market value
Not available
Estimated sales range
Not available
Not available
Price history
| Date | Event | Price |
|---|---|---|
| 8/14/2026 | Listed for sale | $450,000+109.3%$218/sqft |
Source:  elevateMLS #7982410 Report a problem elevateMLS #7982410 Report a problem | ||
| 6/12/2006 | Sold | $215,000+79.9%$104/sqft |
Source: Public Record Report a problem | ||
| 9/28/1998 | Sold | $119,500+10.8%$58/sqft |
Source: Public Record Report a problem | ||
| 8/29/1994 | Sold | $107,900$52/sqft |
Source: Public Record Report a problem | ||
Public tax history
| Year | Property taxes | Tax assessment |
|---|---|---|
| 2024 | $1,408 +50.3% | $31,840 |
| 2023 | $937 -7.8% | $31,840 +34.3% |
| 2022 | $1,017 | $23,700 -2.8% |
| 2021 | -- | $24,380 +21.5% |
| 2020 | $1,362 +0.5% | $20,070 |
| 2019 | $1,355 +16.7% | $20,070 +20.1% |
| 2018 | $1,161 -5.3% | $16,710 |
| 2017 | $1,226 +5.6% | $16,710 +7.7% |
| 2016 | $1,161 +29.1% | $15,510 |
| 2015 | $899 +1.2% | $15,510 +5% |
| 2014 | $889 | $14,770 |
| 2013 | -- | -- |
| 2012 | -- | $15,070 |
| 2011 | $889 | $15,070 |
| 2010 | -- | $15,070 |
| 2009 | -- | $15,070 -7% |
| 2008 | -- | $16,210 |
| 2006 | -- | $16,210 +43.5% |
| 2004 | -- | $11,300 |
| 2003 | $732 +3.7% | $11,300 -12.1% |
| 2002 | $705 +1.9% | $12,860 +7.8% |
| 2001 | $692 | $11,930 |
Find assessor info on the county website
Monthly payment
Est. payment
Payment breakdown
Explore the cost of this home by adjusting the details. Changes won't be saved.Climate risks
Neighborhood: Central Colorado Springs
Nearby schools
GreatSchools rating
- 4/10Columbia Elementary SchoolGrades: PK-5Distance: 0.6 mi
- 6/10North Middle SchoolGrades: 6-8Distance: 1.2 mi
- 3/10Palmer High SchoolGrades: 9-12Distance: 1.1 mi
Schools provided by the listing agent
- Elementary: Columbia
- Middle: North
- High: Palmer
- District: Colorado Springs 11
Source: elevateMLS. This data may not be complete. We recommend contacting the local school district to confirm school assignments for this home.
- $440,3003 bd3 ba1.8k sqft107 N Foote Ave, Colorado Springs, CO 80909Off Market

- $359,4003 bd1 ba1.2k sqft103 N Foote Ave, Colorado Springs, CO 80909Off Market
- $329,1002 bd1 ba1.9k sqft111 N Foote Ave, Colorado Springs, CO 80909Off Market

- $427,7003 bd2 ba1.1k sqft115 N Foote Ave, Colorado Springs, CO 80909Off Market
- $372,4003 bd2 ba1.4k sqft106 N Logan Ave, Colorado Springs, CO 80909Off Market
- $414,4004 bd2 ba1.4k sqft102 N Logan Ave, Colorado Springs, CO 80909Off Market
- $313,4002 bd1 ba962 sqft110 N Logan Ave, Colorado Springs, CO 80909Off Market
- $503,5003 bd2 ba2.7k sqft31 N Foote Ave, Colorado Springs, CO 80909Off Market
A local agent can set up tours, give advice and negotiate with sellers.
Similar homes
- $473,0004 bd2 ba2.7k sqft28 N Logan Ave, Colorado Springs, CO 80909For Sale
 MLS ID #7913889, Tony Casados, Real Broker, LLC DBA Real. elevateMLS
 - $449,9004 bd4 ba2.3k sqft622 Prairie Rd, Colorado Springs, CO 80909For Sale
 MLS ID #1669231, Kathy Stenberg GRI SFR , Springs Lifestyles Real Estate Inc.. elevateMLS
 - $415,0005 bd3 ba2.5k sqft2616 E San Miguel Street, Colorado Springs, CO 80909For Sale

 MLS ID #2228186, Kasey Hoogervorst, Golba Group Real Estate. REcolorado as distributed by MLS GRID
 - $449,9444 bd2 ba2.2k sqft1535 Mount Everett St, Colorado Springs, CO 80909For Sale
 MLS ID #1243918, Michael Dillon, HomeSmart. elevateMLS
 - $650,0005 bd2 ba2.4k sqft616 Bonfoy Ave, Colorado Springs, CO 80909For SaleMLS ID #5982145, Dave Uebelhoer, RE/MAX Real Estate Group LLC. elevateMLS
- $--4 bd2 ba1.6k sqft2440 E Saint Vrain St, Colorado Springs, CO 80909AuctionAuction.com 2
- $399,0003 bd2 ba1.2k sqft117 N Sheridan Ave, Colorado Springs, CO 80909For Sale By Owner
- $465,0003 bd2 ba1.9k sqft1302 E Platte Ave, Colorado Springs, CO 80909For SaleMLS ID #9493830, Heather McKiddy ABR SFR , Keller Williams Clients Choice Realty. elevateMLS
- $429,0004 bd2 ba1.5k sqft1426 E Willamette Ave, Colorado Springs, CO 80909For SaleMLS ID #1641513, Amy Thompson, Coldwell Banker Realty. elevateMLS
- $375,0004 bd2 ba2.1k sqft726 Prospect Lake Dr, Colorado Springs, CO 80910For SaleMLS ID #3962525, Rick Vigil, RE/MAX Real Estate Group LLC. elevateMLS
- $485,0004 bd3 ba2.4k sqft1407 Swope Ave, Colorado Springs, CO 80909For SaleMLS ID #8489054, Austin Collins PSA SFR , Venterra Real Estate LLC. elevateMLS
- $495,0004 bd3 ba2.7k sqft1316 Prairie Rd, Colorado Springs, CO 80909For SaleMLS ID #6244519, Chad Siebert, RE/MAX Real Estate Group LLC. elevateMLS
- $499,9004 bd2 ba2.5k sqft1435 Iowa Ave, Colorado Springs, CO 80909For SaleMLS ID #8666382, Chris Watson, RE/MAX Real Estate Group LLC. elevateMLS
- $389,0003 bd2 ba1.8k sqft1617 E Kiowa St, Colorado Springs, CO 80909For SaleMLS ID #240486, Kaitie Brown, REMAX PROPERTIES. PAR
- $415,0004 bd1 ba1.6k sqft1029 N Union Blvd, Colorado Springs, CO 80909For SaleMLS ID #7768546, Jayde Floyd, LIV Sotheby's International-Castle Pines. elevateMLS
- $365,0003 bd1 ba1.3k sqft1515 McArthur Ave, Colorado Springs, CO 80909For SaleMLS ID #4087362, Christopher Morrison, Action Team Realty. elevateMLS
- $420,0003 bd2 ba1.7k sqft824 N Union Blvd, Colorado Springs, CO 80909For SaleMLS ID #2354172, Rhonda Covey GRI MRP RENE , Rhonda Covey. elevateMLS
- $319,5003 bd2 ba1.4k sqft731 Bonfoy Ave, Colorado Springs, CO 80909For SaleMLS ID #2829374, Cole Underwood GRI , REMAX PROPERTIES. elevateMLS
- $425,0004 bd2 ba1.9k sqft909 E Costilla St, Colorado Springs, CO 80903For SaleMLS ID #2178890, Rachel Anne Pugia, Keller Williams Clients Choice Realty. elevateMLS
- $450,0005 bd3 ba1.9k sqft415 E Bijou St, Colorado Springs, CO 80903For SaleMLS ID #3450069, Nathan Biggs, Your Castle Real Estate LLC. elevateMLS
