This ranch style home in Palmer Heights is where convenience and practicality meet. The entry greets you with stunning natural light and plenty of living space for the whole family. In the kitchen, you’ll find an abundance of counter space and cabinetry, so you can seamlessly host your family for Thanksgiving. Off the kitchen, you’re greeted by an enormous sunroom (added in 2004), with floor to ceiling windows, electric skylights, and access to the backyard, making it your perfect in-home, jungle oasis or formal dining space. With 3 bedrooms on the main floor, and 2 additional rooms in the basement, there is plenty of room to spread out. The upstairs bedrooms and living space boast gorgeous hardwood floors with the basement providing additional storage and recreation space. The retro basement vibes make downstairs the perfect man cave, or workshop with several hidden storage closets, utility sink, and additional washer/dryer hookups. The back deck with the sun shade and fully fenced in yard gives you more indoor/outdoor living space where you can sip on your coffee while the dog prances about and the kids play. But you’ll probably be right next to them in the yard tending to your garden. You even have a head start with raspberry and blackberry bushes in the backyard and crab apple trees in front. There is a sprinkler system in the front and backyard, so don’t worry about trying to keep things green. The 1 car garage with dual front and back garage doors and a 220 hookup will make it easy to grab your tools and keep your garden flourishing. The backyard also contains a gate with direct access to the alley behind the property. The electrical panel was replaced in 2023 and the fencing redone 2025. With Palmer Park minutes away, you’ll feel like you have mountain access just steps from your front door. This home is ready and waiting for you to make it your own and add your personal touch!
For sale
$415,000
2616 E San Miguel Street, Colorado Springs, CO 80909
5beds
2,524sqft
Single Family Residence
Built in 1957
7,439 Square Feet Lot
$-- Zestimate®
$164/sqft
$-- HOA
What's special
- 10 days |
- 754 |
- 98 |
Zillow last checked:
Listing updated:
Listed by:
Kasey Hoogervorst 847-845-3096 homesbykaseyhoo@gmail.com,
Golba Group Real Estate,
Harold Homes 720-984-1886,
Golba Group Real Estate
Source: REcolorado as distributed by MLS GRID,MLS#: 2228186
Facts & features
Interior
Bedrooms & bathrooms
- Bedrooms: 5
- Bathrooms: 3
- Full bathrooms: 1
- 1/2 bathrooms: 2
- Main level bathrooms: 2
- Main level bedrooms: 3
Bedroom
- Features: Primary Suite
- Level: Main
- Area: 143 Square Feet
- Dimensions: 11 x 13
Bedroom
- Level: Main
- Area: 168 Square Feet
- Dimensions: 12 x 14
Bedroom
- Level: Main
- Area: 108 Square Feet
- Dimensions: 12 x 9
Bedroom
- Level: Basement
- Area: 132 Square Feet
- Dimensions: 12 x 11
Bedroom
- Level: Basement
- Area: 144 Square Feet
- Dimensions: 12 x 12
Bathroom
- Level: Main
- Area: 80 Square Feet
- Dimensions: 10 x 8
Bathroom
- Level: Main
Bathroom
- Level: Basement
- Area: 35 Square Feet
- Dimensions: 5 x 7
Bonus room
- Level: Basement
- Area: 208 Square Feet
- Dimensions: 13 x 16
Family room
- Level: Basement
- Area: 312 Square Feet
- Dimensions: 13 x 24
Kitchen
- Level: Main
- Area: 144 Square Feet
- Dimensions: 12 x 12
Laundry
- Level: Main
Living room
- Level: Main
- Area: 234 Square Feet
- Dimensions: 13 x 18
Sun room
- Level: Main
- Area: 3792 Square Feet
- Dimensions: 158 x 24
Utility room
- Level: Basement
- Area: 96 Square Feet
- Dimensions: 12 x 8
Heating
- Forced Air
Cooling
- Central Air
Appliances
- Included: Dishwasher, Dryer, Microwave, Range, Refrigerator, Washer
- Laundry: In Unit, Laundry Closet
Features
- Built-in Features, Ceiling Fan(s), Radon Mitigation System, Vaulted Ceiling(s)
- Flooring: Tile, Wood
- Windows: Skylight(s)
- Basement: Full
- Number of fireplaces: 1
- Fireplace features: Family Room, Wood Burning
Interior area
- Total structure area: 2,524
- Total interior livable area: 2,524 sqft
- Finished area above ground: 1,458
- Finished area below ground: 769
Video & virtual tour
Property
Parking
- Total spaces: 3
- Parking features: Dry Walled, Exterior Access Door, Insulated Garage, Storage
- Attached garage spaces: 1
- Details: Off Street Spaces: 2
Features
- Levels: One
- Stories: 1
- Patio & porch: Covered, Deck, Front Porch, Patio
- Exterior features: Garden, Private Yard, Rain Gutters
- Fencing: Full
Lot
- Size: 7,439 Square Feet
Details
- Parcel number: 6409110026
- Zoning: R-1 6
- Special conditions: Standard
Construction
Type & style
- Home type: SingleFamily
- Property subtype: Single Family Residence
Materials
- Frame
- Roof: Composition
Condition
- Year built: 1957
Utilities & green energy
- Sewer: Public Sewer
- Water: Public
Community & HOA
Community
- Subdivision: Palmer Heights Add 2 Colo Spgs
HOA
- Has HOA: No
Location
- Region: Colorado Springs
Financial & listing details
- Price per square foot: $164/sqft
- Tax assessed value: $432,420
- Annual tax amount: $1,420
- Date on market: 8/7/2026
- Listing terms: 1031 Exchange,Cash,Conventional,FHA,VA Loan
- Exclusions: Seller`s Personal Property That Is Not Already Included In Section 2.5 Of The Colorado State Approved Sales Contract. Staging Items.
- Ownership: Individual
Estimated market value
Not available
Estimated sales range
Not available
Not available
Price history
| Date | Event | Price |
|---|---|---|
| 8/7/2026 | Listed for sale | $415,000-1.4%$164/sqft |
Source:  REcolorado as distributed by MLS GRID #2228186 Report a problem REcolorado as distributed by MLS GRID #2228186 Report a problem | ||
| 6/29/2022 | Sold | $421,000+5.3%$167/sqft |
Source: Public Record Report a problem | ||
| 5/26/2022 | Listed for sale | $400,000$158/sqft |
Source:  elevateMLS #3617268 Report a problem elevateMLS #3617268 Report a problem | ||
Public tax history
| Year | Property taxes | Tax assessment |
|---|---|---|
| 2024 | $1,252 +6.7% | $28,970 |
| 2023 | $1,173 +37.8% | $28,970 +38.2% |
| 2022 | $851 | $20,960 -2.8% |
| 2021 | -- | $21,570 +13.1% |
| 2020 | $809 +0.5% | $19,070 |
| 2019 | $805 +44.2% | $19,070 +25.2% |
| 2018 | $558 -5.3% | $15,230 |
| 2017 | $589 +5.6% | $15,230 +4.3% |
| 2016 | $558 +31.9% | $14,600 |
| 2015 | $423 +5.1% | $14,600 +9% |
| 2014 | $403 | $13,390 |
| 2013 | -- | -- |
| 2012 | -- | $13,660 |
| 2011 | $916 | $13,660 -12% |
| 2010 | -- | $15,530 |
| 2009 | -- | $15,530 +4% |
| 2008 | -- | $14,930 |
| 2006 | -- | $14,930 +25.4% |
| 2004 | -- | $11,910 |
| 2003 | $389 -48.2% | $11,910 -13% |
| 2002 | $751 +4.1% | $13,690 +10.1% |
| 2001 | $721 | $12,430 |
Find assessor info on the county website
Monthly payment
Est. payment
Payment breakdown
Explore the cost of this home by adjusting the details. Changes won't be saved.Climate risks
Neighborhood: Central Colorado Springs
Nearby schools
GreatSchools rating
- 4/10Twain Elementary SchoolGrades: PK-5Distance: 0.7 mi
- 2/10Galileo School Of Math And ScienceGrades: 6-8Distance: 0.9 mi
- 3/10Palmer High SchoolGrades: 9-12Distance: 2.4 mi
Schools provided by the listing agent
- Elementary: Twain
- Middle: Galileo
- High: Palmer
- District: Colorado Springs 11
Source: REcolorado as distributed by MLS GRID. This data may not be complete. We recommend contacting the local school district to confirm school assignments for this home.
- $350,2003 bd1 ba1k sqft2612 E San Miguel St, Colorado Springs, CO 80909Off Market
- $406,7005 bd2 ba1.2k sqft2620 E San Miguel St, Colorado Springs, CO 80909Off Market

- $376,1005 bd2 ba1.9k sqft2608 E San Miguel St, Colorado Springs, CO 80909Off Market

- $383,2004 bd2 ba1.5k sqft1301 Margo Ln, Colorado Springs, CO 80909Off Market

- $326,8003 bd1 ba1k sqft2624 E San Miguel St, Colorado Springs, CO 80909Off Market
- $319,8003 bd1 ba1.3k sqft2623 E San Miguel St, Colorado Springs, CO 80909Off Market
- $399,9004 bd2 ba1.7k sqft1305 Margo Ln, Colorado Springs, CO 80909Sold
- $370,0004 bd1 ba1.9k sqft2633 E San Miguel St, Colorado Springs, CO 80909Sold
A local agent can set up tours, give advice and negotiate with sellers.
Similar homes
- $399,9005 bd3 ba2.2k sqft3811 Dixon Way, Colorado Springs, CO 80909For Sale
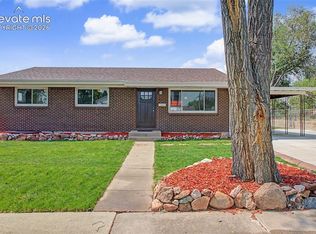
 MLS ID #3502996, Jed Johnson, Exp Realty LLC. elevateMLS
 - $395,0004 bd2 ba1.8k sqft2515 E San Miguel St, Colorado Springs, CO 80909For Sale
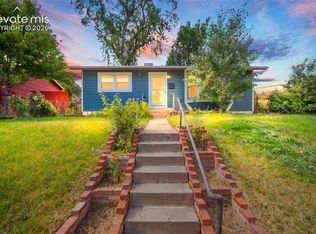 MLS ID #7603436, Jeffrey Johnson, Keller Williams Premier Realty. elevateMLS
 - $425,0004 bd2 ba2k sqft1430 Laurette Dr, Colorado Springs, CO 80909For Sale
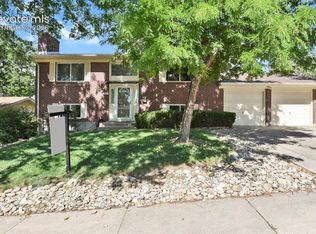 MLS ID #3670831, Tara King, Smart Referral Network. elevateMLS
 - $385,0004 bd2 ba1.6k sqft838 Kingsley Dr, Colorado Springs, CO 80909For Sale
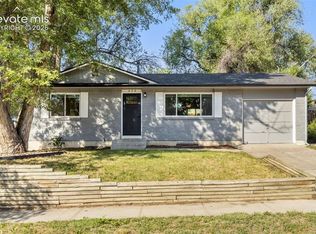 MLS ID #6860076, Lauren Schneider C2EX GRI MRP , Exp Realty LLC. elevateMLS
 - $459,0005 bd3 ba2.4k sqft2105 Eagle View Dr, Colorado Springs, CO 80909For SaleMLS ID #8932288, Jeffrey Johnson, Keller Williams Premier Realty. elevateMLS
- $399,0003 bd3 ba1.6k sqft3301 Marion Dr, Colorado Springs, CO 80909For SaleMLS ID #2615607, Lisa Pflugh ABR CRS MRP SFR SRES , REMAX PROPERTIES. elevateMLS
- $399,9003 bd2 ba1.6k sqft1017 Prairie Rd, Colorado Springs, CO 80909For SaleMLS ID #8709349, Jake Wade, RE/MAX Real Estate Group LLC. elevateMLS
- $440,0004 bd2 ba2k sqft2327 Condor St, Colorado Springs, CO 80909For SaleMLS ID #3644318, Charles Beaton ABR MRP RENE SRS , Real Broker, LLC DBA Real. elevateMLS
- $374,5004 bd2 ba1.8k sqft925 Arrawanna Street, Colorado Springs, CO 80909For Sale
 MLS ID #8566146, Gabriel Westbrook, Resident Realty South Metro. REcolorado as distributed by MLS GRID
 - $420,0003 bd2 ba1.7k sqft824 N Union Blvd, Colorado Springs, CO 80909For SaleMLS ID #2354172, Rhonda Covey GRI MRP RENE , Rhonda Covey. elevateMLS
- $375,9004 bd2 ba1.8k sqft4119 Palmer Park Blvd, Colorado Springs, CO 80909For SaleMLS ID #4058929, Stephen Sato ABR MRP , HomeSmart. elevateMLS
- $375,0004 bd2 ba1.8k sqft65 S Roosevelt St, Colorado Springs, CO 80910For SaleMLS ID #3629318, Sydney Burnett, LIV Sotheby's International Realty CO Springs. elevateMLS
- $410,0004 bd2 ba1.5k sqft1835 Winnebago Rd, Colorado Springs, CO 80915For SaleMLS ID #7835789, Debra Nesiba, Dream Homes of Colorado, LLC. elevateMLS
- $535,0004 bd3 ba2.4k sqft1228 N Meade Ave, Colorado Springs, CO 80909For SaleMLS ID #6424945, Elaine Gibbs, Franklin Properties. elevateMLS
- $509,9994 bd3 ba2k sqft2110 Greenwich Cir W, Colorado Springs, CO 80909For SaleMLS ID #5999150, Laurie Klipfel ABR CRS GRI , The Platinum Group. elevateMLS
- $440,0004 bd3 ba2k sqft3760 Catalpa Dr, Colorado Springs, CO 80907For SaleMLS ID #7295218, Valerie Bays ABR GREEN , Bays Real Estate Corp. elevateMLS
- $369,9003 bd1 ba1.6k sqft2 Arlen St, Colorado Springs, CO 80909For SaleMLS ID #3602693, Paul Lee, RE/MAX Real Estate Group LLC. elevateMLS
- $439,9004 bd3 ba2.1k sqft1510 Leoti Dr, Colorado Springs, CO 80915For SaleMLS ID #9855906, Britnye Peake, Keller Williams Clients Choice Realty. elevateMLS
- $420,0003 bd3 ba2.6k sqft625 Golden Eagle Dr, Colorado Springs, CO 80916For SaleMLS ID #8490640, Lynn Rivera ABR GRI MRP , Keller Williams Clients Choice Realty. elevateMLS
- $299,0002 bd1 ba1.9k sqft2530 E Uintah St, Colorado Springs, CO 80909For SaleMLS ID #7284364, J.P. Speers, Berkshire Hathaway HomeServices Rocky M. Royal Gorge AOR
