Welcome to this inviting tri-level home in Northglen Heights, offering over 2,000 finished square feet, 4 bedrooms, 3 bathrooms, an oversized 2-car garage & a highly functional floor plan designed for comfortable everyday living. Large-format tile flooring extends throughout the main level, creating a cohesive, open feel between the spacious living room, dining area & kitchen. The kitchen features warm natural wood cabinetry, granite countertops, a breakfast bar & stainless steel appliances, including gas cooktop. The adjacent dining area walks out to the expansive wood deck, making indoor & outdoor entertaining effortless. An additional exterior door from the garage provides convenient access to the deck as well. Upstairs, the spacious primary suite features a walk-in closet, a beautifully renovated bathroom with a tiled shower & stylish fixtures & private access to its own composite deck, a perfect spot to enjoy your morning coffee. Two additional bedrooms share a generously sized, nicely updated bathroom. The garden-level family room offers a cozy wood-burning fireplace, abundant natural light & walkout access to the backyard. This level also includes a fourth bedroom, additional bathroom & dedicated laundry room, creating flexible space for guests, hobbies, or multi-generational living. Outside, the nearly quarter-acre lot features mature trees, Pikes Peak views, a beautifully xeriscaped front yard & plenty of room to enjoy the outdoors. The backyard includes a large wood deck, composite deck, a relaxing hot tub & a storage shed for added convenience. The expanded-width driveway continues through a gate to a concrete RV parking pad, while the oversized 2-car garage provides ample room for vehicles, storage, or a workshop. A durable metal roof installed in 2017 provides lasting value & peace of mind. Conveniently located near parks, schools, shopping & everyday amenities, this home offers the perfect blend of space, functionality & thoughtful updates.
For sale
$520,000
2110 Greenwich Cir W, Colorado Springs, CO 80909
4beds
2,004sqft
:
Get pre-qualified$3,188/mo
Single Family Residence
Built in 1967
10,288 Square Feet Lot
$-- Zestimate®
$259/sqft
$-- HOA
What's special
- 19 days |
- 272 |
- 22 |
Zillow last checked:
Listing updated:
Listed by:
Laurie Klipfel ABR CRS GRI 719-661-5353,
The Platinum Group,
Heidi Klipfel 719-459-1971
Source: elevateMLS,MLS#: 5999150
Facts & features
Interior
Bedrooms & bathrooms
- Bedrooms: 4
- Bathrooms: 3
- Full bathrooms: 1
- 3/4 bathrooms: 2
Other
- Level: Upper
- Area: 168 Square Feet
- Dimensions: 12 x 14
Heating
- Forced Air, Natural Gas
Cooling
- Ceiling Fan(s), Central Air
Appliances
- Included: Dishwasher, Disposal, Dryer, Gas in Kitchen, Microwave, Range, Refrigerator, Self Cleaning Oven, Washer, Humidifier
- Laundry: Electric Hook-up, Lower Level
Features
- Breakfast Bar
- Flooring: Carpet, Tile, Wood
- Windows: Window Coverings
- Has basement: No
- Has fireplace: Yes
- Fireplace features: Insert
Interior area
- Total structure area: 2,004
- Total interior livable area: 2,004 sqft
- Finished area above ground: 2,004
- Finished area below ground: 0
Video & virtual tour
Property
Parking
- Total spaces: 2
- Parking features: Attached, Garage Door Opener, Oversized, Concrete Driveway, RV Access/Parking
- Attached garage spaces: 2
Features
- Levels: Tri-Level
- Patio & porch: Composite, Wood Deck
- Exterior features: Auto Sprinkler System
- Fencing: Back Yard
- Has view: Yes
- View description: Mountain(s), View of Pikes Peak
Lot
- Size: 10,288 Square Feet
- Features: Level, Sloped, Near Fire Station, Near Hospital, Near Park, Near Schools, Near Shopping Center, Landscaped
Details
- Additional structures: Storage
- Parcel number: 6402204154
Construction
Type & style
- Home type: SingleFamily
- Property subtype: Single Family Residence
Materials
- Brick, Masonite, Framed on Lot, Frame
- Foundation: Garden Level
- Roof: Metal
Condition
- Existing Home
- New construction: No
- Year built: 1967
Utilities & green energy
- Electric: 220 Volts in Garage
- Water: Municipal
- Utilities for property: Electricity Connected, Natural Gas Connected
Community & HOA
Location
- Region: Colorado Springs
Financial & listing details
- Price per square foot: $259/sqft
- Tax assessed value: $438,459
- Annual tax amount: $1,410
- Date on market: 7/8/2026
- Listing terms: Cash,Conventional,FHA,VA Loan
- Electric utility on property: Yes
Estimated market value
Not available
Estimated sales range
Not available
Not available
Price history
| Date | Event | Price |
|---|---|---|
| 7/8/2026 | Listed for sale | $520,000+116.7%$259/sqft |
Source:  elevateMLS #5999150 Report a problem elevateMLS #5999150 Report a problem | ||
| 6/11/2015 | Sold | $240,000+0.6%$120/sqft |
Source: Public Record Report a problem | ||
| 6/8/2015 | Listed for sale | $238,500$119/sqft |
Source: RE/MAX PROPERTIES, INC #4292822 Report a problem | ||
| 5/3/2015 | Pending sale | $238,500$119/sqft |
Source: RE/MAX PROPERTIES, INC #4292822 Report a problem | ||
| 5/1/2015 | Listed for sale | $238,500+51.4%$119/sqft |
Source: RE/MAX PROPERTIES, INC #4292822 Report a problem | ||
| 4/29/2004 | Sold | $157,500+6%$79/sqft |
Source: Public Record Report a problem | ||
| 2/20/2004 | Sold | $148,583-0.9%$74/sqft |
Source: Public Record Report a problem | ||
| 11/23/1999 | Sold | $149,950+25%$75/sqft |
Source: Public Record Report a problem | ||
| 9/10/1999 | Sold | $120,000$60/sqft |
Source: Public Record Report a problem | ||
Public tax history
| Year | Property taxes | Tax assessment |
|---|---|---|
| 2024 | $1,273 +5.1% | $29,370 |
| 2023 | $1,211 -7.9% | $29,370 +35.7% |
| 2022 | $1,315 | $21,650 -2.8% |
| 2021 | -- | $22,280 +14.1% |
| 2020 | $1,325 +0.5% | $19,520 |
| 2019 | $1,318 +8.7% | $19,520 +11.9% |
| 2018 | $1,213 -5.3% | $17,450 |
| 2017 | $1,280 +5.6% | $17,450 +18.2% |
| 2016 | $1,213 +41.7% | $14,760 |
| 2015 | $856 +4.1% | $14,760 +8.1% |
| 2014 | $822 | $13,660 |
| 2013 | -- | -- |
| 2012 | -- | $13,940 |
| 2011 | $914 | $13,940 -10% |
| 2010 | -- | $15,490 |
| 2009 | -- | $15,490 |
| 2008 | -- | $15,490 |
| 2006 | -- | $15,490 +28% |
| 2004 | -- | $12,100 |
| 2003 | $781 +3.7% | $12,100 -11.8% |
| 2002 | $752 -0.3% | $13,720 +5.5% |
| 2001 | $755 | $13,010 |
Find assessor info on the county website
Monthly payment
Est. payment
Payment breakdown
Explore the cost of this home by adjusting the details. Changes won't be saved.Climate risks
Neighborhood: East Colorado Springs
Nearby schools
GreatSchools rating
- 7/10Madison Elementary SchoolGrades: PK-5Distance: 0.2 mi
- 5/10Sabin Middle SchoolGrades: 6-8Distance: 1.3 mi
- 1/10Mitchell High SchoolGrades: 9-12Distance: 1 mi
Schools provided by the listing agent
- District: Colorado Springs 11
Source: elevateMLS. This data may not be complete. We recommend contacting the local school district to confirm school assignments for this home.
- $326,7695 bd3 ba2.1k sqft4027 Loring Cir S, Colorado Springs, CO 80909Off Market
- $424,4004 bd2 ba1.7k sqft2114 Greenwich Cir W, Colorado Springs, CO 80909Off Market
- $419,9004 bd3 ba1.6k sqft2106 Greenwich Cir W, Colorado Springs, CO 80909Off Market
- $378,0003 bd2 ba1.4k sqft4031 Loring Cir S, Colorado Springs, CO 80909Off Market
- $422,2004 bd3 ba1.8k sqft2105 W Greenwich Cir, Colorado Springs, CO 80909Off Market
- $419,3004 bd2 ba1.7k sqft4023 Loring Cir S, Colorado Springs, CO 80909Off Market
- $385,8003 bd2 ba1.3k sqft2118 Greenwich Cir W, Colorado Springs, CO 80909Off Market
- $435,1005 bd3 ba2.8k sqft2117 Greenwich Cir W, Colorado Springs, CO 80909Off Market
A local agent can set up tours, give advice and negotiate with sellers.
Similar homes
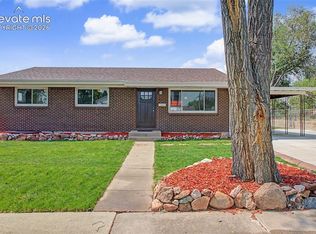
- $424,9005 bd3 ba2.2k sqft3811 Dixon Way, Colorado Springs, CO 80909For Sale
 MLS ID #3502996, Jed Johnson, Exp Realty LLC. elevateMLS
 - $430,0004 bd2 ba2k sqft1430 Laurette Dr, Colorado Springs, CO 80909For Sale
 MLS ID #3670831, Tara King, Smart Referral Network. elevateMLS
 - $399,0003 bd3 ba1.6k sqft3301 Marion Dr, Colorado Springs, CO 80909For Sale
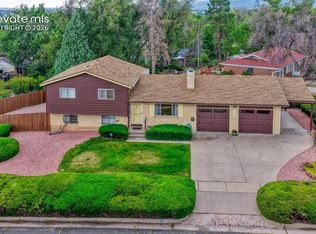 MLS ID #2615607, Lisa Pflugh ABR CRS MRP SFR SRES , REMAX PROPERTIES. elevateMLS
 - $424,9003 bd2 ba1.6k sqft1017 Prairie Rd, Colorado Springs, CO 80909For Sale
 MLS ID #8709349, Jake Wade, RE/MAX Real Estate Group LLC. elevateMLS
 - $470,0004 bd4 ba2.6k sqft8162 Postrock Dr, Colorado Springs, CO 80951For SaleMLS ID #5730974, E. Nicole Happel, Top Tier Real Estate & Notary LLC. elevateMLS
- $444,9003 bd2 ba1.9k sqft2527 E Caramillo St, Colorado Springs, CO 80909For SaleMLS ID #2991974, Sue McElhaney-Lew SFR , Prestige Properties of America, LLC. elevateMLS
- $395,0004 bd2 ba1.8k sqft2515 E San Miguel St, Colorado Springs, CO 80909For SaleMLS ID #7603436, Jeffrey Johnson, Keller Williams Premier Realty. elevateMLS
- $537,5003 bd3 ba2k sqft6030 Snowbird Dr, Colorado Springs, CO 80918For SaleMLS ID #3972453, Nathan Fisk, Exp Realty LLC. elevateMLS
- $459,9004 bd3 ba2k sqft5660 Tuckerman Dr, Colorado Springs, CO 80918For SaleMLS ID #4293027, Jeanne Guischard CDPE GRI MRP SRES , Compass. elevateMLS
- $525,0004 bd4 ba2.2k sqft6951 Prairie Wind Dr, Colorado Springs, CO 80923For SaleMLS ID #6374559, Jayson Holland, LISTINGS.COM. elevateMLS
- $387,9983 bd2 ba1.8k sqft2028 Collier Ave, Colorado Springs, CO 80909For SaleMLS ID #4494185, Tiffany Canady MRP , Real Broker, LLC DBA Real. elevateMLS
- $450,0004 bd2 ba1.7k sqft3015 Westwood Blvd, Colorado Springs, CO 80918For SaleMLS ID #8521144, Aimee Fletcher CLHMS GRI , Exp Realty LLC. elevateMLS
- $440,0004 bd3 ba2k sqft3760 Catalpa Dr, Colorado Springs, CO 80907For SaleMLS ID #7295218, Valerie Bays ABR GREEN , Bays Real Estate Corp. elevateMLS
- $374,5004 bd2 ba1.8k sqft925 Arrawanna Street, Colorado Springs, CO 80909For Sale
 MLS ID #8566146, Gabriel Westbrook, Resident Realty South Metro. REcolorado as distributed by MLS GRID
 - $449,9004 bd2 ba1.5k sqft2932 Pennsylvania Ave, Colorado Springs, CO 80907For SaleMLS ID #7734071, Patrick Manchester, Manchester Properties, LLC. elevateMLS
- $469,9003 bd3 ba2k sqft2830 N Institute St, Colorado Springs, CO 80907For SaleMLS ID #5891640, Tory Hoefar, LIV Sotheby's International Realty CO Springs. elevateMLS
- $595,0005 bd4 ba2.9k sqft6251 Stemwood Dr, Colorado Springs, CO 80918For SaleMLS ID #7513973, Jessica Mai, Resident Realty North Metro LLC. elevateMLS
- $450,0003 bd2 ba2.1k sqft1118 Acacia Dr, Colorado Springs, CO 80907For SaleMLS ID #3628559, Jed Johnson, Exp Realty LLC. elevateMLS
- $400,0003 bd2 ba2.2k sqft2011 Montezuma Dr, Colorado Springs, CO 80910For SaleMLS ID #4774285, Eve Courson ABR C2EX CRS MRP SFR SRES , LIV Sotheby's International Realty CO Springs. elevateMLS
- $379,9003 bd1 ba1.6k sqft2 Arlen St, Colorado Springs, CO 80909For SaleMLS ID #3602693, Paul Lee, RE/MAX Real Estate Group LLC. elevateMLS
