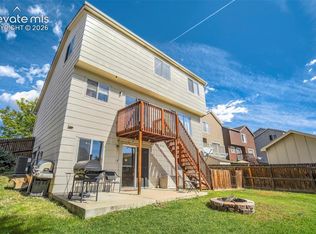
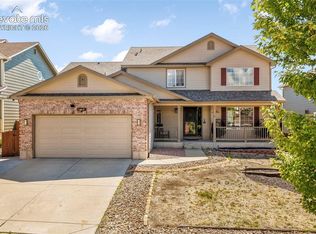
Welcome to this beautifully maintained two-story home in the highly sought-after Wagon Trails community, where comfort, style, and an exceptional Colorado lifestyle come together. Offering 4 bedrooms (1 non-conforming) plus a versatile loft, 4 bathrooms, a finished basement, and an attached 2-car garage, this move-in-ready home provides flexible living spaces perfect for today's lifestyle. Step inside to soaring vaulted ceilings, LVP flooring, and an abundance of natural light streaming through expansive windows. The open-concept floor plan is ideal for both everyday living and entertaining, featuring a spacious family room and a well-appointed kitchen with a center island, pantry, stainless steel appliances, and generous cabinet and counter space. Upstairs, the loft offers the perfect space for a home office, study area, media room, or playroom. The finished basement expands your living options as the 4th bedroom, or additional space for recreation, guests, a home gym, or hobbies. Enjoy Colorado's beautiful seasons from the expansive covered patio overlooking a private backyard complete with a garden area and breathtaking mountain and Pikes Peak views. A private backyard gate provides direct access to Wagon Trails' outstanding community amenities, including the neighborhood swimming pool, tennis and basketball courts, parks, playgrounds, picnic pavilion, and miles of scenic walking and biking trails. Thoughtfully updated for comfort and efficiency, the home features energy-efficient upgrades including a new HVAC system, upgraded windows, a whole house fan, and more! Ideally located, this home offers convenient access to shopping, dining, schools, parks, the U.S. Air Force Academy, Peterson Space Force Base, and Schriever Space Force Base. Combining quality updates, exceptional outdoor living, spectacular mountain views, and one of Colorado Springs' most desirable communities, this is a home you'll be proud to call your own.
For sale
Price cut: $10K (7/27)
$525,000
6951 Prairie Wind Dr, Colorado Springs, CO 80923
4beds
2,220sqft
:
Get pre-qualified$3,248/mo
Single Family Residence
Built in 2002
6,098 Square Feet Lot
$-- Zestimate®
$236/sqft
$29/mo HOA
What's special
- 24 days |
- 401 |
- 23 |
Zillow last checked:
Listing updated:
Listed by:
Jayson Holland 303-596-9803,
LISTINGS.COM
Source: elevateMLS,MLS#: 6374559
Facts & features
Interior
Bedrooms & bathrooms
- Bedrooms: 4
- Bathrooms: 4
- Full bathrooms: 3
- 1/2 bathrooms: 1
Other
- Level: Upper
Heating
- Forced Air, Heat Pump, See Prop Desc Remarks
Cooling
- Central Air, See Prop Desc Remarks
Appliances
- Included: Dishwasher, Disposal, Dryer, Microwave, Oven, Refrigerator, Washer
- Laundry: Main Level
Features
- Vaulted Ceiling(s), See Prop Desc Remarks
- Flooring: Carpet, Tile, Luxury Vinyl
- Basement: Full,Partially Finished
Interior area
- Total structure area: 2,220
- Total interior livable area: 2,220 sqft
- Finished area above ground: 1,730
- Finished area below ground: 490
Property
Parking
- Total spaces: 2
- Parking features: Attached, See Remarks, Paved Driveway
- Attached garage spaces: 2
Features
- Levels: Two
- Stories: 2
- Patio & porch: Covered, See Prop Desc Remarks
- Exterior features: Auto Sprinkler System
- Fencing: Back Yard,See Remarks
- Has view: Yes
- View description: Mountain(s)
Lot
- Size: 6,098 Square Feet
- Features: See Remarks, Hiking Trail, Near Fire Station, Near Hospital, Near Park, Near Public Transit, Near Schools, Near Shopping Center, Landscaped
Details
- Additional structures: Storage
- Parcel number: 6312320027
Construction
Type & style
- Home type: SingleFamily
- Property subtype: Single Family Residence
Materials
- See Prop Desc Remarks, Framed on Lot
- Roof: Composite Shingle
Condition
- Existing Home
- New construction: No
- Year built: 2002
Utilities & green energy
- Water: Municipal
- Utilities for property: Cable Available, Cable Connected, Electricity Available, Electricity Connected, Natural Gas Available, Natural Gas Connected, See Remarks
Community & HOA
Community
- Features: Playground, Tennis Court(s), See Prop Desc Remarks, Clubhouse, Pool
HOA
- Has HOA: Yes
- Services included: Covenant Enforcement, See Show/Agent Remarks
- HOA fee: $347 annually
Location
- Region: Colorado Springs
Financial & listing details
- Price per square foot: $236/sqft
- Tax assessed value: $471,900
- Annual tax amount: $1,729
- Date on market: 7/9/2026
- Listing terms: Cash,Conventional,FHA,VA Loan
- Electric utility on property: Yes
Estimated market value
Not available
Estimated sales range
Not available
Not available
Price history
| Date | Event | Price |
|---|---|---|
| 7/27/2026 | Price change | $525,000-1.9%$236/sqft |
Source:  elevateMLS #6374559 Report a problem elevateMLS #6374559 Report a problem | ||
| 7/9/2026 | Listed for sale | $535,000+16.6%$241/sqft |
Source:  REcolorado as distributed by MLS GRID #8696126 Report a problem REcolorado as distributed by MLS GRID #8696126 Report a problem | ||
| 12/8/2022 | Sold | $459,000$207/sqft |
Source: Public Record Report a problem | ||
| 11/7/2022 | Contingent | $459,000$207/sqft |
Source: elevateMLS #9654808 Report a problem | ||
| 11/2/2022 | Listed for sale | $459,000+148.6%$207/sqft |
Source: elevateMLS #9654808 Report a problem | ||
| 11/15/2002 | Sold | $184,660$83/sqft |
Source: Public Record Report a problem | ||
Public tax history
| Year | Property taxes | Tax assessment |
|---|---|---|
| 2024 | $1,506 +5.4% | $31,620 |
| 2023 | $1,429 -7.5% | $31,620 +32.5% |
| 2022 | $1,545 | $23,860 -2.8% |
| 2021 | -- | $24,550 +19.4% |
| 2020 | $1,476 +0.5% | $20,560 |
| 2019 | $1,469 +25.9% | $20,560 +29.4% |
| 2018 | $1,167 -5% | $15,890 |
| 2017 | $1,228 +5.3% | $15,890 +1% |
| 2016 | $1,167 +19.7% | $15,740 |
| 2015 | $974 +6.2% | $15,740 +10% |
| 2014 | $917 | $14,310 |
| 2013 | -- | -- |
| 2012 | -- | $14,460 |
| 2011 | $1,091 | $14,460 -8% |
| 2010 | -- | $15,710 |
| 2009 | -- | $15,710 +5% |
| 2008 | -- | $14,960 |
| 2006 | -- | $14,960 +13.9% |
| 2004 | -- | $13,140 +35.5% |
| 2003 | $629 +809.9% | $9,700 +6.1% |
| 2002 | $69 | $9,140 |
Find assessor info on the county website
Monthly payment
Est. payment
Payment breakdown
Explore the cost of this home by adjusting the details. Changes won't be saved.Climate risks
Neighborhood: Northeast Colorado Springs
Nearby schools
GreatSchools rating
- NAFreedom Elementary SchoolGrades: PK-5Distance: 0.3 mi
- 6/10Jenkins Middle SchoolGrades: 6-8Distance: 0.7 mi
- 3/10Doherty High SchoolGrades: 9-12Distance: 2.5 mi
Schools provided by the listing agent
- Elementary: Freedom
- Middle: Jenkins
- High: Doherty
- District: Colorado Springs 11
Source: elevateMLS. This data may not be complete. We recommend contacting the local school district to confirm school assignments for this home.
- $456,3003 bd2 ba1.8k sqft6959 Prairie Wind Dr, Colorado Springs, CO 80923Off Market
- $482,5005 bd4 ba2.7k sqft6943 Prairie Wind Dr, Colorado Springs, CO 80923Off Market
- $454,7003 bd2 ba1.7k sqft6967 Prairie Wind Dr, Colorado Springs, CO 80923Off Market
- $428,9003 bd2 ba1.8k sqft6935 Prairie Wind Dr, Colorado Springs, CO 80923Off Market
- $484,3004 bd4 ba2.2k sqft7005 Alcove Springs Dr, Colorado Springs, CO 80923Off Market
- $467,7003 bd4 ba2.1k sqft6975 Prairie Wind Dr, Colorado Springs, CO 80923Off Market
- $507,7004 bd2 ba3.4k sqft5138 Sand Hill Dr, Colorado Springs, CO 80923Off Market
- $512,5004 bd3 ba2.2k sqft5110 Sand Hill Dr, Colorado Springs, CO 80923Off Market
A local agent can set up tours, give advice and negotiate with sellers.
Similar homes
- $520,0007 bd4 ba3k sqft4880 Little London Dr, Colorado Springs, CO 80923For Sale
 MLS ID #9949742, Robert An, Compass. elevateMLS
 - $535,0004 bd4 ba3.1k sqft5841 Huerfano Dr, Colorado Springs, CO 80923For Sale
 MLS ID #7374473, Aimee Fletcher CLHMS GRI , Exp Realty LLC. elevateMLS
 - $545,0004 bd4 ba2.6k sqft6973 Wood Lily Dr, Colorado Springs, CO 80923For Sale
 MLS ID #4486266, John Szpyrka, Your Choice Real Estate. elevateMLS
 - $555,0004 bd3 ba2.8k sqft6898 Tullamore Dr, Colorado Springs, CO 80923For Sale
 MLS ID #9811330, Joe Denning ABR PSA , Keller Williams Clients Choice Realty. elevateMLS
 - $474,9004 bd4 ba2.5k sqft6446 Cabana Cir, Colorado Springs, CO 80923For SaleMLS ID #2794328, Carmen Molitor MRP SRES , REMAX PROPERTIES. elevateMLS
- $499,9004 bd3 ba2.5k sqft7815 Manston Dr, Colorado Springs, CO 80920For SaleMLS ID #9498832, Caleb Leonard, Exp Realty LLC. elevateMLS
- $515,0003 bd3 ba2.4k sqft5715 Velvet Ct, Colorado Springs, CO 80918For SaleMLS ID #4810785, Alan Armour, REMAX PROPERTIES. elevateMLS
- $510,0004 bd4 ba3.3k sqft3935 Sedgewood Way, Colorado Springs, CO 80918For SaleMLS ID #6046667, Jeanne Guischard CDPE GRI MRP SRES , Compass. elevateMLS
- $530,0004 bd4 ba2.9k sqft8317 Chasewood Loop, Colorado Springs, CO 80908For SaleMLS ID #2819080, Casey Mitchell, Orchard Brokerage LLC. elevateMLS
- $549,9005 bd4 ba3.2k sqft6145 Faxon Ct, Colorado Springs, CO 80922For SaleMLS ID #1125251, John Szpyrka, Your Choice Real Estate. elevateMLS
- $495,0004 bd3 ba2.3k sqft3854 Deepgreen Ln, Colorado Springs, CO 80917For SaleMLS ID #4976573, Galen Becker NCREA , LPT Realty LLC. elevateMLS
- $565,0004 bd4 ba2.3k sqft2559 Hot Springs Ct, Colorado Springs, CO 80919For SaleMLS ID #1844055, Christina Smith MRP , CK Smith & Associates. elevateMLS
- $520,0004 bd3 ba2k sqft2110 Greenwich Cir W, Colorado Springs, CO 80909For SaleMLS ID #5999150, Laurie Klipfel ABR CRS GRI , The Platinum Group. elevateMLS
- $595,0005 bd4 ba2.9k sqft6251 Stemwood Dr, Colorado Springs, CO 80918For SaleMLS ID #7513973, Jessica Mai, Resident Realty North Metro LLC. elevateMLS
- $475,0003 bd3 ba1.8k sqft8550 Salsifa Ter, Colorado Springs, CO 80920For SaleMLS ID #9099216, Thomas Ewert, NAV Real Estate. elevateMLS
- $439,9004 bd3 ba2.2k sqft6270 Ashridge Ct, Colorado Springs, CO 80922For SaleMLS ID #4408961, Cynthia Debski, Exp Realty LLC. elevateMLS
- $464,9004 bd2 ba2.1k sqft8525 Sassafras Dr, Colorado Springs, CO 80920For SaleMLS ID #2241422, Aimee Fletcher CLHMS GRI , Exp Realty LLC. elevateMLS
- $495,0004 bd3 ba2.5k sqft6414 Mountain Dale Dr, Colorado Springs, CO 80927For SaleMLS ID #2688331, George Nehme C2EX CRS GRI , LIV Sotheby's International Realty CO Springs. elevateMLS
- $474,5004 bd4 ba2.8k sqft4955 Galileo Dr, Colorado Springs, CO 80917For SaleMLS ID #5965283, Holly Benn MRP SRES , Muldoon Associates Inc. elevateMLS
- $450,0004 bd4 ba2k sqft5125 Weaver Dr, Colorado Springs, CO 80922For SaleMLS ID #2861994, Pamela Macklin, Iconic Colorado Properties, LLC. elevateMLS
