The Very Best of Westside Living awaits you with this 4 bed, 4 bath fantastic home on a larger PRIVATE LOT in the highly coveted community of Parkside at Mountain Shadows. If your Colorado dream includes an abundance of time spent outdoors, breathtaking mountain views, proximity to extensive biking & hiking trails, ample wildlife and a lock & leave lifestyle in a low maintenance home that affords you the opportunity to enjoy it all, then WELCOME HOME! Perfectly positioned on a larger lot with gorgeous landscaping, the home enjoys privacy inside and out. The rear pergola, a highlight of the home, adds private outdoor living space that will quickly become your new Happy Place. Inside, the home is bathed in an abundance of natural light and enjoys impressive views of the foothills encompassing Mountain Shadows. The main level living room’s soaring ceiling creates an inviting, open feel to the home while the hardwood floors and gas fireplace with stone surround bring warmth & intimacy to the space. The open kitchen has stainless steel appliances, granite counters and a spacious pantry. The kitchen flows seamlessly to the dining area with walkout to the expansive rear patio making indoor-outdoor entertaining a breeze. Main level includes a half bath. The primary suite upstairs offers captivating mountain views, a sitting area & a walk-in closet. The ensuite bath, with a walk-in tiled shower with bench and frameless glass door, includes a dual vanity. Upper level includes 2 more bedrooms, a full bath, and a laundry closet to make this necessity a much easier chore. Lower level offers a separate family room or home gym or play area space. A 4th bedroom on lower level is perfect for guests with a jack n jill bath & walk-in shower. Home enjoys an oversized 2 car garage with overhead storage. New water heater. Short stroll to Mountain Shadows Park & award-winning Chipeta School. Minutes to I 25, Garden of the Gods, Ute Valley Park & Blodgett Peak Open Space.
Coming soon 07/30
$565,000
2559 Hot Springs Court, Colorado Springs, CO 80919
4beds
2,332sqft
:
Get pre-qualified$3,614/mo
Single Family Residence
Built in 2013
7,778 Square Feet Lot
$-- Zestimate®
$242/sqft
$150/mo HOA
What's special
- 16 hours |
- 91 |
- 5 |
Zillow last checked:
Listing updated:
Listed by:
Christina Smith 719-257-3810 CK@CKSmithRealtor.com,
CK Smith & Associates
Source: REcolorado as distributed by MLS GRID,MLS#: 1664212
Facts & features
Interior
Bedrooms & bathrooms
- Bedrooms: 4
- Bathrooms: 4
- Full bathrooms: 1
- 3/4 bathrooms: 2
- 1/2 bathrooms: 1
- Main level bathrooms: 1
Bedroom
- Description: Bath Adjoins, Carpet, Vaulted Ceiling, Walk-In Closet, Foothill Views
- Features: Primary Suite
- Level: Upper
Bedroom
- Description: Carpet, Vaulted Ceiling
- Level: Upper
Bedroom
- Description: Carpet, Vaulted Ceiling
- Level: Upper
Bedroom
- Description: Carpet, Bath Adjoins
- Level: Basement
Bathroom
- Description: Walk In Tiled Shower With Bench; Frameless Glass Door; Double Vanity With Granite
- Features: Primary Suite
- Level: Upper
Bathroom
- Description: Tub Shower Combo, Ceramic Tile Flooring
- Level: Upper
Bathroom
- Description: Walk In Shower, Tile Flooring
- Level: Basement
Bathroom
- Description: Tile Flooring
- Level: Main
Dining room
- Description: Wood Flooring, Walk Out, Opens To Kitchen And Living Room
- Level: Main
Family room
- Description: Carpet
- Level: Basement
Kitchen
- Description: Wood Flooring, Granite Counters, Large Pantry, Stainless Steel Appliances, Walk Out
- Level: Main
Laundry
- Description: Electric Hook Up; Washer And Dryer Included
- Level: Upper
Living room
- Description: Fireplace, Great Room, Wood Flooring, Vaulted Ceiling, Walk-Out, See Remarks
- Level: Main
Heating
- Forced Air, Natural Gas
Cooling
- Central Air
Appliances
- Included: Dishwasher, Disposal, Dryer, Gas Water Heater, Humidifier, Microwave, Oven, Range, Refrigerator, Self Cleaning Oven, Washer
Features
- Ceiling Fan(s), Granite Counters, High Ceilings, High Speed Internet, Jack & Jill Bathroom, Pantry, Primary Suite, Smart Thermostat, Smoke Free, Vaulted Ceiling(s), Walk-In Closet(s)
- Flooring: Carpet, Tile, Wood
- Windows: Window Coverings
- Basement: Finished,Full
- Has fireplace: Yes
- Fireplace features: Gas, Living Room
Interior area
- Total structure area: 2,332
- Total interior livable area: 2,332 sqft
- Finished area above ground: 1,652
- Finished area below ground: 640
Property
Parking
- Total spaces: 2
- Parking features: Concrete, Oversized, Storage
- Attached garage spaces: 2
Features
- Levels: Two
- Stories: 2
- Patio & porch: Covered, Front Porch, Patio
- Exterior features: Private Yard
- Fencing: Partial
- Has view: Yes
- View description: Mountain(s)
Lot
- Size: 7,778 Square Feet
- Features: Cul-De-Sac, Foothills
Details
- Parcel number: 7315402040
- Zoning: PDZ HS
- Special conditions: Standard
Construction
Type & style
- Home type: SingleFamily
- Property subtype: Single Family Residence
Materials
- Frame, Stone, Stucco
- Roof: Composition
Condition
- Year built: 2013
Utilities & green energy
- Sewer: Public Sewer
- Water: Public
- Utilities for property: Cable Available, Electricity Connected, Natural Gas Connected
Community & HOA
Community
- Security: Carbon Monoxide Detector(s), Security System, Smoke Detector(s), Video Doorbell
- Subdivision: Parkside At Mountain Shadows
HOA
- Has HOA: Yes
- Services included: Irrigation, Maintenance Grounds, Snow Removal, Trash
- HOA fee: $150 monthly
- HOA name: Parkside at Mountain Shadows Homeowners Associatio
- HOA phone: 303-980-0700
Location
- Region: Colorado Springs
Financial & listing details
- Price per square foot: $242/sqft
- Tax assessed value: $587,490
- Annual tax amount: $1,912
- Date on market: 7/30/2026
- Listing terms: 1031 Exchange,Cash,Conventional,VA Loan
- Exclusions: Sellers Personal Property To Include Water Fountain At Front Garden Area
- Ownership: Individual
- Electric utility on property: Yes
- Road surface type: Paved
Estimated market value
Not available
Estimated sales range
Not available
Not available
Price history
| Date | Event | Price |
|---|---|---|
| 6/20/2017 | Sold | $35,500,000+9900%$15,223/sqft |
Source: Public Record Report a problem | ||
| 5/20/2017 | Listed for sale | $355,000+29.1%$152/sqft |
Source: RE/MAX Properties, Inc. #5356299 Report a problem | ||
| 2/10/2014 | Sold | $274,900+1.9%$118/sqft |
Source: Public Record Report a problem | ||
| 1/5/2014 | Listed for sale | $269,900+409.2%$116/sqft |
Source: Stewart Realty #718979 Report a problem | ||
| 6/4/2013 | Sold | $53,000-11.5%$23/sqft |
Source: Public Record Report a problem | ||
| 12/11/2012 | Listed for sale | $59,900-72.8%$26/sqft |
Source: RE/MAX #749718 Report a problem | ||
| 7/30/2010 | Sold | $220,000-4.3%$94/sqft |
Source: Public Record Report a problem | ||
| 2/8/2010 | Listed for sale | $229,900+27.8%$99/sqft |
Source: Kline Realty & Investments, LLC #698792 Report a problem | ||
| 11/29/2000 | Sold | $179,900+38.4%$77/sqft |
Source: Public Record Report a problem | ||
| 8/19/1997 | Sold | $130,000$56/sqft |
Source: Public Record Report a problem | ||
Public tax history
| Year | Property taxes | Tax assessment |
|---|---|---|
| 2024 | $1,820 +14.8% | $39,370 |
| 2023 | $1,586 -7.8% | $39,370 +38.9% |
| 2022 | $1,720 | $28,340 -2.8% |
| 2021 | -- | $29,150 +13.6% |
| 2020 | $1,741 +0.5% | $25,650 |
| 2019 | $1,732 +8.8% | $25,650 +12% |
| 2018 | $1,592 -5.3% | $22,910 |
| 2017 | $1,681 +5.6% | $22,910 +3.9% |
| 2016 | $1,592 +24.5% | $22,050 |
| 2015 | $1,278 +74.6% | $22,050 +81.2% |
| 2014 | $732 | $12,170 |
| 2013 | -- | -- |
| 2012 | -- | $8,360 -49.1% |
| 2011 | $1,078 | $16,440 -10% |
| 2010 | -- | $18,270 |
| 2009 | -- | $18,270 +6% |
| 2008 | -- | $17,230 |
| 2006 | -- | $17,230 +24.2% |
| 2004 | -- | $13,870 |
| 2003 | $701 +3.7% | $13,870 +12.6% |
| 2002 | $676 -11.2% | $12,320 -6% |
| 2001 | $761 | $13,110 |
Find assessor info on the county website
Monthly payment
Est. payment
Payment breakdown
Explore the cost of this home by adjusting the details. Changes won't be saved.Climate risks
Neighborhood: Northwest Colorado Springs
Nearby schools
GreatSchools rating
- 8/10Chipeta Elementary SchoolGrades: PK-5Distance: 0.4 mi
- 6/10Holmes Middle SchoolGrades: 6-8Distance: 3.3 mi
- 4/10Coronado High SchoolGrades: 9-12Distance: 2.8 mi
Schools provided by the listing agent
- Elementary: Chipeta
- Middle: Holmes
- High: Coronado
- District: Colorado Springs 11
Source: REcolorado as distributed by MLS GRID. This data may not be complete. We recommend contacting the local school district to confirm school assignments for this home.
- $540,0004 bd3 ba2.3k sqft2557 Hot Springs Ct, Colorado Springs, CO 80919Sold

- $531,8005 bd3 ba1.9k sqft2561 Hot Springs Ct, Colorado Springs, CO 80919Off Market
- $599,2003 bd3 ba2.3k sqft2533 Mirror Lake Ct, Colorado Springs, CO 80919Off Market
- $655,0005 bd4 ba2.8k sqft2555 Hot Springs Ct, Colorado Springs, CO 80919Sold
- $567,9003 bd2 ba1.6k sqft2531 Mirror Lake Ct, Colorado Springs, CO 80919Off Market
- $445,4003 bd2 ba1.4k sqft2563 Hot Springs Ct, Colorado Springs, CO 80919Off Market
- $554,4003 bd4 ba2.4k sqft2553 Hot Springs Ct, Colorado Springs, CO 80919Off Market
- $507,7003 bd2 ba1.2k sqft2565 Hot Springs Ct, Colorado Springs, CO 80919Off Market
A local agent can set up tours, give advice and negotiate with sellers.
Similar homes
- $579,9003 bd3 ba2.3k sqft5685 Majestic Dr, Colorado Springs, CO 80919For Sale
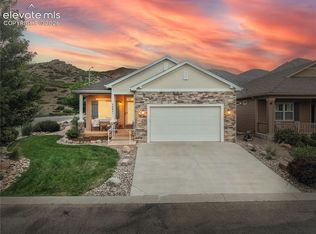
 MLS ID #2508917, Suzanne Holland GRI , The Platinum Group. elevateMLS
 - $595,0004 bd4 ba2.8k sqft5325 Autumn Hills Ct, Colorado Springs, CO 80919For Sale
 MLS ID #7141641, Joan Valverde CDPE CNE GRI MRP SRES , HomeSmart. elevateMLS
 - $625,0004 bd3 ba2.5k sqft5592 Silverstone Ter, Colorado Springs, CO 80919For Sale
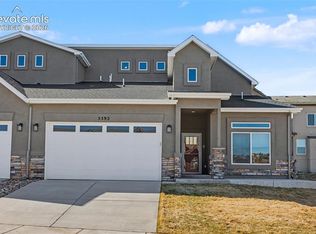 MLS ID #9669458, Kristi Sullivan, Sullivan Real Estate and Associates LLC. elevateMLS
 - $580,0003 bd3 ba2.8k sqft4720 Holister Ct, Colorado Springs, CO 80919For Sale
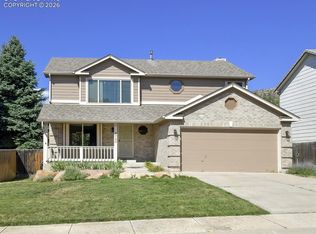 MLS ID #9933930, Bill Hourigan CRS GRI , The Platinum Group. elevateMLS
 - $649,9004 bd4 ba2.5k sqft5060 Champagne Dr, Colorado Springs, CO 80919For SaleMLS ID #3305970, Patrick Gauruder, Dalton Real Estate Inc DBA Fortress Real Estate Group. elevateMLS
- $524,9003 bd3 ba2.5k sqft5670 Astoria Way, Colorado Springs, CO 80919For SaleMLS ID #7631224, Seth Knierim, Keller Williams Clients Choice Realty. elevateMLS
- $595,0004 bd3 ba2.3k sqft739 Tamarron Dr, Colorado Springs, CO 80919For SaleMLS ID #2159815, Robin Simon, EXIT Realty DTC, Cherry Creek, Pikes Peak. elevateMLS
- $560,0004 bd3 ba2.3k sqft202 Blanca Ct, Colorado Springs, CO 80919For SaleMLS ID #4162553, Erin Bergen, Price & Co. Real Estate. elevateMLS
- $624,9005 bd3 ba2.7k sqft5423 Lions Gate Ln, Colorado Springs, CO 80919For SaleMLS ID #5025183, George Nehme C2EX CRS GRI , LIV Sotheby's International Realty CO Springs. elevateMLS
- $--4 bd3 ba2.3k sqft6404 Leadville Cir, Colorado Springs, CO 80919AuctionAuction.com 2
- $490,0002 bd2 ba1.5k sqft1668 Pinon Glen Cir, Colorado Springs, CO 80919For SaleMLS ID #7800541, Janel Fisher, LPT Realty LLC. elevateMLS
- $599,9004 bd4 ba2.7k sqft865 Grey Eagle Cir N, Colorado Springs, CO 80919For SaleMLS ID #6047665, Alfredo Saiz PSA , Redfin Corporation. elevateMLS
- $549,9004 bd3 ba2.5k sqft455 Allegheny Dr, Colorado Springs, CO 80919For SaleMLS ID #7816288, Christine Belin, Evernest. elevateMLS
- $675,0005 bd4 ba3.4k sqft2471 Stoneridge Dr, Colorado Springs, CO 80919For SaleMLS ID #5258499, Jed Johnson, Exp Realty LLC. elevateMLS
- $535,0003 bd3 ba2.9k sqft140 Wild Grass Way, Colorado Springs, CO 80919For SaleMLS ID #2415456, Taylor Cardines, LPT Realty LLC. elevateMLS
- $500,0003 bd3 ba2.4k sqft2180 Silent Rain Dr, Colorado Springs, CO 80919For SaleMLS ID #9432910, Nathan Johnson MRP GRI CRS ABR , RE/MAX Real Estate Group LLC. elevateMLS
- $538,5004 bd3 ba2.8k sqft904 Dancing Horse Dr, Colorado Springs, CO 80919For SaleMLS ID #8059968, Matt Tolooee, Metro Real Estate Group. elevateMLS
- $585,0004 bd4 ba2.2k sqft7315 Brentford Dr, Colorado Springs, CO 80919For SaleMLS ID #1469574, Troy Macdonald MRP , Exp Realty LLC. elevateMLS
- $595,0004 bd4 ba3k sqft655 Big Valley Dr, Colorado Springs, CO 80919For SaleMLS ID #6515944, Mike Fischer SRES , Keller Williams Partners. elevateMLS
- $515,0003 bd3 ba1.8k sqft7225 Brentford Dr, Colorado Springs, CO 80919For SaleMLS ID #1715782, Benjamin Day, LIV Sotheby's International Realty CO Springs. elevateMLS
