Welcome to this beautifully refreshed bi-level home in the highly sought-after Comstock Village! Nestled in one of Colorado Springs' most established and well-maintained neighborhoods, this spacious home offers four bedrooms, three bathrooms, a bonus room, three separate living areas, and an open kitchen designed for comfortable everyday living and entertaining. The upper level features a bright living room with soaring windows, a formal dining area, and a freshly updated kitchen that opens to a cozy den with a wood-burning fireplace. Sliding glass doors lead to an expansive wood deck overlooking the fully fenced backyard, creating a seamless indoor-outdoor living experience. Laundry hookups are conveniently located in the den. The primary suite includes two closets and a private bath, while two additional bedrooms, a full bathroom, new carpet and flooring, and ceiling fans in each upstairs bedroom complete the level. The garden-level basement offers even more flexible living space with a large family room featuring a second fireplace, a built-in desk or bar nook, a bonus room perfect for an office, hobby space, or playroom, a fourth bedroom, a ¾ bathroom, and access to the oversized two-car garage. Outside, enjoy a spacious backyard with a newly refinished covered concrete patio, an additional large concrete pad, and plenty of room to create your own outdoor retreat. Wildlife sightings are a delightful bonus in this peaceful setting. Ideally located near the Foothills Swim & Racquet Club, Foothills Elementary School, and Ute Valley Park, Comstock Village is known for its scenic walking trails, expansive open spaces, District 20 schools, and convenient access to the U.S. Air Force Academy, shopping, dining, and downtown Colorado Springs. Don't miss the opportunity to make this spacious and versatile home your own. Schedule your private showing today!
For sale
Price cut: $10K (8/28)
$539,900
455 Allegheny Dr, Colorado Springs, CO 80919
4beds
2,533sqft
Single Family Residence
Built in 1977
8,712 Square Feet Lot
$-- Zestimate®
$213/sqft
$8/mo HOA
What's special
Fully fenced backyardFour bedroomsThree bathroomsNew carpet and flooringFreshly updated kitchenFormal dining areaSpacious backyard
- 66 days
- 1,018
- 105
Likely to sell faster than
Zillow last checked:
Listing updated:
Listed by:
Christine Belin 720-507-7655,
Evernest
Source: elevateMLS,MLS#: 7816288
Facts & features
Interior
Bedrooms & bathrooms
- Bedrooms: 4
- Bathrooms: 3
- Full bathrooms: 1
- 3/4 bathrooms: 2
Other
- Level: Upper
Heating
- Forced Air
Cooling
- Ceiling Fan(s)
Appliances
- Included: Dishwasher, Disposal, Range, Refrigerator
- Laundry: Main Level, Upper Level
Features
- Breakfast Bar, Dry Bar
- Flooring: Carpet, Vinyl/Linoleum, Luxury Vinyl
- Has basement: No
- Number of fireplaces: 2
- Fireplace features: Two
Interior area
- Total structure area: 2,533
- Total interior livable area: 2,533 sqft
- Finished area above ground: 2,533
- Finished area below ground: 0
Video & virtual tour
Property
Parking
- Total spaces: 2
- Parking features: Attached, Oversized, Concrete Driveway
- Attached garage spaces: 2
Features
- Levels: Bi-level
- Patio & porch: Concrete, Covered, Wood Deck
- Fencing: Back Yard
Lot
- Size: 8,712 Square Feet
- Features: See Remarks, Near Fire Station, Near Schools
Details
- Parcel number: 7312404014
Construction
Type & style
- Home type: SingleFamily
- Property subtype: Single Family Residence
Materials
- Other, Framed on Lot
- Foundation: Slab
- Roof: Composite Shingle
Condition
- Existing Home
- New construction: No
- Year built: 1977
Utilities & green energy
- Water: Municipal
- Utilities for property: Electricity Connected
Community & HOA
HOA
- Has HOA: Yes
- Services included: Covenant Enforcement
- HOA fee: $95 annually
Location
- Region: Colorado Springs
Financial & listing details
- Price per square foot: $213/sqft
- Tax assessed value: $559,767
- Annual tax amount: $2,047
- Date on market: 7/5/2026
- Listing terms: Cash,Conventional,FHA,VA Loan
- Electric utility on property: Yes
Estimated market value
Not available
Estimated sales range
Not available
Not available
Price history
| Date | Event | Price |
|---|---|---|
| 8/28/2026 | Price change | $539,900-1.8%$213/sqft |
Source:  elevateMLS #7816288 Report a problem elevateMLS #7816288 Report a problem | ||
| 7/5/2026 | Listed for sale | $549,900+254.8%$217/sqft |
Source: elevateMLS #7816288 Report a problem | ||
| 4/20/2021 | Listing removed | -- |
Source: Zillow Rental Network Premium Report a problem | ||
| 1/18/2021 | Price change | $1,950+50%$1/sqft |
Source: Zillow Rental Network Premium Report a problem | ||
| 10/9/2012 | Listed for rent | $1,300$1/sqft |
Source: Advanced Realty Concepts, Inc Report a problem | ||
| 3/1/1995 | Sold | $155,000+1.8%$61/sqft |
Source: Public Record Report a problem | ||
| 6/30/1994 | Sold | $152,290$60/sqft |
Source: Public Record Report a problem | ||
Public tax history
| Year | Property taxes | Tax assessment |
|---|---|---|
| 2025 | $2,047 +1.7% | $39,460 +3.9% |
| 2024 | $2,013 +10.8% | $37,990 |
| 2023 | $1,816 -10% | $37,990 +38.4% |
| 2022 | $2,017 | $27,450 -2.8% |
| 2021 | -- | $28,230 +30.7% |
| 2020 | $1,663 +1.1% | $21,600 |
| 2019 | $1,645 +9.4% | $21,600 +10.9% |
| 2018 | $1,504 -0.4% | $19,480 |
| 2017 | $1,510 +0.4% | $19,480 +3.2% |
| 2016 | $1,504 +3.1% | $18,870 |
| 2015 | $1,459 +7.2% | $18,870 +7% |
| 2014 | $1,362 | $17,630 |
| 2013 | -- | -- |
| 2012 | -- | $17,990 |
| 2011 | $1,517 | $17,990 -9% |
| 2010 | -- | $19,770 |
| 2009 | -- | $19,770 +9% |
| 2008 | -- | $18,140 |
| 2006 | -- | $18,140 +22.5% |
| 2004 | -- | $14,810 |
| 2003 | $1,293 +2.7% | $14,810 -13% |
| 2002 | $1,259 -3% | $17,020 +0.8% |
| 2001 | $1,298 | $16,890 |
Find assessor info on the county website
Monthly payment
Est. payment
Payment breakdown
Explore the cost of this home by adjusting the details. Changes won't be saved.Climate risks
Neighborhood: Northwest Colorado Springs
Nearby schools
Schools provided by the listing agent
- Elementary: Foothills
- Middle: Eagleview
- High: Air Academy
- District: Academy-20
Source: elevateMLS. This data may not be complete. We recommend contacting the local school district to confirm school assignments for this home.
- $601,3004 bd4 ba2.9k sqft475 Allegheny Dr, Colorado Springs, CO 80919Off Market
- $547,3004 bd2 ba2.4k sqft435 Allegheny Dr, Colorado Springs, CO 80919Off Market
- $557,2005 bd2 ba1.6k sqft425 Allegheny Dr, Colorado Springs, CO 80919Off Market
- $541,1004 bd2 ba1.4k sqft485 Allegheny Dr, Colorado Springs, CO 80919Off Market
Similar homes
- $599,9005 bd3 ba3k sqft6373 Vail Cir, Colorado Springs, CO 80919For Sale

 MLS ID #9895545, Carmen Boles DSC MRP RENE , The Platinum Group. elevateMLS
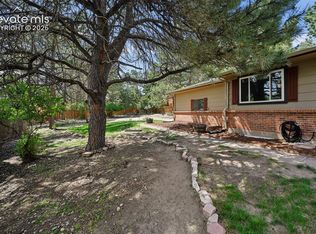
 - $632,0004 bd3 ba3.5k sqft650 Allegheny Dr, Colorado Springs, CO 80919For Sale
 MLS ID #1318887, Karen Britton MRP , The Cutting Edge. elevateMLS
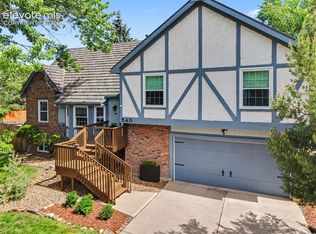
 - $775,0004 bd3 ba3.6k sqft540 Grey Eagle Dr, Colorado Springs, CO 80919For Sale
 MLS ID #1194869, Chad William Lauber, Coldwell Banker Realty. elevateMLS
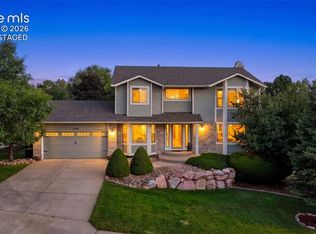
 - $650,0005 bd4 ba3.3k sqft2040 Wickes Rd, Colorado Springs, CO 80919For Sale
 MLS ID #8555010, Bryan Vail, RE/MAX Real Estate Group LLC. elevateMLS
 - $718,0004 bd4 ba2.6k sqft4124 Lupine St, Colorado Springs, CO 80918For SaleMLS ID #3954880, Chris Clonts, Keller Williams Premier Realty. elevateMLS
- $639,9005 bd4 ba2.9k sqft6725 Prince Dr, Colorado Springs, CO 80918For SaleMLS ID #2898255, Susan Lemaire, Thompson Properties Colorado LLC. elevateMLS
- $650,0004 bd3 ba3.1k sqft1145 Garlock Ln, Colorado Springs, CO 80918For SaleMLS ID #2983193, Kathy Tutko ABR CRS PMN SRES , HomeSmart. elevateMLS
- $615,0005 bd4 ba2.7k sqft2613 Flintridge Dr, Colorado Springs, CO 80918For SaleMLS ID #2488249, Shannon Davis, Keller Williams Clients Choice Realty. elevateMLS
- $489,9004 bd2 ba2.5k sqft3415 Cedarlawn Dr, Colorado Springs, CO 80918For SaleMLS ID #9915818, Michael Dale Bottenfield, Manchester Properties, LLC. elevateMLS
- $749,9005 bd4 ba3.1k sqft33 El Dorado Ln, Colorado Springs, CO 80919For SaleMLS ID #2778260, Daniellelynn Biery MRP , Hause Associates Realty Services. elevateMLS
- $718,0005 bd4 ba3.3k sqft5368 Cliff Point Cir W, Colorado Springs, CO 80919For SaleMLS ID #3518084, Carmen Boles DSC MRP RENE , The Platinum Group. elevateMLS
- $624,9003 bd3 ba2.5k sqft2230 Brookwood Dr, Colorado Springs, CO 80918For SaleMLS ID #3660138, Ryan Blackburn, RE/MAX Real Estate Group LLC. elevateMLS
- $490,0004 bd3 ba1.9k sqft8130 Mainsail Ct, Colorado Springs, CO 80920For SaleMLS ID #9333152, Stacy Weber MRP , HomeSmart. elevateMLS
- $465,0004 bd3 ba1.8k sqft2811 Keystone Cir, Colorado Springs, CO 80918For SaleMLS ID #9842721, Janalynn Rhein MRP SRES , The Cutting Edge. elevateMLS
- $485,0004 bd3 ba2.6k sqft5233 Cambria Dr, Colorado Springs, CO 80918For SaleMLS ID #8955324, Monica Breckenridge ABR CDPE CLHMS GRI MRP PSA RSPS SFR SRES , Pink Realty Inc. elevateMLS
- $570,0005 bd2 ba2.2k sqft2430 N Nevada Ave, Colorado Springs, CO 80907For SaleMLS ID #3472775, Richard Gingras REOS , Keller Williams Partners. elevateMLS
- $499,5004 bd3 ba2.8k sqft3146 Breckenridge Dr W, Colorado Springs, CO 80906For SaleMLS ID #7902585, Kellee Hardy, The Cutting Edge. elevateMLS
- $499,9004 bd3 ba2.9k sqft6032 Vallecito Dr, Colorado Springs, CO 80923For SaleMLS ID #8129462, Kyle Petitt, Real Broker, LLC DBA Real. elevateMLS
- $485,0004 bd3 ba2.9k sqft2210 Greenwich Cir W, Colorado Springs, CO 80909For SaleMLS ID #1860493, Shane Ray, RE/MAX Real Estate Group LLC. elevateMLS
- $520,0005 bd3 ba3.1k sqft4255 Brigadoon Ln, Colorado Springs, CO 80909For SaleMLS ID #4692447, Krikor Yeurdjian, HomeSmart. elevateMLS
