Welcome to this beautiful 5-bedroom, 3.5-bath two-story home situated on a private half-acre lot in the highly desirable Thunderbird Estates. Backing to the peaceful Monument Creek, this property offers the perfect combination of modern updates, generous living space, and an exceptional outdoor setting. Recent improvements include new stucco siding, central air conditioning, and luxury vinyl plank flooring throughout the dining room, gourmet kitchen, and entire upper level, creating a move-in ready home with timeless style and comfort. The main level features an inviting living room, dining room with a cozy fireplace, a gourmet kitchen and breakfast bar designed for entertaining, abundant storage and laundry space, and a versatile non-conforming bedroom that is perfect for a home office, guest room, or flex space. Upstairs, retreat to the spacious primary suite with a walk-in closet and private en-suite bath. Two additional generously sized bedrooms share an updated full bathroom. The finished basement expands the home's versatility with a private junior suite featuring its own en-suite bath and a large family/recreation room with space for everyone. Step outside and enjoy your own backyard oasis. An expansive wood deck and lower patio overlook the peaceful creek, creating the perfect setting for relaxing summer evenings. The property also includes a dog run, large storage shed, RV parking with a 30-amp electrical hookup, and plenty of room for all your outdoor toys. Located just minutes from Ute Valley Park, Garden of the Gods, shopping, dining, and convenient I-25 access, this rare half-acre property offers the privacy of a natural setting with the convenience of city living. Thoughtfully updated and loaded with desirable features, this is a home you'll want to experience in person.
For sale
Price cut: $25.1K (8/25)
$749,900
33 El Dorado Ln, Colorado Springs, CO 80919
5beds
3,192sqft
Single Family Residence
Built in 1972
0.51 Acres Lot
$-- Zestimate®
$235/sqft
$-- HOA
What's special
Modern updatesBackyard oasisLarge storage shedDog runPrivate half-acre lotCentral air conditioningNew stucco siding
- 46 days
- 764
- 65
Zillow last checked:
Listing updated:
Listed by:
Daniellelynn Biery MRP 719-453-7905,
Hause Associates Realty Services
Source: elevateMLS,MLS#: 2778260
Facts & features
Interior
Bedrooms & bathrooms
- Bedrooms: 5
- Bathrooms: 4
- Full bathrooms: 3
- 1/2 bathrooms: 1
Other
- Level: Upper
Heating
- Forced Air, Natural Gas
Cooling
- Central Air
Appliances
- Included: Dishwasher, Disposal, Microwave, Oven, Range
- Laundry: Electric Hook-up, Main Level
Features
- Flooring: Tile, Luxury Vinyl
- Windows: Window Coverings
- Basement: Full,Partially Finished
- Number of fireplaces: 1
- Fireplace features: One
Interior area
- Total structure area: 3,192
- Total interior livable area: 3,192 sqft
- Finished area above ground: 2,168
- Finished area below ground: 1,024
Property
Parking
- Total spaces: 2
- Parking features: Attached, Paved Driveway, RV Access/Parking
- Attached garage spaces: 2
Features
- Levels: Two
- Stories: 2
- Patio & porch: Wood Deck
- Fencing: Back Yard
- Has view: Yes
- View description: Mountain(s)
- Waterfront features: Stream/Creek
Lot
- Size: 0.51 Acres
- Features: Level, Hiking Trail
Details
- Additional structures: Kennel/Dog Run, Storage
- Parcel number: 6306008024
Construction
Type & style
- Home type: SingleFamily
- Property subtype: Single Family Residence
Materials
- Stucco, Frame
- Roof: Composite Shingle
Condition
- Existing Home
- New construction: No
- Year built: 1972
Utilities & green energy
- Water: Municipal
- Utilities for property: Cable Available, Electricity Connected, Natural Gas Connected, Phone Available
Community & HOA
Location
- Region: Colorado Springs
Financial & listing details
- Price per square foot: $235/sqft
- Tax assessed value: $661,029
- Annual tax amount: $2,892
- Date on market: 7/25/2026
- Listing terms: Cash,Conventional,FHA,VA Loan
- Electric utility on property: Yes
Estimated market value
Not available
Estimated sales range
Not available
Not available
Price history
| Date | Event | Price |
|---|---|---|
| 8/25/2026 | Price change | $749,900-3.2%$235/sqft |
Source:  elevateMLS #2778260 Report a problem elevateMLS #2778260 Report a problem | ||
| 7/25/2026 | Listed for sale | $775,000+40.9%$243/sqft |
Source: elevateMLS #2778260 Report a problem | ||
| 11/2/2020 | Sold | $550,000-3.5%$172/sqft |
Source: Public Record Report a problem | ||
| 10/2/2020 | Price change | $570,000-0.9%$179/sqft |
Source: Keller Williams Partners #7987891 Report a problem | ||
| 9/13/2020 | Listed for sale | $575,000+150.1%$180/sqft |
Source: Owner Report a problem | ||
| 6/1/2000 | Sold | $229,900$72/sqft |
Source: Public Record Report a problem | ||
Public tax history
| Year | Property taxes | Tax assessment |
|---|---|---|
| 2025 | $2,331 +1.6% | $46,610 +17% |
| 2024 | $2,293 -6.6% | $39,830 |
| 2023 | $2,456 -9.6% | $39,830 +14.2% |
| 2022 | $2,718 | $34,890 -2.8% |
| 2021 | -- | $35,890 +27% |
| 2020 | $2,285 +1% | $28,270 |
| 2019 | $2,263 +13.2% | $28,270 +14.6% |
| 2018 | $1,999 -0.4% | $24,670 |
| 2017 | $2,007 +0.4% | $24,670 -0.3% |
| 2016 | $1,999 -0.4% | $24,740 |
| 2015 | $2,007 +10.1% | $24,740 +10% |
| 2014 | $1,823 | $22,490 |
| 2013 | -- | -- |
| 2012 | -- | $22,490 |
| 2011 | $1,811 | $22,490 |
| 2010 | -- | $22,490 |
| 2009 | -- | $22,490 +2% |
| 2008 | -- | $22,050 |
| 2006 | -- | $22,050 +45.4% |
| 2004 | -- | $15,160 |
| 2003 | $1,317 +2.6% | $15,160 -11.6% |
| 2002 | $1,284 -11.6% | $17,140 -8.3% |
| 2001 | $1,452 | $18,690 |
Find assessor info on the county website
Monthly payment
Est. payment
Payment breakdown
Explore the cost of this home by adjusting the details. Changes won't be saved.Climate risks
Neighborhood: 80919
Nearby schools
Schools provided by the listing agent
- District: Academy-20
Source: elevateMLS. This data may not be complete. We recommend contacting the local school district to confirm school assignments for this home.
- $735,0004 bd3 ba2.6k sqft41 El Dorado Ln, Colorado Springs, CO 80919For Sale

- $687,7005 bd3 ba3.8k sqft25 El Dorado Ln, Colorado Springs, CO 80919Off Market
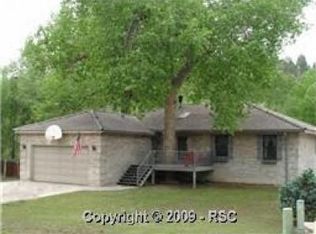
- $607,4005 bd3 ba2.1k sqft49 El Dorado Ln, Colorado Springs, CO 80919Off Market
- $632,7002 bd2 ba1.9k sqft17 El Dorado Ln, Colorado Springs, CO 80919Off Market
Similar homes
- $718,0005 bd4 ba3.3k sqft5368 Cliff Point Cir W, Colorado Springs, CO 80919For Sale

 MLS ID #3518084, Carmen Boles DSC MRP RENE , The Platinum Group. elevateMLS
 - $775,0004 bd3 ba3.6k sqft540 Grey Eagle Dr, Colorado Springs, CO 80919For Sale
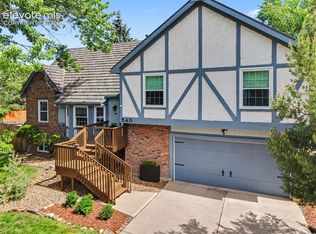 MLS ID #1194869, Chad William Lauber, Coldwell Banker Realty. elevateMLS
 - $632,0004 bd3 ba3.5k sqft650 Allegheny Dr, Colorado Springs, CO 80919For Sale
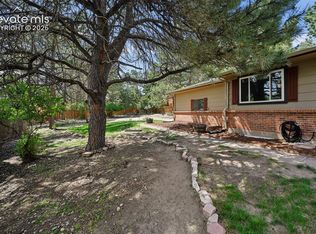 MLS ID #1318887, Karen Britton MRP , The Cutting Edge. elevateMLS
 - $585,0004 bd3 ba2.6k sqft7055 Raven Hills Pl, Colorado Springs, CO 80919For Sale
 MLS ID #4433321, Todd Hawker, Action Team Realty. elevateMLS
 - $650,0004 bd3 ba3.1k sqft1145 Garlock Ln, Colorado Springs, CO 80918For SaleMLS ID #2983193, Kathy Tutko ABR CRS PMN SRES , HomeSmart. elevateMLS
- $599,9005 bd3 ba3k sqft6373 Vail Cir, Colorado Springs, CO 80919For SaleMLS ID #9895545, Carmen Boles DSC MRP RENE , The Platinum Group. elevateMLS
- $639,9005 bd4 ba2.9k sqft6725 Prince Dr, Colorado Springs, CO 80918For SaleMLS ID #2898255, Susan Lemaire, Thompson Properties Colorado LLC. elevateMLS
- $615,0005 bd4 ba2.7k sqft2613 Flintridge Dr, Colorado Springs, CO 80918For SaleMLS ID #2488249, Shannon Davis, Keller Williams Clients Choice Realty. elevateMLS
- $740,0006 bd3 ba3.4k sqft5452 Wells Fargo Dr, Colorado Springs, CO 80918For SaleMLS ID #7039407, Nancy Stacy MRP , Colorado Dream Realty. elevateMLS
- $689,9005 bd4 ba2.9k sqft23 Crescent Ln, Colorado Springs, CO 80904For SaleMLS ID #6749425, Rodny Rodriguez MRP , The Cutting Edge. elevateMLS
- $775,0004 bd3 ba3.9k sqft3640 Masters Dr, Colorado Springs, CO 80907For SaleMLS ID #3437696, Russell Brooks, NAV Real Estate. elevateMLS
- $540,0004 bd4 ba2.7k sqft6395 Pulpit Rock Dr, Colorado Springs, CO 80918For SaleMLS ID #6666876, Jonathan Cole GRI , REMAX PROPERTIES. elevateMLS
- $624,9003 bd3 ba2.5k sqft2230 Brookwood Dr, Colorado Springs, CO 80918For SaleMLS ID #3660138, Ryan Blackburn, RE/MAX Real Estate Group LLC. elevateMLS
- $595,0005 bd3 ba3.1k sqft14735 Gleneagle Dr, Colorado Springs, CO 80921For SaleMLS ID #8776869, Lorine Grosso MRP RENE SRES SRS , REMAX PROPERTIES. elevateMLS
- $519,9006 bd3 ba2.4k sqft7930 Legend Ct, Colorado Springs, CO 80920For SaleMLS ID #3662397, Timothy Enders, Exp Realty LLC. elevateMLS
- $622,5003 bd3 ba2.6k sqft3208 Brenner Pl, Colorado Springs, CO 80917For SaleMLS ID #2650849, Mark Hubert ABR CMLXv MRP PSA , My Front Range Living LLC. elevateMLS
- $499,9004 bd4 ba3.3k sqft8140 Lythrum Dr, Colorado Springs, CO 80920For SaleMLS ID #3803805, Lisa Robinson ABR RENE , REMAX PROPERTIES. elevateMLS
- $599,0005 bd3 ba2.9k sqft975 Tari Dr, Colorado Springs, CO 80921For SaleMLS ID #6616135, Corrine Lopez, Colorado Flat Fee Realty Inc. elevateMLS
- $869,9004 bd4 ba4k sqft6430 Burrows Rd, Colorado Springs, CO 80908For SaleMLS ID #7140645, Cole Underwood GRI , REMAX PROPERTIES. elevateMLS
- $885,0005 bd4 ba3.7k sqft3930 Regency Dr, Colorado Springs, CO 80906For SaleMLS ID #8202146, M. Blaine Johnson SRES , ERA Shields Real Estate. elevateMLS
