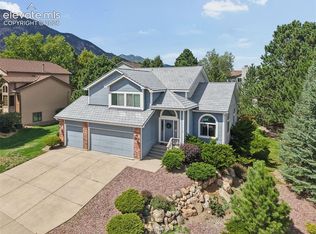
This beautifully updated gem is located in the highly desirable District 12. Nestled in a quiet neighborhood with stunning mountain views. Designed for both comfort and entertaining, the backyard is a true retreat featuring an outdoor bar, spacious seating area, and hot tub—all perfectly positioned to maximize the breathtaking views and exceptional privacy. Inside, the home has been thoughtfully renovated with new flooring, beautifully updated bathrooms, fresh stucco, and new kitchen appliances, making it completely move-in ready. With five bedrooms, there is plenty of space for family, guests, or a dedicated home office. The well-designed floor plan offers an ideal balance of open gathering spaces and private bedroom areas, making it perfect for entertaining while maintaining comfort and privacy. This exceptional home truly embraces the Colorado lifestyle, combining modern updates, spectacular scenery, and inviting indoor and outdoor living spaces.
Under contract
Price cut: $5K (9/9)
$885,000
3930 Regency Dr, Colorado Springs, CO 80906
5beds
3,763sqft
Single Family Residence
Built in 1979
0.51 Acres Lot
$-- Zestimate®
$235/sqft
$-- HOA
What's special
Hot tubStunning mountain viewsSpectacular sceneryOpen gathering spacesExceptional privacyNew flooringFive bedrooms
- 95 days
- 1,049
- 83
Zillow last checked:
Listing updated:
Listed by:
M. Blaine Johnson SRES 719-332-1296,
ERA Shields Real Estate
Source: elevateMLS,MLS#: 8202146
Facts & features
Interior
Bedrooms & bathrooms
- Bedrooms: 5
- Bathrooms: 4
- Full bathrooms: 2
- 3/4 bathrooms: 2
Other
- Level: Upper
- Area: 240 Square Feet
- Dimensions: 16 x 15
Heating
- Forced Air
Cooling
- Central Air
Appliances
- Included: Cooktop, Dishwasher, Disposal, Dryer, Oven, Refrigerator, Washer
- Laundry: In Basement
Features
- 5-Pc Bath, Pantry
- Flooring: Tile, Wood Laminate
- Basement: Full,Finished
- Number of fireplaces: 2
- Fireplace features: Basement, Gas, Two
Interior area
- Total structure area: 3,763
- Total interior livable area: 3,763 sqft
- Finished area above ground: 2,741
- Finished area below ground: 1,022
Video & virtual tour
Property
Parking
- Total spaces: 2
- Parking features: Attached, Concrete Driveway
- Attached garage spaces: 2
Features
- Levels: 4-Levels
- Stories: 4
- Patio & porch: Composite
- Exterior features: Auto Sprinkler System
- Has view: Yes
- View description: Mountain(s)
Lot
- Size: 0.51 Acres
- Features: Near Park, Near Schools, Near Shopping Center
Details
- Parcel number: 6506202005
Construction
Type & style
- Home type: SingleFamily
- Property subtype: Single Family Residence
Materials
- Stucco, Frame
- Foundation: Garden Level, Slab
- Roof: Composite Shingle
Condition
- Existing Home
- New construction: No
- Year built: 1979
Utilities & green energy
- Water: Municipal
- Utilities for property: Electricity Connected, Natural Gas Connected
Community & HOA
Location
- Region: Colorado Springs
Financial & listing details
- Price per square foot: $235/sqft
- Tax assessed value: $826,859
- Annual tax amount: $3,910
- Date on market: 7/8/2026
- Listing terms: Assumable,Cash,Conventional,FHA,VA Loan
- Electric utility on property: Yes
Estimated market value
Not available
Estimated sales range
Not available
Not available
Price history
| Date | Event | Price |
|---|---|---|
| 10/9/2026 | Contingent | $885,000$235/sqft |
Source:  elevateMLS #8202146 Report a problem elevateMLS #8202146 Report a problem | ||
| 9/9/2026 | Price change | $885,000-0.6%$235/sqft |
Source: elevateMLS #8202146 Report a problem | ||
| 8/21/2026 | Price change | $890,000-1.1%$237/sqft |
Source: elevateMLS #8202146 Report a problem | ||
| 7/31/2026 | Price change | $900,000-2.2%$239/sqft |
Source: elevateMLS #8202146 Report a problem | ||
| 7/8/2026 | Listed for sale | $920,000+130.6%$244/sqft |
Source: elevateMLS #8202146 Report a problem | ||
| 12/15/2010 | Sold | $399,000-0.3%$106/sqft |
Source: Public Record Report a problem | ||
| 10/1/2010 | Price change | $400,000-2.4%$106/sqft |
Source: RE/MAX Advantage #653865 Report a problem | ||
| 9/13/2010 | Price change | $410,000-3.5%$109/sqft |
Source: RE/MAX Advantage #653865 Report a problem | ||
| 7/27/2010 | Listed for sale | $425,000+18.1%$113/sqft |
Source: RE/MAX Advantage #653865 Report a problem | ||
| 2/19/2004 | Sold | $360,000$96/sqft |
Source: Public Record Report a problem | ||
Public tax history
| Year | Property taxes | Tax assessment |
|---|---|---|
| 2025 | $3,379 +3.1% | $58,300 +10.8% |
| 2024 | $3,279 +22.3% | $52,640 |
| 2023 | $2,681 -5.3% | $52,640 +33.8% |
| 2022 | $2,832 | $39,350 -2.8% |
| 2021 | -- | $40,480 +13% |
| 2020 | $2,571 +1.2% | $35,830 |
| 2019 | $2,542 +9.4% | $35,830 +11% |
| 2018 | $2,323 -0.4% | $32,270 |
| 2017 | $2,333 +0.4% | $32,270 -3.6% |
| 2016 | $2,323 -1% | $33,470 |
| 2015 | $2,346 +6.1% | $33,470 +6% |
| 2014 | $2,211 | $31,580 |
| 2013 | -- | -- |
| 2012 | -- | $32,220 |
| 2011 | $2,110 | $32,220 -8% |
| 2010 | -- | $35,020 |
| 2009 | -- | $35,020 +8% |
| 2008 | -- | $32,430 |
| 2006 | -- | $32,430 +36.5% |
| 2004 | -- | $23,750 |
| 2003 | $1,736 +2.9% | $23,750 -13% |
| 2002 | $1,687 +2.3% | $27,300 +12.5% |
| 2001 | $1,648 | $24,270 |
Find assessor info on the county website
Monthly payment
Est. payment
Payment breakdown
Explore the cost of this home by adjusting the details. Changes won't be saved.Climate risks
Neighborhood: Broadmoor
Nearby schools
Schools provided by the listing agent
- Elementary: Broadmoor
- Middle: Cheyenne Mountain
- High: Cheyenne Mountain
- District: Cheyenne Mtn-12
Source: elevateMLS. This data may not be complete. We recommend contacting the local school district to confirm school assignments for this home.
- $750,0005 bd5 ba6k sqft3945 Wakefield Dr, Colorado Springs, CO 80906Sold

- $822,8004 bd3 ba3.4k sqft3940 Regency Dr, Colorado Springs, CO 80906Off Market
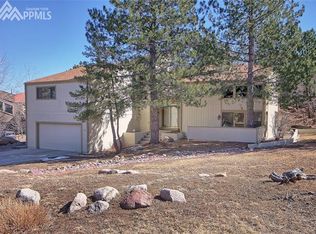
- $730,7004 bd3 ba3k sqft3925 Regency Dr, Colorado Springs, CO 80906Off Market
- $756,1004 bd3 ba4k sqft3935 Regency Dr, Colorado Springs, CO 80906Off Market
Similar homes
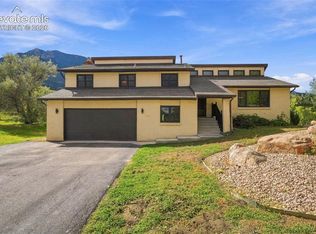
- $875,0005 bd4 ba3.2k sqft425 Roxbury Cir, Colorado Springs, CO 80906For Sale
 MLS ID #3866671, Carl Anderson, RE/MAX Real Estate Group LLC. elevateMLS
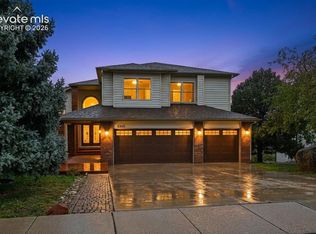
 - $915,0006 bd4 ba5.2k sqft5365 Broadmoor Bluffs Dr, Colorado Springs, CO 80906For Sale
 MLS ID #8756178, Dawn Beaver CLHMS MRP , Coldwell Banker Realty. elevateMLS
 - $925,0005 bd3 ba4k sqft2706 Andromeda Dr, Colorado Springs, CO 80906For Sale
 MLS ID #2835472, Suzanne Holland GRI , The Platinum Group. elevateMLS
 - $759,9004 bd4 ba3.4k sqft4975 Farthing Dr, Colorado Springs, CO 80906For Sale
 MLS ID #7450898, Lisa Pixley ABR GRI MRP SFR , REMAX PROPERTIES. elevateMLS
 - $799,9005 bd3 ba3.1k sqft5259 Bancroft Hts, Colorado Springs, CO 80906For SaleMLS ID #6301548, Claudia Banza, Homes of Colorado, LLC. elevateMLS
- $725,0004 bd5 ba5.2k sqft595 Royal Oak Dr, Colorado Springs, CO 80906For SaleMLS ID #1804968, Kari Simpson GRI SFR , Springs Premier Brokerage LLC. elevateMLS
- $1,099,9994 bd5 ba4.2k sqft109 Gardner Pl, Colorado Springs, CO 80906For SaleMLS ID #6569188, Geddy Marple, Exp Realty LLC. elevateMLS
- $900,0006 bd4 ba3.6k sqft530 Mesa Vista Ct, Colorado Springs, CO 80904For SaleMLS ID #4387822, Richard Gingras REOS , Keller Williams Partners. elevateMLS
- $1,150,0003 bd4 ba3.6k sqft860 Appian Ct, Colorado Springs, CO 80906For SaleMLS ID #7463664, Patricia Ingels ABR , The Platinum Group. elevateMLS
- $1,050,0006 bd5 ba4.6k sqft645 Paisley Dr, Colorado Springs, CO 80906For SaleMLS ID #9400519, Michelle Wilson ABR , REMAX PROPERTIES. elevateMLS
- $910,0006 bd4 ba5k sqft7530 Winding Oaks Dr, Colorado Springs, CO 80919For SaleMLS ID #5356675, Patti Gottwein, Keller Williams Premier Realty. elevateMLS
- $830,0004 bd4 ba3.9k sqft1224 E High Point Ln, Colorado Springs, CO 80904For SaleMLS ID #3691669, Barbara Harris CRP CRS GRI , Harris Group Realty Inc. elevateMLS
- $499,5004 bd3 ba2.8k sqft3146 Breckenridge Dr W, Colorado Springs, CO 80906For SaleMLS ID #7902585, Kellee Hardy, The Cutting Edge. elevateMLS
- $610,0004 bd4 ba2.5k sqft970 Royal Crown Ln, Colorado Springs, CO 80906For SaleMLS ID #4571715, Michelle Carmona, Broadmoor Bluffs Realty. elevateMLS
- $895,0004 bd4 ba3.7k sqft7585 Ponca Rd, Colorado Springs, CO 80908For SaleMLS ID #6898532, Langlee Schafer ABR GRI RENE SRES , The Cutting Edge. elevateMLS
- $725,0004 bd3 ba3.2k sqft525 Mesa Vista Ct, Colorado Springs, CO 80904For SaleMLS ID #8171592, Sarah Futa, Keller Williams Action Realty, LLC. elevateMLS
- $650,0003 bd4 ba2.3k sqft16 Woodbridge Dr, Colorado Springs, CO 80906For SaleMLS ID #9381179, Stephen Kenney, Better Homes and Gardens Real Estate Kenney & Company. elevateMLS
- $689,0004 bd4 ba4k sqft1151 Terrace Rd, Colorado Springs, CO 80904For SaleMLS ID #5455052, Chris Clonts, Keller Williams Premier Realty. elevateMLS
- $699,0004 bd3 ba3.3k sqft1924 Payton Cir, Colorado Springs, CO 80915For SaleMLS ID #8260955, Michelle Bies, Better Homes and Gardens Real Estate Kenney & Company. elevateMLS
- $925,0006 bd4 ba4.9k sqft812 Crystal Park Rd, Manitou Springs, CO 80829For SaleMLS ID #3164301, Tamara Courlas GRI , Courlas Realty Inc.. elevateMLS
