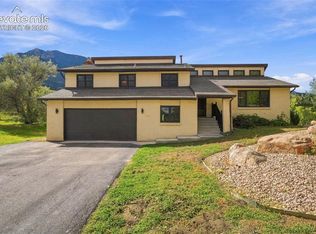
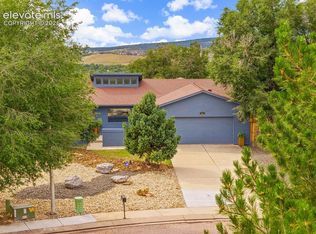
Welcome to this wonderful 2-STORY home in the well desired Broadmoor Bluffs neighborhood and Neal Ranch Sub. This home is located in sought after-Cheyenne Mountain School District #12 and home offers over 3400 square feet, 3 car garage, tile roof, central AC, rear deck and front covered porch. The 1st floor offers spacious and open feel with vaulted ceilings, hardwood floors and living room that connects to dining room, kitchen opens up to family/great-room with gas fireplace, 1/2(powder) bath and laundry facilities; 2nd floor offers a nice primary suite with updated 5PC bathroom, two additional bedrooms and full-updated main bathroom; enjoy the finished basement with a spacious rec-room and garden level windows that feels light and bright, 1 bedroom, and 3/4 bathroom. Enjoy city/mountain views, close proximity to parks/trails/schools and only minutes away from shopping and major employment centers. This home has had many nice updates throughout including: upgraded tile roof/interior & exterior paint/floor covering(carpet, tile, hardwood floors)/updated-bathrooms/kitchen(granite counters, stainless steel appliances)central AC/furnace/lights and more! Enjoy and thanks for showing!
For sale
$759,900
4975 Farthing Dr, Colorado Springs, CO 80906
4beds
3,460sqft
Single Family Residence
Built in 1995
0.25 Acres Lot
$-- Zestimate®
$220/sqft
$-- HOA
What's special
Gas fireplaceRear deckFront covered porchInterior and exterior paintStainless steel appliancesFull-updated main bathroomTwo additional bedrooms
- 40 days
- 507
- 41
Zillow last checked:
Listing updated:
Listed by:
Lisa Pixley ABR GRI MRP SFR 719-460-2107,
REMAX PROPERTIES,
Spencer Pixley 719-459-0481
Source: elevateMLS,MLS#: 7450898
Facts & features
Interior
Bedrooms & bathrooms
- Bedrooms: 4
- Bathrooms: 4
- Full bathrooms: 2
- 3/4 bathrooms: 1
- 1/2 bathrooms: 1
Other
- Level: Upper
- Area: 225 Square Feet
- Dimensions: 15 x 15
Heating
- Forced Air, Natural Gas
Cooling
- Ceiling Fan(s), Central Air
Appliances
- Included: 220v in Kitchen, Dishwasher, Disposal, Microwave, Oven, Refrigerator
- Laundry: Main Level
Features
- 5-Pc Bath, 6-Panel Doors, 9Ft + Ceilings, Great Room, Vaulted Ceiling(s), Breakfast Bar, Pantry
- Flooring: Carpet, Ceramic Tile, Tile, Vinyl/Linoleum, Wood
- Basement: Full,Partially Finished
- Number of fireplaces: 1
- Fireplace features: Gas, Insert, One
Interior area
- Total structure area: 3,460
- Total interior livable area: 3,460 sqft
- Finished area above ground: 2,288
- Finished area below ground: 1,172
Video & virtual tour
Property
Parking
- Total spaces: 3
- Parking features: Attached, Garage Door Opener, Concrete Driveway
- Attached garage spaces: 3
Features
- Levels: Two
- Stories: 2
- Patio & porch: Composite
- Exterior features: Auto Sprinkler System
- Fencing: None
- Has view: Yes
- View description: City, Mountain(s)
Lot
- Size: 0.25 Acres
- Features: Hillside, Sloped, Hiking Trail, Near Park, Near Schools, Near Shopping Center, Landscaped
Details
- Parcel number: 6507206049
Construction
Type & style
- Home type: SingleFamily
- Property subtype: Single Family Residence
Materials
- Brick, Masonite, Stucco, Framed on Lot, Frame
- Foundation: Garden Level
- Roof: Tile
Condition
- Existing Home
- New construction: No
- Year built: 1995
Utilities & green energy
- Water: Municipal
- Utilities for property: Electricity Connected, Natural Gas Connected
Community & HOA
Location
- Region: Colorado Springs
Financial & listing details
- Price per square foot: $220/sqft
- Tax assessed value: $733,864
- Annual tax amount: $3,468
- Date on market: 9/7/2026
- Listing terms: Cash,Conventional,FHA,VA Loan
- Electric utility on property: Yes
Estimated market value
Not available
Estimated sales range
Not available
Not available
Price history
| Date | Event | Price |
|---|---|---|
| 9/7/2026 | Listed for sale | $759,900+52%$220/sqft |
Source:  elevateMLS #7450898 Report a problem elevateMLS #7450898 Report a problem | ||
| 5/13/2023 | Listing removed | -- |
Source: Zillow Rentals Report a problem | ||
| 5/2/2023 | Listed for rent | $3,750+2.7%$1/sqft |
Source: Zillow Rentals Report a problem | ||
| 7/28/2022 | Listing removed | -- |
Source: Zillow Rental Network Premium Report a problem | ||
| 7/26/2022 | Price change | $3,650-2.7%$1/sqft |
Source: Zillow Rental Network Premium Report a problem | ||
| 7/13/2022 | Listed for rent | $3,750+50%$1/sqft |
Source: Zillow Rental Network Premium Report a problem | ||
| 3/16/2021 | Listing removed | -- |
Source: Owner Report a problem | ||
| 6/7/2019 | Sold | $500,000+37.4%$145/sqft |
Source: Public Record Report a problem | ||
| 5/18/2017 | Listing removed | $2,500$1/sqft |
Source: Owner Report a problem | ||
| 5/12/2017 | Listed for rent | $2,500+16.3%$1/sqft |
Source: Owner Report a problem | ||
| 6/13/2014 | Listing removed | $2,150$1/sqft |
Source: Elena Steiner Report a problem | ||
| 6/11/2014 | Listed for rent | $2,150$1/sqft |
Source: Elena Steiner Report a problem | ||
| 7/19/2013 | Listing removed | $2,150$1/sqft |
Source: Zillow Rental Network Report a problem | ||
| 6/27/2013 | Listed for rent | $2,150$1/sqft |
Source: Rick Steiner Report a problem | ||
| 5/25/2004 | Sold | $364,000+9%$105/sqft |
Source: Public Record Report a problem | ||
| 11/8/2002 | Sold | $334,000+37.5%$97/sqft |
Source: Public Record Report a problem | ||
| 8/7/1995 | Sold | $242,900$70/sqft |
Source: Public Record Report a problem | ||
Public tax history
| Year | Property taxes | Tax assessment |
|---|---|---|
| 2025 | $2,977 +3.5% | $51,740 +10.4% |
| 2024 | $2,876 +28.2% | $46,860 |
| 2023 | $2,243 -5.3% | $46,860 +42.3% |
| 2022 | $2,369 | $32,920 -2.8% |
| 2021 | -- | $33,860 +18.3% |
| 2020 | $2,055 +1.2% | $28,630 |
| 2019 | $2,031 +3.3% | $28,630 +4.8% |
| 2018 | $1,967 -0.4% | $27,320 |
| 2017 | $1,975 +0.4% | $27,320 -4.1% |
| 2016 | $1,967 -1.5% | $28,490 |
| 2015 | $1,997 +0.1% | $28,490 |
| 2014 | $1,995 | $28,490 |
| 2013 | -- | -- |
| 2012 | -- | $32,460 |
| 2011 | $1,997 | $32,460 -2% |
| 2010 | -- | $33,130 |
| 2009 | -- | $33,130 +8% |
| 2008 | -- | $30,670 |
| 2006 | -- | $30,670 +16.3% |
| 2004 | -- | $26,370 |
| 2003 | $1,700 +2.9% | $26,370 -1.3% |
| 2002 | $1,652 +1.9% | $26,730 +12% |
| 2001 | $1,621 | $23,870 |
Find assessor info on the county website
Monthly payment
Est. payment
Payment breakdown
Explore the cost of this home by adjusting the details. Changes won't be saved.Climate risks
Neighborhood: Broadmoor
Nearby schools
Schools provided by the listing agent
- Elementary: Cheyenne Mountain
- Middle: Cheyenne Mountain
- District: Cheyenne Mtn-12
Source: elevateMLS. This data may not be complete. We recommend contacting the local school district to confirm school assignments for this home.
- $676,7005 bd3 ba2.5k sqft4965 Farthing Dr, Colorado Springs, CO 80906Off Market
- $680,0005 bd4 ba3.5k sqft5015 Farthing Dr, Colorado Springs, CO 80906Off Market

- $746,9004 bd4 ba4k sqft65 Abrook Ct, Colorado Springs, CO 80906Off Market
- $696,6005 bd3 ba2.3k sqft55 Abrook Ct, Colorado Springs, CO 80906Off Market
Similar homes
- $799,9005 bd3 ba3.1k sqft5259 Bancroft Hts, Colorado Springs, CO 80906For Sale

 MLS ID #6301548, Claudia Banza, Homes of Colorado, LLC. elevateMLS
 - $875,0005 bd4 ba3.2k sqft425 Roxbury Cir, Colorado Springs, CO 80906For Sale
 MLS ID #3866671, Carl Anderson, RE/MAX Real Estate Group LLC. elevateMLS
 - $600,0004 bd4 ba2.5k sqft970 Royal Crown Ln, Colorado Springs, CO 80906For Sale
 MLS ID #4571715, Michelle Carmona, Broadmoor Bluffs Realty. elevateMLS
 - $725,0004 bd3 ba3.2k sqft525 Mesa Vista Ct, Colorado Springs, CO 80904For Sale
 MLS ID #8171592, Sarah Futa, Keller Williams Action Realty, LLC. elevateMLS
 - $1,099,9994 bd5 ba4.2k sqft109 Gardner Pl, Colorado Springs, CO 80906For SaleMLS ID #6569188, Geddy Marple, Exp Realty LLC. elevateMLS
- $585,0003 bd3 ba3k sqft683 La Bourgade Point, Colorado Springs, CO 80906For SaleMLS ID #6686196, Lisa Yens C2EX CRS GRI MRP SFR , ERA Shields Real Estate. elevateMLS
- $1,075,0004 bd5 ba4.3k sqft1670 Old Stage Rd, Colorado Springs, CO 80906For SaleMLS ID #7416996, Kristin Scalva MRP , REMAX PROPERTIES. elevateMLS
- $925,0005 bd3 ba4k sqft2706 Andromeda Dr, Colorado Springs, CO 80906For SaleMLS ID #2835472, Suzanne Holland GRI , The Platinum Group. elevateMLS
- $1,050,0006 bd5 ba4.6k sqft645 Paisley Dr, Colorado Springs, CO 80906For SaleMLS ID #9400519, Michelle Wilson ABR , REMAX PROPERTIES. elevateMLS
- $545,0004 bd3 ba2.3k sqft509 W Cheyenne Rd, Colorado Springs, CO 80906For SaleMLS ID #3226068, Nick Clement ABR GREEN LFA LGA , REMAX PROPERTIES. elevateMLS
- $689,0004 bd4 ba4k sqft1151 Terrace Rd, Colorado Springs, CO 80904For SaleMLS ID #5455052, Chris Clonts, Keller Williams Premier Realty. elevateMLS
- $515,0004 bd3 ba3.3k sqft4895 Sanctuary Grv, Colorado Springs, CO 80906For SaleMLS ID #8481922, Jennifer Harlan ABR CRS GRI MRP , REMAX PROPERTIES. elevateMLS
- $539,0004 bd3 ba2.5k sqft661 Orchestra Dr, Colorado Springs, CO 80906For SaleMLS ID #3244552, Elizabeth Maloney CDPE , REMAX PROPERTIES. elevateMLS
- $718,0004 bd4 ba2.6k sqft4124 Lupine St, Colorado Springs, CO 80918For SaleMLS ID #3954880, Chris Clonts, Keller Williams Premier Realty. elevateMLS
- $900,0006 bd4 ba3.6k sqft530 Mesa Vista Ct, Colorado Springs, CO 80904For SaleMLS ID #4387822, Richard Gingras REOS , Keller Williams Partners. elevateMLS
- $749,9005 bd3 ba4.2k sqft1835 Starstone Ct, Colorado Springs, CO 80919For SaleMLS ID #3417440, Dan Menna CDPE CRS GRI , REMAX PROPERTIES. elevateMLS
- $650,0003 bd4 ba2.3k sqft16 Woodbridge Dr, Colorado Springs, CO 80906For SaleMLS ID #9381179, Stephen Kenney, Better Homes and Gardens Real Estate Kenney & Company. elevateMLS
- $755,0004 bd3 ba3.6k sqft540 Grey Eagle Dr, Colorado Springs, CO 80919For SaleMLS ID #1194869, Chad William Lauber, Coldwell Banker Realty. elevateMLS
- $459,9003 bd3 ba2.2k sqft120 Cobblestone Dr, Colorado Springs, CO 80906For SaleMLS ID #3667874, Scott Sanchez, Keller Williams Clients Choice Realty. elevateMLS
- $725,0005 bd4 ba3.1k sqft33 El Dorado Ln, Colorado Springs, CO 80919For SaleMLS ID #2778260, Daniellelynn Biery MRP , Hause Associates Realty Services. elevateMLS
