Immaculate one-owner home in the highly desirable Rockledge at Peregrine neighborhood, ideally located near the 384-acre Blodgett Open Space, scenic hiking trails, and biking routes. Situated in prestigious Academy School District 20, this beautifully maintained 5-bedroom, 3-bath, 3-car garage home offers exceptional space, comfort, and convenience. Step inside to gleaming hardwood floors and a welcoming formal living room with a bay window overlooking the covered front porch. The formal dining room flows seamlessly into the kitchen and inviting family room, where vaulted ceilings, a cozy brick fireplace, and walk-out access to the spacious backyard create the perfect setting for relaxing or entertaining. The bright, open kitchen features abundant cabinetry, generous counter space, an island, hardwood flooring, and a cozy breakfast nook. A main-level bedroom/office and bath provide flexible space for guests, a home office, or main-level living. Upstairs, the private primary suite features a spacious walk-in closet and a well-appointed 5-piece bath with a soaking tub and standalone shower. Three additional upper-level bedrooms and a full guest bath provide plenty of room for family and guests. The expansive unfinished basement offers endless possibilities for a home theater, rec room, additional bedrooms, bath, gym, or storage. Recent updates include new exterior paint, a newer furnace and central A/C, and newer interior paint and carpet. A brand-new roof with Class 4 shingles will be installed before closing. Enjoy an exceptional location just a few minutes from D-20 Woodmen Roberts Elementary School, tennis courts, neighborhood park, and Blodgett Open Space Trailhead, with convenient access to I-25, the U.S. Air Force Academy, shopping, dining, and entertainment. This exceptional Peregrine property offers the ideal combination of neighborhood tranquility, generous living spaces, thoughtful updates, and everyday convenience. Don't miss this opportunity!
For sale
$749,900
1835 Starstone Ct, Colorado Springs, CO 80919
5beds
4,239sqft
Single Family Residence
Built in 1996
0.26 Acres Lot
$-- Zestimate®
$177/sqft
$56/mo HOA
What's special
Expansive unfinished basementCovered front porchPrivate primary suiteFormal dining roomVaulted ceilingsNew exterior paintInviting family room
- 17 days
- 933
- 70
Likely to sell faster than
Zillow last checked:
Listing updated:
Listed by:
Dan Menna CDPE CRS GRI 719-229-8056,
REMAX PROPERTIES
Source: elevateMLS,MLS#: 3417440
Facts & features
Interior
Bedrooms & bathrooms
- Bedrooms: 5
- Bathrooms: 3
- Full bathrooms: 2
- 3/4 bathrooms: 1
Other
- Level: Upper
- Area: 272 Square Feet
- Dimensions: 16 x 17
Heating
- Forced Air, Natural Gas
Cooling
- Ceiling Fan(s), Central Air
Appliances
- Included: Dishwasher, Disposal, Dryer, Microwave, Range, Refrigerator, Self Cleaning Oven, Washer
- Laundry: Main Level
Features
- 5-Pc Bath, Great Room, Vaulted Ceiling(s), Pantry
- Flooring: Carpet, Vinyl/Linoleum, Wood
- Windows: Window Coverings
- Basement: Full,Unfinished
- Has fireplace: Yes
Interior area
- Total structure area: 4,239
- Total interior livable area: 4,239 sqft
- Finished area above ground: 2,816
- Finished area below ground: 1,423
Video & virtual tour
Property
Parking
- Total spaces: 3
- Parking features: Attached, Garage Door Opener, Oversized, Concrete Driveway
- Attached garage spaces: 3
Features
- Levels: Two
- Stories: 2
- Patio & porch: Concrete
- Exterior features: Auto Sprinkler System
- Has view: Yes
- View description: Mountain(s)
Lot
- Size: 0.26 Acres
- Features: Corner Lot, Level, Hiking Trail, Near Park, Near Schools, Landscaped
Details
- Parcel number: 7302302023
Construction
Type & style
- Home type: SingleFamily
- Property subtype: Single Family Residence
Materials
- Masonite, Frame
- Roof: Composite Shingle
Condition
- Existing Home
- New construction: No
- Year built: 1996
Details
- Builder name: Keller Hm Inc
Utilities & green energy
- Water: Municipal
- Utilities for property: Cable Available, Electricity Connected, Natural Gas Connected, Phone Available
Community & HOA
HOA
- Has HOA: Yes
- Services included: Covenant Enforcement, Management, Trash Removal
- HOA fee: $56 monthly
Location
- Region: Colorado Springs
Financial & listing details
- Price per square foot: $177/sqft
- Tax assessed value: $722,693
- Annual tax amount: $2,520
- Date on market: 8/24/2026
- Listing terms: Cash,Conventional,FHA,VA Loan
- Electric utility on property: Yes
Estimated market value
Not available
Estimated sales range
Not available
Not available
Price history
| Date | Event | Price |
|---|---|---|
| 8/24/2026 | Listed for sale | $749,900+206.2%$177/sqft |
Source:  elevateMLS #3417440 Report a problem elevateMLS #3417440 Report a problem | ||
| 6/28/1996 | Sold | $244,900$58/sqft |
Source: Public Record Report a problem | ||
Public tax history
| Year | Property taxes | Tax assessment |
|---|---|---|
| 2025 | $2,302 -14.6% | $50,950 +4.3% |
| 2024 | $2,694 +34.9% | $48,870 |
| 2023 | $1,998 -10% | $48,870 +31.6% |
| 2022 | $2,220 | $37,140 -2.8% |
| 2021 | -- | $38,220 +20.3% |
| 2020 | $1,895 +1.1% | $31,760 |
| 2019 | $1,874 -16% | $31,760 +9.9% |
| 2018 | $2,232 +32.7% | $28,910 |
| 2017 | $1,683 -24.6% | $28,910 -5.3% |
| 2016 | $2,232 -5.4% | $30,530 |
| 2015 | $2,360 +4.1% | $30,530 +4% |
| 2014 | $2,267 | $29,360 |
| 2013 | -- | -- |
| 2012 | -- | $29,960 |
| 2011 | $2,471 | $29,960 -7% |
| 2010 | -- | $32,210 |
| 2009 | -- | $32,210 +5% |
| 2008 | -- | $30,680 |
| 2006 | -- | $30,680 +32.5% |
| 2004 | -- | $23,160 |
| 2003 | $1,911 +2.7% | $23,160 -7.9% |
| 2002 | $1,861 -0.4% | $25,150 +3.5% |
| 2001 | $1,869 | $24,310 |
Find assessor info on the county website
Monthly payment
Est. payment
Payment breakdown
Explore the cost of this home by adjusting the details. Changes won't be saved.Climate risks
Neighborhood: Northwest Colorado Springs
Nearby schools
Schools provided by the listing agent
- District: Academy-20
Source: elevateMLS. This data may not be complete. We recommend contacting the local school district to confirm school assignments for this home.
- $3,2755 bd4 ba3.6k sqft1825 Starstone Ct, Colorado Springs, CO 80919For Rent

- $865,4005 bd4 ba5k sqft1905 Spirerock Path, Colorado Springs, CO 80919Off Market
- $823,4004 bd3 ba2.7k sqft1840 Starstone Ct, Colorado Springs, CO 80919Off Market
- $706,2004 bd2 ba2.5k sqft1815 Starstone Ct, Colorado Springs, CO 80919Off Market
Similar homes
- $745,0004 bd3 ba4k sqft2005 Spirerock Path, Colorado Springs, CO 80919For Sale
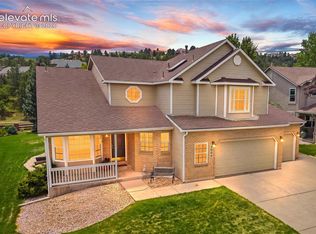
 MLS ID #3840855, Brian Sink, The Platinum Group. elevateMLS
 - $650,0005 bd4 ba3.3k sqft2040 Wickes Rd, Colorado Springs, CO 80919For Sale
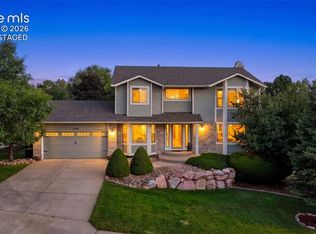 MLS ID #8555010, Bryan Vail, RE/MAX Real Estate Group LLC. elevateMLS
 - $915,0005 bd4 ba4.3k sqft2730 Kittridge Ave, Colorado Springs, CO 80919For Sale
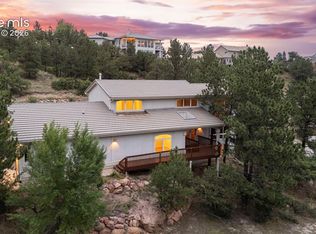 MLS ID #2148839, Kimberly Kingston SRES , The Platinum Group. elevateMLS
 - $949,9006 bd4 ba5k sqft7530 Winding Oaks Dr, Colorado Springs, CO 80919For Sale
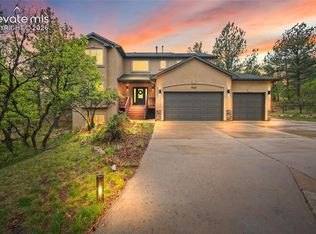 MLS ID #7217154, Jeffrey Johnson, Keller Williams Premier Realty. elevateMLS
 - $714,9005 bd4 ba4.6k sqft7055 Antonito Ct, Colorado Springs, CO 80918For SaleMLS ID #5629840, Bethanie Ann Smith, Action Team Realty. elevateMLS
- $740,0006 bd3 ba3.4k sqft5452 Wells Fargo Dr, Colorado Springs, CO 80918For SaleMLS ID #7039407, Nancy Stacy MRP , Colorado Dream Realty. elevateMLS
- $775,0004 bd3 ba3.9k sqft3640 Masters Dr, Colorado Springs, CO 80907For SaleMLS ID #3437696, Russell Brooks, NAV Real Estate. elevateMLS
- $780,0005 bd4 ba4.3k sqft387 Fox Run Cir, Colorado Springs, CO 80921For SaleMLS ID #8317193, Michelle Siffin CRS , The Cutting Edge. elevateMLS
- $815,0005 bd3 ba3.9k sqft3575 Hollycrest Dr, Colorado Springs, CO 80920For SaleMLS ID #7267062, Paula Romanos MRP SRES , ERA Shields Real Estate. elevateMLS
- $769,0006 bd4 ba4.5k sqft6081 Rowdy Dr, Colorado Springs, CO 80924For SaleMLS ID #1475898, Mark Main, Best CS Homes. elevateMLS
- $692,9004 bd4 ba4.1k sqft6648 Barrel Race Dr, Colorado Springs, CO 80923For SaleMLS ID #2327041, Gigi Stangle, Coldwell Banker Realty. elevateMLS
- $835,0005 bd4 ba3.7k sqft3303 Promontory Peak Dr, Colorado Springs, CO 80920For SaleMLS ID #4395348, Kirsten Cortez, Equity Colorado Real Estate. elevateMLS
- $825,0005 bd4 ba4.6k sqft2114 Diamond Creek Dr, Colorado Springs, CO 80921For SaleMLS ID #4644844, Christy Nixon, Exp Realty LLC. elevateMLS
- $700,0003 bd3 ba4.3k sqft210 Sedona Dr, Colorado Springs, CO 80921For SaleMLS ID #7185296, Susie Foote SRES GRI CNE CLHMS , Keller Williams Clients Choice Realty. elevateMLS
- $750,0005 bd3 ba3.7k sqft10419 Odin Dr, Colorado Springs, CO 80924For SaleMLS ID #8864220, Chris Cowles, The Cutting Edge. elevateMLS
- $799,9006 bd4 ba4.6k sqft901 Prickly Pear Pl, Colorado Springs, CO 80921For SaleMLS ID #5548226, Marquesa Hobbs CNE MRP , The Platinum Group. elevateMLS
- $644,9005 bd4 ba3.5k sqft8315 Drayton Hall Dr, Colorado Springs, CO 80920For SaleMLS ID #3681710, Jessica Lanquar, Home at 6035 LLC. elevateMLS
- $742,5005 bd4 ba4.6k sqft20260 Doewood Dr, Monument, CO 80132For SaleMLS ID #5257564, Anthony Deppe, RE/MAX Real Estate Group LLC. elevateMLS
- $689,9005 bd4 ba2.9k sqft23 Crescent Ln, Colorado Springs, CO 80904For SaleMLS ID #6749425, Rodny Rodriguez MRP , The Cutting Edge. elevateMLS
- $675,0005 bd4 ba3.1k sqft2350 Pinhigh Ct, Colorado Springs, CO 80907For SaleMLS ID #7010218, Javier Mazzetti, Mazzetti & Company Real Estate Group. elevateMLS
