Welcome to this spacious 2-story, tucked into a wonderful Mountain Shadows neighborhood with no HOA or metro district. Fully landscaped LEVEL CORNER LOT with an incredible backyard that features built-in outdoor dry kitchen with a natural gas BBQ, cooktop, fridge and large island with seating around under a massive gazebo. But it doesn’t stop there! The GAZEBO has all the elements for parties: dimmable lighting, dual heaters for the cool evenings, readily usable power for a ceiling fan & outlets for 2 TVs! Step inside the home to a grand foyer entry, wood floors throughout the main level and a staircase that is the perfect backdrop for holiday & prom photos! The kitchen has recently been refreshed with crisp white cabinetry (w/slow close doors!), stone countertops, stainless steel appliances and a rolling island. The kitchen shares space for casual dining and it opens to the great room featuring a WET BAR, GAS FIREPLACE and walk-out to the fabulous backyard! Also, on the main level are both formals, each separate for elegant entertaining. Upstairs, the primary bedroom includes a sitting area with a FIREPLACE & built-in cabinets plus an ensuite 5-piece bathroom with a skylight & TWO WALK-IN CLOSETS. Two more bedrooms on this level share a renovated Full bathroom. Basement level remains unfinished but ready for expansion with plumbing rough-in in place. TOTALS 3430 square feet | 3 Bedrooms | 2 ½ Bath | 2-car Garage plus oversized three+ car driveway. Some additional features include: New water heater, newer Milgard vinyl windows, humidifier, high-impact roof, manual awning, auto sprinklers, gate to backyard and a lean-to shed on the side has loft storage & electricity. The homesite is an exceptional location with eastern exposure and sits higher, so no neighboring homes looking into the yard! Elementary school and park are down the block without crossing a major street. Interstate 25 and major shopping is less than 4-mile distance.
For sale
$650,000
6120 Moorfield Ave, Colorado Springs, CO 80919
3beds
3,430sqft
:
Get pre-qualified$3,985/mo
Single Family Residence
Built in 1986
9,648 Square Feet Lot
$-- Zestimate®
$190/sqft
$-- HOA
What's special
- 7 days |
- 564 |
- 27 |
Likely to sell faster than
Zillow last checked:
Listing updated:
Listed by:
Darlene Haines AHWD C2EX GRI MRP RENE SFR SRS 303-956-0090,
1List Realty
Source: elevateMLS,MLS#: 4102958
Facts & features
Interior
Bedrooms & bathrooms
- Bedrooms: 3
- Bathrooms: 3
- Full bathrooms: 2
- 1/2 bathrooms: 1
Other
- Level: Upper
- Area: 390 Square Feet
- Dimensions: 15 x 26
Heating
- Forced Air, Natural Gas
Cooling
- Ceiling Fan(s), Central Air
Appliances
- Included: Cooktop, Dishwasher, Disposal, Double Oven, Dryer, Microwave, Refrigerator, Washer
- Laundry: In Basement, Electric Hook-up
Features
- 5-Pc Bath, 9Ft + Ceilings, Great Room, Skylight (s), Wet Bar
- Flooring: Carpet, Wood
- Basement: Full,Unfinished
- Number of fireplaces: 2
- Fireplace features: Gas, Two
Interior area
- Total structure area: 3,430
- Total interior livable area: 3,430 sqft
- Finished area above ground: 2,241
- Finished area below ground: 1,189
Property
Parking
- Total spaces: 2
- Parking features: Attached, Concrete Driveway
- Attached garage spaces: 2
Features
- Levels: Two
- Stories: 2
- Patio & porch: Concrete
- Exterior features: Auto Sprinkler System
- Fencing: Back Yard
Lot
- Size: 9,648 Square Feet
- Features: Corner Lot, Level, Landscaped
Details
- Additional structures: Storage
- Parcel number: 7315101001
Construction
Type & style
- Home type: SingleFamily
- Property subtype: Single Family Residence
Materials
- Wood Siding, Framed on Lot
- Roof: Composite Shingle
Condition
- Existing Home
- New construction: No
- Year built: 1986
Utilities & green energy
- Water: Municipal
- Utilities for property: Electricity Connected, Natural Gas Connected
Community & HOA
Location
- Region: Colorado Springs
Financial & listing details
- Price per square foot: $190/sqft
- Tax assessed value: $616,917
- Annual tax amount: $1,634
- Date on market: 8/1/2026
- Listing terms: Cash,Conventional,FHA,VA Loan
- Electric utility on property: Yes
Estimated market value
Not available
Estimated sales range
Not available
Not available
Price history
| Date | Event | Price |
|---|---|---|
| 8/1/2026 | Listed for sale | $650,000$190/sqft |
Source:  elevateMLS #4102958 Report a problem elevateMLS #4102958 Report a problem | ||
Public tax history
| Year | Property taxes | Tax assessment |
|---|---|---|
| 2024 | $1,929 +55% | $41,340 |
| 2023 | $1,245 -7.8% | $41,340 +41.6% |
| 2022 | $1,350 | $29,190 -2.8% |
| 2021 | -- | $30,030 +13.4% |
| 2020 | $1,312 +0.5% | $26,480 |
| 2019 | $1,305 +15.9% | $26,480 +13.2% |
| 2018 | $1,126 -5.3% | $23,400 |
| 2017 | $1,189 +5.6% | $23,400 +5% |
| 2016 | $1,126 +35.6% | $22,280 |
| 2015 | $830 +11.5% | $22,280 +9.6% |
| 2014 | $744 | $20,330 |
| 2013 | -- | -- |
| 2012 | -- | $22,100 |
| 2011 | $1,432 | $22,100 -9% |
| 2010 | -- | $24,280 |
| 2009 | -- | $24,280 +1.5% |
| 2008 | -- | $23,930 |
| 2006 | -- | $23,930 +25.6% |
| 2004 | -- | $19,050 |
| 2003 | $1,116 +3.7% | $19,050 -2.9% |
| 2002 | $1,076 +0.1% | $19,620 +5.9% |
| 2001 | $1,075 | $18,530 |
Find assessor info on the county website
Monthly payment
Est. payment
Payment breakdown
Explore the cost of this home by adjusting the details. Changes won't be saved.Climate risks
Neighborhood: Northwest Colorado Springs
Nearby schools
GreatSchools rating
- 6/10Trailblazer Elementary SchoolGrades: PK-5Distance: 0.2 mi
- 6/10Holmes Middle SchoolGrades: 6-8Distance: 3.8 mi
- 4/10Coronado High SchoolGrades: 9-12Distance: 3.3 mi
Schools provided by the listing agent
- District: Colorado Springs 11
Source: elevateMLS. This data may not be complete. We recommend contacting the local school district to confirm school assignments for this home.
- $474,7003 bd2 ba1.6k sqft6110 Moorfield Ave, Colorado Springs, CO 80919Off Market
- $630,4006 bd4 ba3.6k sqft6140 Moorfield Ave, Colorado Springs, CO 80919Off Market

- $520,0003 bd2 ba2k sqft6090 Moorfield Ave, Colorado Springs, CO 80919Off Market
- $400,0003 bd2 ba2k sqft2180 Wickes Rd, Colorado Springs, CO 80919Sold
- $699,6005 bd-- ba3.4k sqft6255 Ashton Park Pl, Colorado Springs, CO 80919Off Market
- $595,5004 bd3 ba2.4k sqft6135 Moorfield Ave, Colorado Springs, CO 80919Off Market
- $526,7004 bd2 ba2k sqft6150 Moorfield Ave, Colorado Springs, CO 80919Off Market
- $680,2004 bd3 ba2.5k sqft6235 Ashton Park Pl, Colorado Springs, CO 80919Off Market
A local agent can set up tours, give advice and negotiate with sellers.
Similar homes
- $660,0005 bd4 ba3.5k sqft2345 Ramsgate Ter, Colorado Springs, CO 80919For Sale
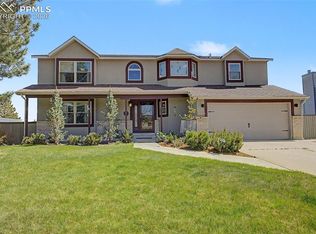
 MLS ID #9934705, Maria Roberts CMRS SRES , Keller Williams Clients Choice Realty. elevateMLS
 - $595,0004 bd4 ba2.8k sqft5325 Autumn Hills Ct, Colorado Springs, CO 80919For Sale
 MLS ID #7141641, Joan Valverde CDPE CNE GRI MRP SRES , HomeSmart. elevateMLS
 - $714,9005 bd4 ba3.5k sqft2224 Ramsgate Ter, Colorado Springs, CO 80919For Sale
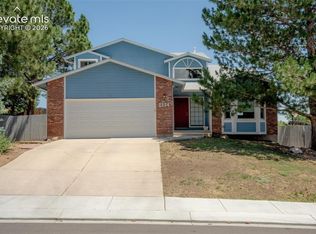 MLS ID #4501993, Albertus Dippenaar, NAV Real Estate. elevateMLS
 - $575,0004 bd3 ba3.6k sqft265 Silver Spring Dr, Colorado Springs, CO 80919For Sale
 MLS ID #8951087, Colin Smith, Solid Rock Realty. elevateMLS
 - $609,0004 bd4 ba3.1k sqft1977 Brookdale Dr, Colorado Springs, CO 80918For SaleMLS ID #3702266, Bill Hourigan CRS GRI , The Platinum Group. elevateMLS
- $650,0005 bd3 ba3.4k sqft3825 Wesley Ct, Colorado Springs, CO 80917For SaleMLS ID #9257593, Stephanie Ryan, Camber Realty. elevateMLS
- $619,9005 bd3 ba3.7k sqft5431 Wells Fargo Dr, Colorado Springs, CO 80918For SaleMLS ID #2917351, Sue McElhaney-Lew SFR , Prestige Properties of America, LLC. elevateMLS
- $649,9004 bd3 ba2.2k sqft17730 Grama Ridge, Colorado Springs, CO 80908For Sale
 MLS ID #5303014, Sandra McCarthy, Sandra R. McCarthy. REcolorado as distributed by MLS GRID
 - $785,0005 bd3 ba4k sqft2998 Wild Cherry Ln, Colorado Springs, CO 80920For SaleMLS ID #3576718, Alzira Escobar-Pruitt ABR CLP GRI MRP PMN PPRES SRES , REMAX PROPERTIES. elevateMLS
- $635,0005 bd4 ba3.4k sqft2360 Craycroft Dr, Colorado Springs, CO 80920For SaleMLS ID #2561089, Edward Behr CRS GRI , The Platinum Group. elevateMLS
- $714,5004 bd3 ba3k sqft1400 Eagle Trace Ct, Woodland Park, CO 80863For SaleMLS ID #3852712, Renae Trichell SRES , High Country Realty LLC. elevateMLS
- $615,0005 bd4 ba3.5k sqft8248 Old Exchange Dr, Colorado Springs, CO 80920For SaleMLS ID #3592087, Brian Maecker MRP GRI CRS CRP , REMAX PROPERTIES. elevateMLS
- $779,9005 bd4 ba3.7k sqft14570 Bermuda Dunes Way, Colorado Springs, CO 80921For SaleMLS ID #7537648, Doug Marsh, Acquire Homes Inc. elevateMLS
- $579,9005 bd4 ba3.3k sqft7830 Silver Birch Dr, Colorado Springs, CO 80927For SaleMLS ID #2747273, Jed Johnson, Exp Realty LLC. elevateMLS
- $719,0004 bd4 ba3.8k sqft9215 Chetwood Dr, Colorado Springs, CO 80920For SaleMLS ID #6222559, Bianca Taylor GRI , ERA Shields Real Estate. elevateMLS
- $675,0005 bd4 ba3.7k sqft4812 Turquoise Lake Ct, Colorado Springs, CO 80924For SaleMLS ID #6512781, Troy Gedack ABR GREEN PSA , REMAX PROPERTIES. elevateMLS
- $600,0004 bd3 ba3.7k sqft1353 Lookout Springs Dr, Colorado Springs, CO 80921For SaleMLS ID #9248408, Derek Wagner, Keller Williams Premier Realty. elevateMLS
- $625,0003 bd2 ba2k sqft19155 Spring Valley Rd, Monument, CO 80132For SaleMLS ID #6321823, Jerrod Butler ABR GRI MRP SFR , Wish Realty LLC. elevateMLS
- $465,0003 bd3 ba1.7k sqft4385 Basswood Dr, Colorado Springs, CO 80920For SaleMLS ID #9412748, Tony Thurman, Resident Realty North Metro LLC. elevateMLS
- $699,0006 bd4 ba4.6k sqft7001 Oasis Butte Dr, Colorado Springs, CO 80923For SaleMLS ID #9200517, Carlene Barnett, EXIT Realty DTC, Cherry Creek, Pikes Peak. elevateMLS
