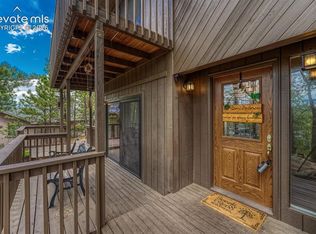
Mountain Charm Meets City Convenience, a Colorado Escape with Pikes Peak Views! Welcome home to this stunning 4-bedroom, 4-bathroom retreat with an oversized 2-car garage with built in workbench and shelving, perfectly nestled in the the heart of Colorado Springs near the Academy corridor, Erindale Park community with loads of recreation and amenities nearby. Step inside to rich black walnut floors and decorative tile, newer Anderson windows and sliding glass doors throughout, and fresh carpet in all the right places. The formal dining room greets you to the left of the entry, ideal for hosting family and friends. The eat-in kitchen boasts all-new appliances and pantry, then opens onto a brand-new 21x19 L-shaped composite deck with wrought iron railing, where jaw-dropping views of Pikes Peak set the stage for unforgettable Colorado sunsets and wildlife. The living room delivers that classic mountain cabin feel with vaulted, beamed ceilings, a brick wood-burning fireplace and dark wood mantle, and more sweeping mountain views. Upstairs, you’ll find three spacious bedrooms, a full bath, and a bonus 10x7 sloped storage area. The primary suite completes the level with a walk-in closet, additional 2nd closet space, a private 3/4 bath, and your own separate balcony to soak in the views. The finished basement offers a large flex space and second living area with a non-functioning, decorative brick fireplace, walking out to a covered concrete patio surrounded by brand-new landscaping. You’ll also find fresh carpet and baseboards, a convenient half bath/laundry room with clever hidden storage under the stairs. A second private patio tucked among the mature scrub oak on the northwest side offers yet another peaceful spot to unwind. With beautiful established landscaping, a newer roof, newer deck, window and sliding door upgrades, new basement carpet and views, views, views; this rare in-town Colorado gem won’t last long. Come see why this home has everything on your list!
For sale
Price cut: $24K (8/10)
$585,000
1977 Brookdale Dr, Colorado Springs, CO 80918
4beds
3,179sqft
:
Get pre-qualified$3,571/mo
Single Family Residence
Built in 1981
0.27 Acres Lot
$-- Zestimate®
$184/sqft
$27/mo HOA
What's special
- 34 days |
- 822 |
- 57 |
Likely to sell faster than
Zillow last checked:
Listing updated:
Listed by:
Bill Hourigan CRS GRI 719-332-8569,
The Platinum Group,
Chrissy Tickel Sherer 719-650-1975
Source: elevateMLS,MLS#: 3702266
Facts & features
Interior
Bedrooms & bathrooms
- Bedrooms: 4
- Bathrooms: 4
- Full bathrooms: 1
- 3/4 bathrooms: 1
- 1/2 bathrooms: 2
Other
- Level: Upper
- Area: 210 Square Feet
- Dimensions: 14 x 15
Heating
- Forced Air, Wood
Cooling
- Ceiling Fan(s)
Appliances
- Included: Dishwasher, Disposal, Dryer, Microwave, Oven, Range, Refrigerator, Washer
- Laundry: In Basement
Features
- Beamed Ceilings, Vaulted Ceiling(s), Pantry
- Flooring: Carpet, Ceramic Tile, Vinyl/Linoleum, Wood, Luxury Vinyl
- Basement: Full,Partially Finished
- Has fireplace: Yes
- Fireplace features: Basement
Interior area
- Total structure area: 3,179
- Total interior livable area: 3,179 sqft
- Finished area above ground: 2,204
- Finished area below ground: 975
Property
Parking
- Total spaces: 2
- Parking features: Attached, Oversized, Workshop in Garage, Concrete Driveway
- Attached garage spaces: 2
Features
- Levels: Two
- Stories: 2
- Patio & porch: Composite, See Prop Desc Remarks
- Has view: Yes
- View description: Mountain(s), View of Pikes Peak
Lot
- Size: 0.27 Acres
- Features: Sloped, Wooded, HOA Required $, Landscaped
Details
- Parcel number: 6316302028
Construction
Type & style
- Home type: SingleFamily
- Property subtype: Single Family Residence
Materials
- Brick, Stucco, Wood Siding, Framed on Lot
- Foundation: Walk Out
- Roof: Composite Shingle
Condition
- Existing Home
- New construction: No
- Year built: 1981
Utilities & green energy
- Water: Municipal
- Utilities for property: Electricity Connected, Natural Gas Connected
Community & HOA
HOA
- Has HOA: Yes
- Services included: Management
- HOA fee: $325 annually
Location
- Region: Colorado Springs
Financial & listing details
- Price per square foot: $184/sqft
- Tax assessed value: $623,124
- Annual tax amount: $2,127
- Date on market: 7/10/2026
- Listing terms: Cash,Conventional,VA Loan
- Electric utility on property: Yes
Estimated market value
Not available
Estimated sales range
Not available
Not available
Price history
| Date | Event | Price |
|---|---|---|
| 8/10/2026 | Price change | $585,000-3.9%$184/sqft |
Source:  REcolorado as distributed by MLS GRID #7833723 Report a problem REcolorado as distributed by MLS GRID #7833723 Report a problem | ||
| 8/4/2026 | Price change | $609,000-2.9%$192/sqft |
Source:  elevateMLS #3702266 Report a problem elevateMLS #3702266 Report a problem | ||
| 7/23/2026 | Price change | $627,000-2%$197/sqft |
Source: elevateMLS #3702266 Report a problem | ||
| 7/10/2026 | Listed for sale | $640,000+120.7%$201/sqft |
Source: elevateMLS #3702266 Report a problem | ||
| 4/22/2002 | Sold | $290,000$91/sqft |
Source: Public Record Report a problem | ||
Public tax history
| Year | Property taxes | Tax assessment |
|---|---|---|
| 2024 | $1,951 +16.2% | $41,750 |
| 2023 | $1,679 -7.8% | $41,750 +39.1% |
| 2022 | $1,822 | $30,010 -2.8% |
| 2021 | -- | $30,870 +11.7% |
| 2020 | $1,875 +0.5% | $27,630 |
| 2019 | $1,865 -3.5% | $27,630 -0.6% |
| 2018 | $1,932 -5.3% | $27,800 |
| 2017 | $2,040 +5.6% | $27,800 -1.4% |
| 2016 | $1,932 +18.2% | $28,200 |
| 2015 | $1,635 -0.8% | $28,200 +3% |
| 2014 | $1,648 | $27,380 |
| 2013 | -- | -- |
| 2012 | -- | $26,080 |
| 2011 | $1,637 | $26,080 -6% |
| 2010 | -- | $27,750 |
| 2009 | -- | $27,750 |
| 2008 | -- | $27,750 |
| 2006 | -- | $27,750 +26.3% |
| 2004 | -- | $21,980 |
| 2003 | $1,202 +3.7% | $21,980 +4% |
| 2002 | $1,159 -3.2% | $21,130 +2.4% |
| 2001 | $1,197 | $20,630 |
Find assessor info on the county website
Monthly payment
Est. payment
Payment breakdown
Explore the cost of this home by adjusting the details. Changes won't be saved.Climate risks
Neighborhood: Northeast Colorado Springs
Nearby schools
GreatSchools rating
- 8/10King Elementary SchoolGrades: PK-5Distance: 1.2 mi
- 6/10Russell Middle SchoolGrades: 6-8Distance: 2.1 mi
- 4/10Coronado High SchoolGrades: 9-12Distance: 4.7 mi
Schools provided by the listing agent
- Elementary: King
- Middle: Russell
- High: Coronado
- District: Colorado Springs 11
Source: elevateMLS. This data may not be complete. We recommend contacting the local school district to confirm school assignments for this home.
- $565,7004 bd3 ba2.4k sqft1967 Brookdale Dr, Colorado Springs, CO 80918Off Market
- $689,5004 bd3 ba8.3k sqft5940 Leewood Dr, Colorado Springs, CO 80918Off Market
- $629,3005 bd4 ba3.3k sqft5935 Ridge Brook Ln, Colorado Springs, CO 80918Off Market
- $656,1004 bd4 ba4.2k sqft5945 Ridge Brook Ln, Colorado Springs, CO 80918Off Market
- $573,3004 bd2 ba1.4k sqft1957 Brookdale Dr, Colorado Springs, CO 80918Off Market
- $613,2005 bd3 ba2.5k sqft5925 Ridge Brook Ln, Colorado Springs, CO 80918Off Market
- $485,6003 bd1 ba2.3k sqft5930 Leewood Dr, Colorado Springs, CO 80918Sold
- $556,0005 bd3 ba2k sqft1978 Brookdale Dr, Colorado Springs, CO 80918Off Market
A local agent can set up tours, give advice and negotiate with sellers.
Similar homes
- $600,0004 bd4 ba3.3k sqft6175 Garlock Way, Colorado Springs, CO 80918For Sale
 MLS ID #6829736, Nathan Van Wingerden, REMAX PROPERTIES. elevateMLS
 - $453,9004 bd2 ba1.7k sqft5019 Picket Dr, Colorado Springs, CO 80918For Sale
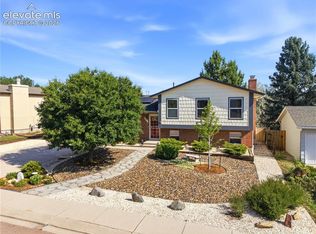 MLS ID #8185790, Joseph Laurel ABR C2EX MRP PSA SFR SRES SRS , Journey Real Estate. elevateMLS
 - $595,0004 bd4 ba2.8k sqft5325 Autumn Hills Ct, Colorado Springs, CO 80919For Sale
 MLS ID #7141641, Joan Valverde CDPE CNE GRI MRP SRES , HomeSmart. elevateMLS
 - $615,0003 bd4 ba2.6k sqft920 Grey Eagle Cir N, Colorado Springs, CO 80919For Sale
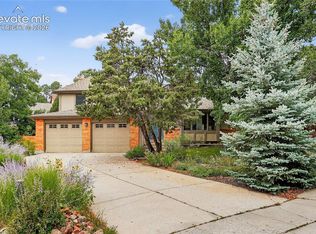 MLS ID #7495608, Camellia Coray, Coldwell Banker Realty. elevateMLS
 - $459,9004 bd3 ba2k sqft5660 Tuckerman Dr, Colorado Springs, CO 80918For SaleMLS ID #4293027, Jeanne Guischard CDPE GRI MRP SRES , Compass. elevateMLS
- $575,0004 bd3 ba3.6k sqft265 Silver Spring Dr, Colorado Springs, CO 80919For SaleMLS ID #8951087, Colin Smith, Solid Rock Realty. elevateMLS
- $619,9005 bd3 ba3.7k sqft5431 Wells Fargo Dr, Colorado Springs, CO 80918For SaleMLS ID #2917351, Sue McElhaney-Lew SFR , Prestige Properties of America, LLC. elevateMLS
- $619,9004 bd4 ba3.2k sqft9440 Melbourne Dr, Colorado Springs, CO 80920For SaleMLS ID #1627898, Matthew Stewart, Coldwell Banker Realty. elevateMLS
- $550,0005 bd3 ba3.6k sqft4350 Valencia Cir, Colorado Springs, CO 80917For SaleMLS ID #2935084, Sebastian Madsen, Exp Realty LLC. elevateMLS
- $650,0005 bd3 ba3.4k sqft3825 Wesley Ct, Colorado Springs, CO 80917For SaleMLS ID #9257593, Stephanie Ryan, Camber Realty. elevateMLS
- $650,0003 bd3 ba3.4k sqft6120 Moorfield Ave, Colorado Springs, CO 80919For SaleMLS ID #4102958, Darlene Haines AHWD C2EX GRI MRP RENE SFR SRS , 1List Realty. elevateMLS
- $615,0005 bd4 ba3.5k sqft8248 Old Exchange Dr, Colorado Springs, CO 80920For SaleMLS ID #3592087, Brian Maecker MRP GRI CRS CRP , REMAX PROPERTIES. elevateMLS
- $444,9004 bd2 ba1.7k sqft3015 Westwood Blvd, Colorado Springs, CO 80918For SaleMLS ID #8521144, Aimee Fletcher CLHMS GRI , Exp Realty LLC. elevateMLS
- $430,0004 bd2 ba2k sqft2215 Westmoreland Rd, Colorado Springs, CO 80907For SaleMLS ID #5314806, Jodi Bohenna ASP CLHMS CMRS CNE SFR , Keller Williams Premier Realty. elevateMLS
- $495,0004 bd3 ba2.3k sqft3854 Deepgreen Ln, Colorado Springs, CO 80917For SaleMLS ID #4976573, Galen Becker NCREA , LPT Realty LLC. elevateMLS
- $800,0004 bd4 ba3.3k sqft5655 Bridlespur Ridge Pl, Colorado Springs, CO 80918For SaleMLS ID #4980624, Jay Stoner, Jay Stoner. elevateMLS
- $660,0005 bd4 ba3.5k sqft2345 Ramsgate Ter, Colorado Springs, CO 80919For SaleMLS ID #9934705, Maria Roberts CMRS SRES , Keller Williams Clients Choice Realty. elevateMLS
- $600,0004 bd3 ba3.7k sqft1353 Lookout Springs Dr, Colorado Springs, CO 80921For SaleMLS ID #9248408, Derek Wagner, Keller Williams Premier Realty. elevateMLS
- $474,5004 bd4 ba2.8k sqft4955 Galileo Dr, Colorado Springs, CO 80917For SaleMLS ID #5965283, Holly Benn MRP SRES , Muldoon Associates Inc. elevateMLS
- $714,9005 bd4 ba3.5k sqft2224 Ramsgate Ter, Colorado Springs, CO 80919For SaleMLS ID #4501993, Albertus Dippenaar, NAV Real Estate. elevateMLS
