Experience main level living in this spotless, spacious 5 bedroom, 3 bath, 3-car garage ranch-style home on an 8374 sqft lot in Dakota Ridge! Enjoy outdoor living at its finest on intimate side deck, generously-sized rear deck and lush backyard! Primary bedroom offers a walk-in closet and 5pc bath with soaking tub! Formal Living/Dining area! Gourmet kitchen presents pantry, smooth top electric range, built-in microwave and nook with walk-out to wood deck on the side of the home! Family room welcomes with gas log fireplace w/tile surround and walk-out to expanded wood decking in the backyard! Two additional bedrooms, one full bath and laundry/mudroom with utility sink and storage cabinets round out the main level! The full basement boasts two generous bedrooms (one with walk-in closet), large 3/4 bath with tile counter tops and dual vanity, wet bar area, recreation room plus media space w/ built-in surround sound and ample storage w/built-in shelves! Enjoy the outdoors all four seasons from the decks! Features of this home include: central air conditioning, vaulted ceilings, some bayed windows, hardwood floor in entry, kitchen and eating nook, granite countertops in kitchen, ceiling fans, humidifier and auto sprinkler system. Appliances include side-by-side refrigerator, smooth-top range, dishwasher, built-in microwave, washer & dryer, plus garage refrigerator! New Roof - GAF Timberline Armorshield ll Class IV shingles- installed March 2026. This desirable community offers open space with walking and biking paths and Judge Lunt Park! Located within Norwood Recreation Association #1... you may enjoy the use of four designated pickleball courts, one tennis court, volleyball area and seasonal use of the outdoor swimming pool.
For sale
Price cut: $10K (7/21)
$619,900
5431 Wells Fargo Dr, Colorado Springs, CO 80918
5beds
3,732sqft
:
Get pre-qualified$3,839/mo
Single Family Residence
Built in 1998
8,372 Square Feet Lot
$-- Zestimate®
$166/sqft
$38/mo HOA
What's special
- 143 days |
- 290 |
- 1 |
Zillow last checked:
Listing updated:
Listed by:
Sue McElhaney-Lew SFR 719-330-7485,
Prestige Properties of America, LLC,
Harold Lew SFR 719-330-9599
Source: elevateMLS,MLS#: 2917351
Facts & features
Interior
Bedrooms & bathrooms
- Bedrooms: 5
- Bathrooms: 3
- Full bathrooms: 2
- 3/4 bathrooms: 1
Other
- Level: Main
- Area: 196 Square Feet
- Dimensions: 14 x 14
Heating
- Forced Air, Natural Gas
Cooling
- Ceiling Fan(s), Central Air
Appliances
- Included: Dishwasher, Disposal, Dryer, Microwave, Range, Refrigerator, Self Cleaning Oven, Washer
Features
- 5-Pc Bath, 9Ft + Ceilings, Vaulted Ceiling(s), Pantry, Wet Bar
- Flooring: Carpet, Vinyl/Linoleum, Wood
- Windows: Window Coverings
- Basement: Full,Partially Finished
- Number of fireplaces: 1
- Fireplace features: Gas, One
Interior area
- Total structure area: 3,732
- Total interior livable area: 3,732 sqft
- Finished area above ground: 1,889
- Finished area below ground: 1,843
Video & virtual tour
Property
Parking
- Total spaces: 3
- Parking features: Attached, Garage Door Opener, Concrete Driveway
- Attached garage spaces: 3
Features
- Patio & porch: Wood Deck
- Exterior features: Auto Sprinkler System
- Fencing: Back Yard
Lot
- Size: 8,372 Square Feet
- Features: See Remarks, Near Shopping Center, HOA Required $, Landscaped
Details
- Parcel number: 6314403035
Construction
Type & style
- Home type: SingleFamily
- Architectural style: Ranch
- Property subtype: Single Family Residence
Materials
- Brick, Masonite, Frame
- Roof: Composite Shingle
Condition
- Existing Home
- New construction: No
- Year built: 1998
Details
- Builder name: Allure Homes
Utilities & green energy
- Water: Municipal
- Utilities for property: Electricity Connected, Natural Gas Connected
Community & HOA
Community
- Features: Parks or Open Space, Playground, Pool, Tennis Court(s), Green Areas
HOA
- Has HOA: Yes
- Services included: Covenant Enforcement
- HOA fee: $460 annually
Location
- Region: Colorado Springs
Financial & listing details
- Price per square foot: $166/sqft
- Tax assessed value: $623,378
- Annual tax amount: $1,834
- Date on market: 3/9/2026
- Listing terms: Cash,Conventional,VA Loan
- Electric utility on property: Yes
Estimated market value
Not available
Estimated sales range
Not available
Not available
Price history
| Date | Event | Price |
|---|---|---|
| 7/21/2026 | Price change | $619,900-1.6%$166/sqft |
Source:  elevateMLS #2917351 Report a problem elevateMLS #2917351 Report a problem | ||
| 5/6/2026 | Price change | $629,900-1.6%$169/sqft |
Source: elevateMLS #2917351 Report a problem | ||
| 4/9/2026 | Price change | $639,900-2.3%$171/sqft |
Source: elevateMLS #2917351 Report a problem | ||
| 3/9/2026 | Listed for sale | $655,000+104.8%$176/sqft |
Source: elevateMLS #2917351 Report a problem | ||
| 9/6/2006 | Sold | $319,900+27.3%$86/sqft |
Source: Public Record Report a problem | ||
| 5/1/2002 | Sold | $251,250+39.6%$67/sqft |
Source: Public Record Report a problem | ||
| 11/24/1998 | Sold | $180,000+309.1%$48/sqft |
Source: Public Record Report a problem | ||
| 6/5/1998 | Sold | $44,000$12/sqft |
Source: Public Record Report a problem | ||
Public tax history
| Year | Property taxes | Tax assessment |
|---|---|---|
| 2024 | $2,102 +10.5% | $41,770 |
| 2023 | $1,902 -7.5% | $41,770 +31.5% |
| 2022 | $2,056 | $31,760 -2.8% |
| 2021 | -- | $32,670 +27.2% |
| 2020 | $1,844 +0.5% | $25,680 |
| 2019 | $1,835 +8.4% | $25,680 +11.4% |
| 2018 | $1,693 -5% | $23,050 |
| 2017 | $1,782 +5.3% | $23,050 +2.1% |
| 2016 | $1,693 +21.1% | $22,570 |
| 2015 | $1,397 +2.4% | $22,570 +6% |
| 2014 | $1,365 | $21,290 |
| 2013 | -- | -- |
| 2012 | -- | $22,180 |
| 2011 | $1,638 | $22,180 -6% |
| 2010 | -- | $23,600 |
| 2009 | -- | $23,600 +3% |
| 2008 | -- | $22,910 |
| 2006 | -- | $22,910 +16.6% |
| 2004 | -- | $19,650 |
| 2003 | $1,485 +1.5% | $19,650 -8.9% |
| 2002 | $1,463 +8.2% | $21,580 +15.3% |
| 2001 | $1,352 | $18,720 |
Find assessor info on the county website
Monthly payment
Est. payment
Payment breakdown
Explore the cost of this home by adjusting the details. Changes won't be saved.Climate risks
Neighborhood: Northeast Colorado Springs
Nearby schools
GreatSchools rating
- 5/10Martinez Elementary SchoolGrades: PK-5Distance: 0.7 mi
- 6/10Jenkins Middle SchoolGrades: 6-8Distance: 0.9 mi
- 3/10Doherty High SchoolGrades: 9-12Distance: 1.4 mi
Schools provided by the listing agent
- Elementary: Martinez
- Middle: Jenkins
- High: Doherty
- District: Colorado Springs 11
Source: elevateMLS. This data may not be complete. We recommend contacting the local school district to confirm school assignments for this home.
- $615,6004 bd3 ba3k sqft5447 Wells Fargo Dr, Colorado Springs, CO 80918Off Market
- $591,1004 bd4 ba3.3k sqft5423 Wells Fargo Dr, Colorado Springs, CO 80918Off Market

- $554,5003 bd2 ba1.6k sqft5440 Saddle Rock Rd, Colorado Springs, CO 80918Off Market
- $588,5002 bd2 ba2k sqft5430 Saddle Rock Rd, Colorado Springs, CO 80918Off Market
- $643,5005 bd3 ba3.9k sqft5450 Saddle Rock Rd, Colorado Springs, CO 80918Off Market
- $574,2005 bd3 ba2.8k sqft5455 Wells Fargo Dr, Colorado Springs, CO 80918Off Market
- $775,0006 bd3 ba3.4k sqft5452 Wells Fargo Dr, Colorado Springs, CO 80918For Sale
- $557,3003 bd2 ba2k sqft5415 Wells Fargo Dr, Colorado Springs, CO 80918Off Market
A local agent can set up tours, give advice and negotiate with sellers.
Similar homes
- $568,0004 bd3 ba2.9k sqft5715 Flintridge Dr, Colorado Springs, CO 80918For Sale
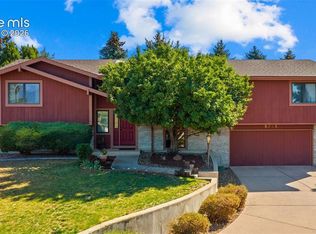
 MLS ID #1479775, Justin Weeks, Exp Realty LLC. elevateMLS
 - $627,0004 bd4 ba3.1k sqft1977 Brookdale Dr, Colorado Springs, CO 80918For Sale
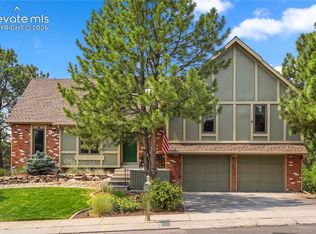 MLS ID #3702266, Bill Hourigan CRS GRI , The Platinum Group. elevateMLS
 - $630,0004 bd4 ba3.3k sqft6175 Garlock Way, Colorado Springs, CO 80918For Sale
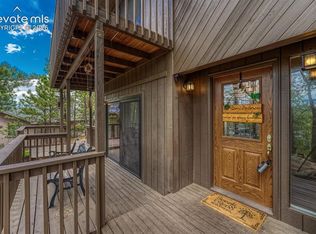 MLS ID #6829736, Nathan Van Wingerden, REMAX PROPERTIES. elevateMLS
 - $800,0004 bd4 ba3.3k sqft5655 Bridlespur Ridge Pl, Colorado Springs, CO 80918For Sale
 MLS ID #4980624, Jay Stoner, Jay Stoner. elevateMLS
 - $650,0005 bd3 ba3.4k sqft3825 Wesley Ct, Colorado Springs, CO 80917For SaleMLS ID #9257593, Stephanie Ryan, Camber Realty. elevateMLS
- $615,0005 bd4 ba3.5k sqft8248 Old Exchange Dr, Colorado Springs, CO 80920For SaleMLS ID #3592087, Brian Maecker MRP GRI CRS CRP , REMAX PROPERTIES. elevateMLS
- $525,0004 bd4 ba3.3k sqft3935 Sedgewood Way, Colorado Springs, CO 80918For SaleMLS ID #6046667, Jeanne Guischard CDPE GRI MRP SRES , Compass. elevateMLS
- $620,0003 bd3 ba3.2k sqft9923 Red Sage Dr, Colorado Springs, CO 80920For SaleMLS ID #1359813, Rob Thompson, Coldwell Banker Realty. elevateMLS
- $624,9004 bd3 ba3.2k sqft2917 Sovereign Vw, Colorado Springs, CO 80920For SaleMLS ID #241376, Theodore Bachara, REMAX PROPERTIES. PAR
- $715,0005 bd4 ba4.3k sqft6432 Medicine Springs Dr, Colorado Springs, CO 80923For SaleMLS ID #6840783, Bernadine Vayle CRS GRI , Coldwell Banker 1st Choice Realty. elevateMLS
- $675,0005 bd4 ba3.7k sqft4812 Turquoise Lake Ct, Colorado Springs, CO 80924For SaleMLS ID #6512781, Troy Gedack ABR GREEN PSA , REMAX PROPERTIES. elevateMLS
- $615,0004 bd3 ba3.3k sqft1215 Bison Ridge Dr, Colorado Springs, CO 80919For SaleMLS ID #9122608, Dawn Haisley CRS , REMAX PROPERTIES. elevateMLS
- $575,0005 bd3 ba3.9k sqft8122 Winding Passage Dr, Colorado Springs, CO 80924For SaleMLS ID #6140279, Tim Coen, Priority Home Realty Group Inc. elevateMLS
- $719,0006 bd4 ba4.6k sqft7001 Oasis Butte Dr, Colorado Springs, CO 80923For SaleMLS ID #9200517, Carlene Barnett, EXIT Realty DTC, Cherry Creek, Pikes Peak. elevateMLS
- $699,0004 bd3 ba3.7k sqft9506 Hollydale Ct, Colorado Springs, CO 80920For SaleMLS ID #9024330, Bobbi Price, The Platinum Group. elevateMLS
- $580,0004 bd5 ba3.3k sqft2226 Glenwood Cir, Colorado Springs, CO 80909For SaleMLS ID #4103382, Mark Edward Oberg ABR CMRS GRI MRP , Keller Williams Clients Choice Realty. elevateMLS
- $660,0005 bd4 ba3.5k sqft2345 Ramsgate Ter, Colorado Springs, CO 80919For SaleMLS ID #9934705, Maria Roberts CMRS SRES , Keller Williams Clients Choice Realty. elevateMLS
- $520,0007 bd4 ba3k sqft4880 Little London Drive, Colorado Springs, CO 80923For Sale
 MLS ID #6669670, Robert An, Compass - Denver. REcolorado as distributed by MLS GRID
 - $499,9994 bd3 ba2.6k sqft4960 Dry Stone Dr, Colorado Springs, CO 80923For SaleMLS ID #3134194, Mercie Curbow-Presley, Mercie Real Estate. elevateMLS
- $600,0004 bd3 ba3.7k sqft1353 Lookout Springs Dr, Colorado Springs, CO 80921For SaleMLS ID #9248408, Derek Wagner, Keller Williams Premier Realty. elevateMLS
