Mountain Views Backing to Open Space! Strike a balance between luxury and fresh Colorado air with this 3 bedroom, 3 bathroom home in Pine Creek. At 3,294 square feet, this updated ranch offers plenty of space and every possible comfort. In the beautiful open-concept kitchen, cook with stainless steel appliances, a convenient double oven, and a gas range. The staggered-height kitchen cabinets with crown molding, the under-cabinet lighting, and the Corian kitchen counters give an air of luxury that permeates throughout the entire main level. Thoughtfulness is obvious at every turn, with new carpet, refinished 3/4” hardwood floors, in-ceiling speaker wiring for the master bath and dining room, and surround sound wiring for the great room and the basement living area. The primary suite features a gorgeous bay window and a 5-piece bathroom perfect for unwinding from the stress of the day. Stay comfortable all year with central A/C, a cozy gas fireplace in the great room, and a whole home humidifier. Storage is a breeze with over 600 feet of unfinished storage space in the basement in addition to a three car garage. While the interior is pristine and luxurious, Colorado steals the show at this breathtaking stucco property, which sits on 0.2 acres and backs to open space. Take in the stunning mountain views all year, and bask in the mountain air from your back deck. Don’t miss this upgraded rare find!
For sale
$620,000
9923 Red Sage Dr, Colorado Springs, CO 80920
3beds
3,294sqft
:
Get pre-qualified$3,912/mo
Single Family Residence
Built in 2004
8,803 Square Feet Lot
$-- Zestimate®
$188/sqft
$110/mo HOA
What's special
- 4 days |
- 475 |
- 34 |
Likely to sell faster than
Zillow last checked:
Listing updated:
Listed by:
Rob Thompson 719-337-7254,
Coldwell Banker Realty
Source: elevateMLS,MLS#: 1359813
Facts & features
Interior
Bedrooms & bathrooms
- Bedrooms: 3
- Bathrooms: 3
- Full bathrooms: 3
Other
- Level: Main
- Area: 234 Square Feet
- Dimensions: 13 x 18
Heating
- Forced Air, Natural Gas
Cooling
- Ceiling Fan(s), Central Air
Appliances
- Included: Dishwasher, Disposal, Double Oven, Dryer, Gas in Kitchen, Microwave, Refrigerator, Self Cleaning Oven, Washer, Humidifier
- Laundry: Electric Hook-up, Main Level
Features
- 5-Pc Bath, 6-Panel Doors, French Doors, Great Room, High Speed Internet, Pantry
- Flooring: Carpet, Vinyl/Linoleum, Wood, Luxury Vinyl
- Basement: Full,Partially Finished
- Number of fireplaces: 1
- Fireplace features: Gas, One
Interior area
- Total structure area: 3,294
- Total interior livable area: 3,294 sqft
- Finished area above ground: 1,922
- Finished area below ground: 1,372
Video & virtual tour
Property
Parking
- Total spaces: 3
- Parking features: Attached, Concrete Driveway
- Attached garage spaces: 3
Features
- Patio & porch: Wood Deck
- Exterior features: Auto Sprinkler System
- Fencing: Back Yard
- Has view: Yes
- View description: Mountain(s)
Lot
- Size: 8,803 Square Feet
- Features: Backs to Open Space, HOA Required $, Landscaped
Details
- Parcel number: 6226304009
- Other equipment: Sump Pump
Construction
Type & style
- Home type: SingleFamily
- Architectural style: Ranch
- Property subtype: Single Family Residence
Materials
- Stucco, Framed on Lot, Frame
- Roof: Composite Shingle
Condition
- Existing Home
- New construction: No
- Year built: 2004
Utilities & green energy
- Water: Municipal
- Utilities for property: Cable Available, Electricity Connected, Natural Gas Connected
Community & HOA
HOA
- Has HOA: Yes
- Services included: Covenant Enforcement, Maintenance Grounds, Management, Snow Removal, Trash Removal
- HOA fee: $110 monthly
Location
- Region: Colorado Springs
Financial & listing details
- Price per square foot: $188/sqft
- Tax assessed value: $667,475
- Annual tax amount: $2,613
- Date on market: 7/24/2026
- Listing terms: Cash,Conventional,FHA,VA Loan
- Electric utility on property: Yes
Estimated market value
Not available
Estimated sales range
Not available
Not available
Price history
| Date | Event | Price |
|---|---|---|
| 7/24/2026 | Listed for sale | $620,000+71.5%$188/sqft |
Source:  elevateMLS #1359813 Report a problem elevateMLS #1359813 Report a problem | ||
| 4/27/2005 | Sold | $361,600$110/sqft |
Source: Public Record Report a problem | ||
Public tax history
| Year | Property taxes | Tax assessment |
|---|---|---|
| 2024 | $2,434 +14% | $44,720 |
| 2023 | $2,136 -10% | $44,720 +38.5% |
| 2022 | $2,373 | $32,280 -2.8% |
| 2021 | -- | $33,210 +12.3% |
| 2020 | $2,295 +1.1% | $29,560 |
| 2019 | $2,271 -0.7% | $29,560 +1% |
| 2018 | $2,287 -0.3% | $29,280 |
| 2017 | $2,294 +0.3% | $29,280 -1.5% |
| 2016 | $2,287 -1.7% | $29,720 |
| 2015 | $2,326 +5.9% | $29,720 +6% |
| 2014 | $2,197 | $28,040 |
| 2013 | -- | -- |
| 2012 | -- | $29,200 |
| 2011 | $2,398 | $29,200 -5% |
| 2010 | -- | $30,740 |
| 2009 | -- | $30,740 +5% |
| 2008 | -- | $29,280 |
| 2006 | -- | $29,280 +241.3% |
| 2004 | -- | $8,580 |
Find assessor info on the county website
Monthly payment
Est. payment
Payment breakdown
Explore the cost of this home by adjusting the details. Changes won't be saved.Climate risks
Neighborhood: Briargate
Nearby schools
GreatSchools rating
- 7/10Mountain View Elementary SchoolGrades: K-5Distance: 1.1 mi
- 9/10Challenger Middle SchoolGrades: 6-8Distance: 1 mi
- 10/10Pine Creek High SchoolGrades: 9-12Distance: 0.9 mi
Schools provided by the listing agent
- Elementary: Mountain View
- Middle: Challenger
- High: Pine Creek
- District: Academy-20
Source: elevateMLS. This data may not be complete. We recommend contacting the local school district to confirm school assignments for this home.
- $688,1005 bd3 ba2.6k sqft9915 Red Sage Dr, Colorado Springs, CO 80920Off Market
- $615,7004 bd4 ba2.8k sqft9931 Red Sage Dr, Colorado Springs, CO 80920Off Market
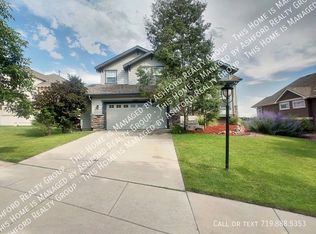
- $750,0005 bd3 ba3.4k sqft9907 Red Sage Dr, Colorado Springs, CO 80920For Sale

- $679,3006 bd4 ba3.7k sqft9939 Red Sage Dr, Colorado Springs, CO 80920Off Market
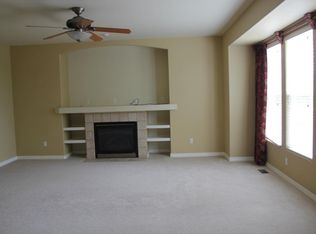
- $650,2004 bd3 ba1.7k sqft9899 Red Sage Dr, Colorado Springs, CO 80920Off Market
- $693,6005 bd3 ba3.4k sqft9946 Red Sage Dr, Colorado Springs, CO 80920Off Market
- $3,2504 bd3 ba3.4k sqft9922 Red Sage Dr, Colorado Springs, CO 80920For Rent
- $667,7005 bd3 ba3.9k sqft9914 Red Sage Dr, Colorado Springs, CO 80920Off Market
A local agent can set up tours, give advice and negotiate with sellers.
Similar homes
- $635,0004 bd3 ba3.1k sqft9590 Orchard Park Trl, Colorado Springs, CO 80920For Sale

 MLS ID #7174123, Bobbie Rupp CIPS , REMAX PROPERTIES. elevateMLS
 - $605,0005 bd4 ba3.4k sqft4094 Morning Glory Rd, Colorado Springs, CO 80920For Sale
 MLS ID #1342474, Megan Collins, The Cutting Edge. elevateMLS
 - $620,0004 bd4 ba3.3k sqft8888 Kalmar Dr, Colorado Springs, CO 80920For Sale
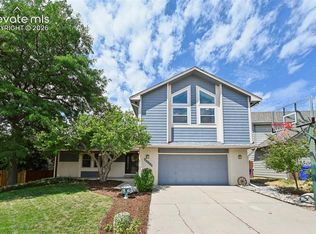 MLS ID #9522469, Melissa Lopes MRP , Colorado Rocky Homes. elevateMLS
 - $619,9004 bd3 ba3.5k sqft3555 Painted Daisy Ct, Colorado Springs, CO 80920For Sale
 MLS ID #1226242, Geri Torres, Kline Realty & Investments LLC. elevateMLS
 - $637,5004 bd4 ba2.8k sqft9959 Rose Leaf Ct, Colorado Springs, CO 80920For SaleMLS ID #9460073, Kristen Naylor, Appreciate Realty Co. elevateMLS
- $675,0004 bd4 ba3.5k sqft2631 Emerald Ridge Dr, Colorado Springs, CO 80920For SaleMLS ID #3735587, Joseph Laurel ABR C2EX MRP PSA SFR SRES SRS , Journey Real Estate. elevateMLS
- $645,0004 bd3 ba3.4k sqft3355 Sand Flower Dr, Colorado Springs, CO 80920For SaleMLS ID #2489399, Georgia Ann Daniels MRP PSA , HomeSmart. elevateMLS
- $635,0005 bd4 ba3k sqft9040 Strand Way, Colorado Springs, CO 80920For SaleMLS ID #8181247, Amy Kunce-Martinez, The Cutting Edge. elevateMLS
- $615,0004 bd3 ba3.6k sqft5214 Janga Dr, Colorado Springs, CO 80924For SaleMLS ID #7934792, Banu Lamb GRI , ERA Shields Real Estate. elevateMLS
- $670,0004 bd4 ba3k sqft9630 Hollyleaf Ct, Colorado Springs, CO 80920For SaleMLS ID #8380175, Jed Johnson, Exp Realty LLC. elevateMLS
- $625,0004 bd4 ba2.7k sqft10460 Wrangell Cir, Colorado Springs, CO 80924For SaleMLS ID #4594855, Derek Wagner, Keller Williams Premier Realty. elevateMLS
- $750,0005 bd3 ba3.4k sqft9907 Red Sage Dr, Colorado Springs, CO 80920For SaleMLS ID #7683966, Derek Leif, Keller Williams Premier Realty. elevateMLS
- $589,0005 bd4 ba3.2k sqft3829 Whisper Hollow Dr, Colorado Springs, CO 80920For SaleMLS ID #1952909, Caleb Pence, Black Crown Real Estate. elevateMLS
- $634,9004 bd3 ba3.1k sqft2830 Helmsdale Dr, Colorado Springs, CO 80920For SaleMLS ID #7108598, Gregory Luczak, Coldwell Banker Realty. elevateMLS
- $625,0004 bd3 ba2.4k sqft2614 Ranger Ct, Colorado Springs, CO 80920For SaleMLS ID #7611858, Tias Hecht, The Cutting Edge. elevateMLS
- $669,9004 bd3 ba3.5k sqft5070 Farris Creek Ct, Colorado Springs, CO 80924For SaleMLS ID #8848328, Christine Callender CRS MRP RLC , EXIT Realty DTC, Cherry Creek, Pikes Peak. elevateMLS
- $699,0004 bd3 ba3.7k sqft9506 Hollydale Ct, Colorado Springs, CO 80920For SaleMLS ID #9024330, Bobbi Price, The Platinum Group. elevateMLS
- $639,9004 bd4 ba3.2k sqft9440 Melbourne Dr, Colorado Springs, CO 80920For SaleMLS ID #1627898, Matthew Stewart, Coldwell Banker Realty. elevateMLS
- $599,9004 bd3 ba3.3k sqft3217 Sand Flower Dr, Colorado Springs, CO 80920For SaleMLS ID #6911614, Holly Quinn C2EX GRI MRP , The Cutting Edge. elevateMLS
- $699,9005 bd4 ba3.5k sqft3335 Hollycrest Dr, Colorado Springs, CO 80920For SaleMLS ID #2649756, Jason Daniels CDPE CIAS CLHMS MRP , Finch & Gable Real Estate Company. elevateMLS
