Welcome to main level living, in the sought-after Pine Creek neighborhood. This timeless Classic Homes 'Rosewood' has been meticulously loved and maintained by one owner. Brand new updates include the furnace, A/C, hot water heater, stainless smooth top range, smoke/co detectors and refreshed landscaping. Items that have been updated over the last few years are the roof, composite decking with iron rails, remote sunsetter retractable awning, Quiet Cool whole house fan, Marvin windows and slider. The main level features an open floor plan with vaulted ceilings, hardwood floors, two bedrooms, two baths and a laundry room with utility sink. The kitchen has beautiful hickory cabinets, a full appliance package and a pantry. Enjoy casual dining at the breakfast bar or full seating in the spacious dining room. The living room has a gas fireplace for cooler days and a walk-out to the composite deck for spring/summer breezes and entertaining. The main level, primary suite enjoys a view of the treed back yard and connects to the 5-piece bath with French doors and a walk-in closet. The large, functional rec room is just waiting for your creative ideas - home theater, playroom, sewing, gaming, ... There are two additional bedrooms in the basement with walk-in closets and a full bath. There is an unfinished bedroom that is currently used for storage, but has a full egress window and framed in closed, just in case you need another finished bedroom or office space. The garden level basement has 9' ceilings and windows that allow comfortable light and make you feel like you are right in the yard. The mature landscaping provides a private, peaceful setting in the summer and Pikes Peak view in the winter. Convenient access to parks, D20 schools, shopping, dining, medical facilities, golfing and trails. There are green spaces and a splash park right in the neighborhood or you can enjoy other activities down the street at the John Venezia Park. Low maintenance stucco and stone ext.
Under contract
$635,000
9590 Orchard Park Trl, Colorado Springs, CO 80920
4beds
3,171sqft
Single Family Residence
Built in 2004
9,186 Square Feet Lot
$-- Zestimate®
$200/sqft
$110/mo HOA
What's special
Main level livingTwo bedroomsTwo bathsFull appliance packageLarge functional rec roomSpacious dining roomWalk-in closet
- 29 days |
- 2,014 |
- 108 |
Likely to sell faster than
Zillow last checked:
Listing updated:
Listed by:
Bobbie Rupp CIPS 719-243-5939,
REMAX PROPERTIES
Source: elevateMLS,MLS#: 7174123
Facts & features
Interior
Bedrooms & bathrooms
- Bedrooms: 4
- Bathrooms: 3
- Full bathrooms: 3
Other
- Level: Main
- Area: 256 Square Feet
- Dimensions: 16 x 16
Heating
- Forced Air, Natural Gas
Cooling
- Ceiling Fan(s), Central Air
Appliances
- Included: Dishwasher, Disposal, Range, Refrigerator, Self Cleaning Oven
- Laundry: Electric Hook-up, Main Level
Features
- Great Room, Skylight (s), Vaulted Ceiling(s), Breakfast Bar, High Speed Internet, Pantry
- Flooring: Carpet, Vinyl/Linoleum, Wood
- Windows: Window Coverings
- Basement: Partially Finished
- Number of fireplaces: 1
- Fireplace features: Gas, One
Interior area
- Total structure area: 3,171
- Total interior livable area: 3,171 sqft
- Finished area above ground: 1,590
- Finished area below ground: 1,581
Video & virtual tour
Property
Parking
- Total spaces: 3
- Parking features: Attached, Garage Door Opener, Oversized, Concrete Driveway
- Attached garage spaces: 3
Features
- Patio & porch: Composite
- Exterior features: Auto Sprinkler System
- Fencing: Back Yard
Lot
- Size: 9,186 Square Feet
- Features: Corner Lot, Near Hospital, Near Park, Near Shopping Center, HOA Required $, Landscaped
Details
- Parcel number: 6226302043
Construction
Type & style
- Home type: SingleFamily
- Architectural style: Ranch
- Property subtype: Single Family Residence
Materials
- Stone, Stucco, Framed on Lot
- Foundation: Garden Level
- Roof: Composite Shingle
Condition
- Existing Home
- New construction: No
- Year built: 2004
Details
- Builder model: Rosewood
- Builder name: Classic Homes
Utilities & green energy
- Water: Municipal
- Utilities for property: Electricity Connected, Natural Gas Connected
Community & HOA
Community
- Features: Parks or Open Space
HOA
- Has HOA: Yes
- Services included: Covenant Enforcement, Management, Trash Removal
- HOA fee: $110 monthly
Location
- Region: Colorado Springs
Financial & listing details
- Price per square foot: $200/sqft
- Tax assessed value: $654,796
- Annual tax amount: $2,563
- Date on market: 7/17/2026
- Listing terms: Cash,Conventional,FHA,VA Loan
- Electric utility on property: Yes
Estimated market value
Not available
Estimated sales range
Not available
Not available
Price history
| Date | Event | Price |
|---|---|---|
| 8/11/2026 | Contingent | $635,000$200/sqft |
Source:  elevateMLS #7174123 Report a problem elevateMLS #7174123 Report a problem | ||
| 7/17/2026 | Listed for sale | $635,000+96.2%$200/sqft |
Source: elevateMLS #7174123 Report a problem | ||
| 7/12/2004 | Sold | $323,649$102/sqft |
Source: Public Record Report a problem | ||
Public tax history
| Year | Property taxes | Tax assessment |
|---|---|---|
| 2024 | $2,381 +11.6% | $43,870 |
| 2023 | $2,134 -10% | $43,870 +36% |
| 2022 | $2,371 | $32,250 -2.8% |
| 2021 | -- | $33,180 +12.3% |
| 2020 | $2,275 +1.1% | $29,550 |
| 2019 | $2,251 -0.9% | $29,550 +0.5% |
| 2018 | $2,271 -0.4% | $29,410 |
| 2017 | $2,279 +0.4% | $29,410 -1.8% |
| 2016 | $2,271 -1.9% | $29,940 |
| 2015 | $2,315 +6.1% | $29,940 +6% |
| 2014 | $2,182 | $28,250 |
| 2013 | -- | -- |
| 2012 | -- | $29,430 |
| 2011 | $2,377 | $29,430 -5% |
| 2010 | -- | $30,980 |
| 2009 | -- | $30,980 +5% |
| 2008 | -- | $29,500 |
| 2006 | -- | $29,500 +234.8% |
| 2004 | -- | $8,810 +40.5% |
| 2003 | $88 | $6,270 +440.5% |
| 2002 | -- | $1,160 |
Find assessor info on the county website
Monthly payment
Est. payment
Payment breakdown
Explore the cost of this home by adjusting the details. Changes won't be saved.Climate risks
Neighborhood: Briargate
Nearby schools
GreatSchools rating
- 7/10Mountain View Elementary SchoolGrades: K-5Distance: 1.1 mi
- 9/10Challenger Middle SchoolGrades: 6-8Distance: 1 mi
- 10/10Pine Creek High SchoolGrades: 9-12Distance: 1.2 mi
Schools provided by the listing agent
- District: Academy-20
Source: elevateMLS. This data may not be complete. We recommend contacting the local school district to confirm school assignments for this home.
- $577,6004 bd3 ba1.4k sqft9578 Orchard Park Trl, Colorado Springs, CO 80920Off Market
- $585,8004 bd3 ba2.6k sqft9566 Orchard Park Trl, Colorado Springs, CO 80920Off Market

- $604,0004 bd2 ba3.1k sqft3935 Cherry Plum Dr, Colorado Springs, CO 80920Off Market
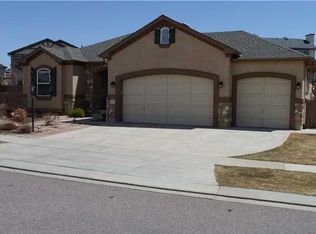
- $564,6004 bd3 ba1.5k sqft3964 Cherry Plum Dr, Colorado Springs, CO 80920Off Market
- $573,1004 bd3 ba2.6k sqft3974 Cherry Plum Dr, Colorado Springs, CO 80920Off Market
- $605,1004 bd3 ba3.1k sqft4005 Cherry Plum Dr, Colorado Springs, CO 80920Off Market
- $585,5005 bd3 ba2.6k sqft3954 Cherry Plum Dr, Colorado Springs, CO 80920Off Market
- $541,3003 bd2 ba1.9k sqft9554 Orchard Park Trl, Colorado Springs, CO 80920Off Market
A local agent can set up tours, give advice and negotiate with sellers.
Similar homes

- $659,0004 bd4 ba3.3k sqft3785 Cherry Plum Dr, Colorado Springs, CO 80920For Sale
 MLS ID #7795050, Jeff Ryder, Keller Williams Premier Realty. elevateMLS
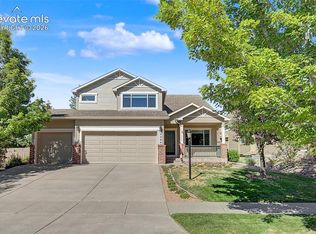
 - $630,0004 bd3 ba3.4k sqft3355 Sand Flower Dr, Colorado Springs, CO 80920For Sale
 MLS ID #2489399, Georgia Ann Daniels MRP PSA , HomeSmart. elevateMLS
 - $609,9004 bd3 ba3.5k sqft3555 Painted Daisy Ct, Colorado Springs, CO 80920For Sale
 MLS ID #1226242, Geri Torres, Kline Realty & Investments LLC. elevateMLS
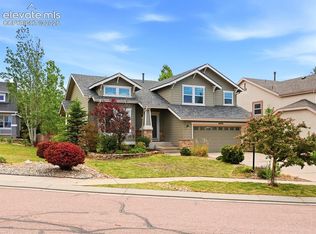
 - $635,0004 bd4 ba2.8k sqft9959 Rose Leaf Ct, Colorado Springs, CO 80920For Sale
 MLS ID #9460073, Kristen Naylor, Appreciate Realty Co. elevateMLS
 - $595,0003 bd3 ba3k sqft3280 Brunswick Dr, Colorado Springs, CO 80920For SaleMLS ID #8325426, Mercie Curbow-Presley, Mercie Real Estate. elevateMLS
- $634,9005 bd4 ba3k sqft9040 Strand Way, Colorado Springs, CO 80920For SaleMLS ID #8181247, Amy Kunce-Martinez, The Cutting Edge. elevateMLS
- $639,9004 bd4 ba3.3k sqft8473 Old Exchange Dr, Colorado Springs, CO 80920For SaleMLS ID #6317764, Monica Shea CLHMS MRP RENE , Keller Williams Clients Choice Realty. elevateMLS
- $670,0004 bd4 ba3k sqft9630 Hollyleaf Ct, Colorado Springs, CO 80920For SaleMLS ID #8380175, Jed Johnson, Exp Realty LLC. elevateMLS
- $674,9005 bd3 ba3.4k sqft9947 Red Sage Dr, Colorado Springs, CO 80920For SaleMLS ID #5349968, Paul Cerniauskas CNHS MRP , Paul Cerniauskas. elevateMLS
- $634,9004 bd3 ba3.1k sqft2830 Helmsdale Dr, Colorado Springs, CO 80920For SaleMLS ID #7108598, Gregory Luczak, Coldwell Banker Realty. elevateMLS
- $599,9004 bd3 ba3.3k sqft3217 Sand Flower Dr, Colorado Springs, CO 80920For SaleMLS ID #6911614, Holly Quinn C2EX GRI MRP , The Cutting Edge. elevateMLS
- $605,0005 bd4 ba3.4k sqft4094 Morning Glory Rd, Colorado Springs, CO 80920For SaleMLS ID #1342474, Megan Collins, The Cutting Edge. elevateMLS
- $614,9004 bd3 ba3.2k sqft2917 Sovereign Vw, Colorado Springs, CO 80920For SaleMLS ID #241376, Theodore Bachara, REMAX PROPERTIES. PAR
- $619,9004 bd4 ba3.2k sqft9440 Melbourne Dr, Colorado Springs, CO 80920For SaleMLS ID #1627898, Matthew Stewart, Coldwell Banker Realty. elevateMLS
- $585,9004 bd3 ba3.4k sqft4470 Kashmire Dr, Colorado Springs, CO 80920For SaleMLS ID #9273046, Chris Lewis Anderson, First Premier Realty Group. elevateMLS
- $699,0004 bd3 ba3.7k sqft9506 Hollydale Ct, Colorado Springs, CO 80920For SaleMLS ID #9024330, Bobbi Price, The Platinum Group. elevateMLS
- $699,9005 bd4 ba3.5k sqft3335 Hollycrest Dr, Colorado Springs, CO 80920For SaleMLS ID #2649756, Jason Daniels CDPE CIAS CLHMS MRP , Finch & Gable Real Estate Company. elevateMLS
- $675,0004 bd4 ba3.5k sqft2631 Emerald Ridge Dr, Colorado Springs, CO 80920For SaleMLS ID #3735587, Joseph Laurel ABR C2EX MRP PSA SFR SRES SRS , Journey Real Estate. elevateMLS
- $650,0005 bd4 ba3.5k sqft8315 Drayton Hall Dr, Colorado Springs, CO 80920For SaleMLS ID #3681710, Jessica Lanquar, Home at 6035 LLC. elevateMLS
- $735,0005 bd3 ba3.4k sqft9907 Red Sage Dr, Colorado Springs, CO 80920For SaleMLS ID #7683966, Derek Leif, Keller Williams Premier Realty. elevateMLS
