Welcome to your new home. This home features 5 bedrooms, three living areas, and a private fenced yard. Step inside the welcoming entry to a formal living and dining room before passing through to the large kitchen and family room, which features a gas fireplace. You'll also find the laundry room and a half bath on the main level. The upstairs features a spacious master with en-suite master bath, ample closets, and three additional bedrooms. The finished basement sports another large family room, wet bar, and an additional bedroom and bath. The private, fenced backyard is low maintenance while afforing you an excellent place to enjoy the outdoors.
For sale
Price cut: $15K (8/26)
$590,000
4094 Morning Glory Rd, Colorado Springs, CO 80920
5beds
3,431sqft
Single Family Residence
Built in 2004
7,653 Square Feet Lot
$-- Zestimate®
$172/sqft
$-- HOA
What's special
Gas fireplacePrivate fenced yardPrivate fenced backyardFinished basementLarge family roomWet barAdditional bedroom and bath
- 69 days
- 367
- 29
Zillow last checked:
Listing updated:
Listed by:
Megan Collins 832-846-8580,
The Cutting Edge,
Chris Cowles 719-332-7507
Source: elevateMLS,MLS#: 1342474
Facts & features
Interior
Bedrooms & bathrooms
- Bedrooms: 5
- Bathrooms: 4
- Full bathrooms: 3
- 1/2 bathrooms: 1
Other
- Level: Upper
- Area: 256 Square Feet
- Dimensions: 16 x 16
Heating
- Forced Air, Natural Gas
Cooling
- Ceiling Fan(s), Central Air
Appliances
- Included: 220v in Kitchen, Dishwasher, Disposal, Microwave, Range, Refrigerator
Features
- 9Ft + Ceilings, Pantry
- Flooring: Carpet, Tile, Wood
- Windows: Window Coverings
- Basement: Full,Partially Finished
- Number of fireplaces: 2
- Fireplace features: Basement, Gas, Two
Interior area
- Total structure area: 3,431
- Total interior livable area: 3,431 sqft
- Finished area above ground: 2,351
- Finished area below ground: 1,080
Property
Parking
- Total spaces: 2
- Parking features: Attached, Concrete Driveway
- Attached garage spaces: 2
Features
- Levels: Two
- Stories: 2
- Exterior features: Auto Sprinkler System
- Fencing: Back Yard
- Has view: Yes
- View description: Mountain(s)
Lot
- Size: 7,653 Square Feet
- Features: Corner Lot, Level, Near Fire Station, Near Hospital, Near Park, Near Public Transit, Near Schools, Near Shopping Center, Landscaped
Details
- Parcel number: 6235207031
Construction
Type & style
- Home type: SingleFamily
- Property subtype: Single Family Residence
Materials
- Wood Siding, Framed on Lot, Frame
- Roof: Composite Shingle
Condition
- Existing Home
- New construction: No
- Year built: 2004
Utilities & green energy
- Water: Municipal
- Utilities for property: Cable Available, Electricity Connected, Natural Gas Connected, Phone Available
Community & HOA
Location
- Region: Colorado Springs
Financial & listing details
- Price per square foot: $172/sqft
- Tax assessed value: $578,111
- Annual tax amount: $2,498
- Date on market: 7/23/2026
- Listing terms: Cash,Conventional,FHA,VA Loan
- Electric utility on property: Yes
Estimated market value
Not available
Estimated sales range
Not available
Not available
Price history
| Date | Event | Price |
|---|---|---|
| 8/26/2026 | Price change | $590,000-2.5%$172/sqft |
Source:  elevateMLS #1342474 Report a problem elevateMLS #1342474 Report a problem | ||
| 7/23/2026 | Listed for sale | $605,000$176/sqft |
Source: elevateMLS #1342474 Report a problem | ||
| 6/30/2022 | Sold | $605,000+0.8%$176/sqft |
Source: Public Record Report a problem | ||
| 5/19/2022 | Listed for sale | $600,000+42.9%$175/sqft |
Source: elevateMLS #4280126 Report a problem | ||
| 6/18/2019 | Sold | $419,900$122/sqft |
Source: Public Record Report a problem | ||
| 6/4/2019 | Pending sale | $419,900$122/sqft |
Source: RE/MAX Real Estate Group Inc #6326265 Report a problem | ||
| 4/29/2019 | Listed for sale | $419,900$122/sqft |
Source: Re/Max Real Estate Group Llc #6326265 Report a problem | ||
| 4/14/2019 | Pending sale | $419,900$122/sqft |
Source: RE/MAX Real Estate Group Inc #6326265 Report a problem | ||
| 4/11/2019 | Listed for sale | $419,900+28.4%$122/sqft |
Source: RE/MAX Real Estate Group Inc #6326265 Report a problem | ||
| 6/4/2015 | Sold | $326,900+22.1%$95/sqft |
Source: Public Record Report a problem | ||
| 6/5/2012 | Sold | $267,800+1.1%$78/sqft |
Source: Public Record Report a problem | ||
| 2/29/2012 | Price change | $264,900-7%$77/sqft |
Source: RE/MAX PROPERTIES INC #637115 Report a problem | ||
| 2/14/2012 | Listed for sale | $284,900$83/sqft |
Source: RE/MAX Properties, Inc. #637115 Report a problem | ||
| 9/21/2011 | Listing removed | $284,900$83/sqft |
Source: RE/MAX PROPERTIES INC #637115 Report a problem | ||
| 4/15/2011 | Price change | $284,900-9.5%$83/sqft |
Source: RE/MAX PROPERTIES INC #637115 Report a problem | ||
| 12/4/2010 | Pending sale | $314,900$92/sqft |
Source: RE/MAX Properties, Inc. #637115 Report a problem | ||
| 11/13/2010 | Price change | $314,900-3.1%$92/sqft |
Source: RE/MAX Properties, Inc. #637115 Report a problem | ||
| 10/8/2010 | Price change | $324,900-1.5%$95/sqft |
Source: RE/MAX Properties, Inc. #637115 Report a problem | ||
| 9/30/2010 | Price change | $329,900-1.5%$96/sqft |
Source: RE/MAX Properties, Inc. #637115 Report a problem | ||
| 9/2/2010 | Price change | $334,900-1.5%$98/sqft |
Source: RE/MAX Properties, Inc. #637115 Report a problem | ||
| 8/18/2010 | Listed for sale | $340,000+7.9%$99/sqft |
Source: RE/MAX Properties, Inc. #637115 Report a problem | ||
| 1/17/2006 | Sold | $315,000+23.2%$92/sqft |
Source: Public Record Report a problem | ||
| 5/18/2005 | Sold | $255,600$74/sqft |
Source: Public Record Report a problem | ||
Public tax history
| Year | Property taxes | Tax assessment |
|---|---|---|
| 2025 | $2,465 +1.1% | $40,750 -3.2% |
| 2024 | $2,439 +16.7% | $42,090 |
| 2023 | $2,090 -9.6% | $42,090 +42.1% |
| 2022 | $2,312 | $29,610 -2.8% |
| 2021 | -- | $30,470 +8.8% |
| 2020 | $2,280 +1% | $28,010 |
| 2019 | $2,257 +15.3% | $28,010 +16.8% |
| 2018 | $1,957 -0.4% | $23,980 |
| 2017 | $1,964 +0.4% | $23,980 -3.2% |
| 2016 | $1,957 -3.3% | $24,770 |
| 2015 | $2,024 +6.1% | $24,770 +6% |
| 2014 | $1,908 | $23,370 |
| 2013 | -- | -- |
| 2012 | -- | $23,840 |
| 2011 | $2,015 | $23,840 -4% |
| 2010 | -- | $24,840 |
| 2009 | -- | $24,840 +1.7% |
| 2008 | -- | $24,420 |
| 2006 | -- | $24,420 +8320.7% |
| 2004 | -- | $290 -97% |
| 2003 | $22 | $9,800 +3529.6% |
| 2002 | -- | $270 |
Find assessor info on the county website
Monthly payment
Est. payment
Payment breakdown
Explore the cost of this home by adjusting the details. Changes won't be saved.Climate risks
Neighborhood: Briargate
Nearby schools
Schools provided by the listing agent
- Elementary: Explorer
- Middle: Timberview
- High: Liberty
- District: Academy-20
Source: elevateMLS. This data may not be complete. We recommend contacting the local school district to confirm school assignments for this home.
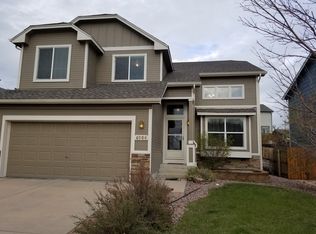
- $521,4004 bd4 ba2.7k sqft4086 Morning Glory Rd, Colorado Springs, CO 80920Off Market
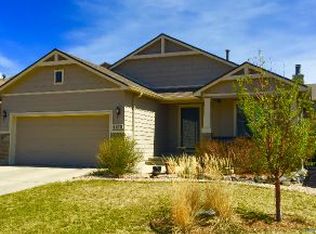
- $500,3004 bd3 ba2.6k sqft4078 Morning Glory Rd, Colorado Springs, CO 80920Off Market
- $511,9005 bd3 ba1.3k sqft4168 Morning Glory Rd, Colorado Springs, CO 80920Off Market
- $576,9005 bd4 ba3.4k sqft4215 Bays Water Dr, Colorado Springs, CO 80920Off Market
Similar homes
- $589,0004 bd3 ba2.6k sqft4359 Prairie Willow Dr, Colorado Springs, CO 80920For Sale
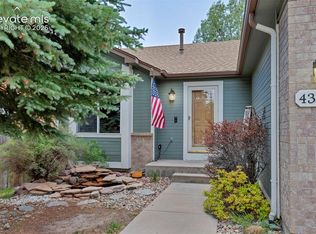
 MLS ID #7590053, Anneliese Henley, CORE Real Estate Group, LLC. elevateMLS
 - $534,9995 bd4 ba2.9k sqft8042 Scarborough Dr, Colorado Springs, CO 80920For Sale
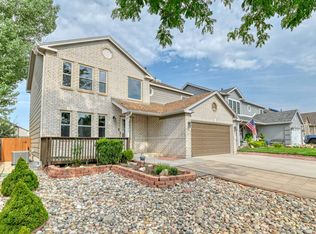 MLS ID #11870569, Barbara A Schlinker, Your Home Sold Guaranteed Realty - Barb Has The Buyers Team. My State MLS
 - $520,0004 bd4 ba3k sqft8245 Wilmington Dr, Colorado Springs, CO 80920For Sale
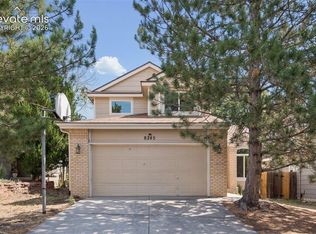 MLS ID #2967062, Jonathan Cole GRI , REMAX PROPERTIES. elevateMLS
 - $599,9005 bd4 ba3.4k sqft6019 Mapleton Dr, Colorado Springs, CO 80918For Sale
 MLS ID #1944736, Tom Parker, Your Home Sold Guaranteed Realty - Barb Has The Buyers Team. elevateMLS
 - $800,0005 bd3 ba3.9k sqft3575 Hollycrest Dr, Colorado Springs, CO 80920For SaleMLS ID #7267062, Paula Romanos MRP SRES , ERA Shields Real Estate. elevateMLS
- $584,9005 bd4 ba2.7k sqft10065 Litchfield Street, Peyton, CO 80831For Sale
 MLS ID #1609280, Jose Medina, HomeSmart. REcolorado as distributed by MLS GRID
 - $659,9004 bd3 ba3.8k sqft5228 Monarch Crest Way, Colorado Springs, CO 80924For SaleMLS ID #4479403, Laura Kaan, The Platinum Group. elevateMLS
- $579,9004 bd4 ba3.2k sqft7801 Dry Willow Way, Colorado Springs, CO 80908For SaleMLS ID #8808284, Sarah McGarry C2EX GRI MRP RENE SFR , Real Broker, LLC DBA Real. elevateMLS
- $575,0003 bd3 ba2.7k sqft5577 Sunrise Mesa Dr, Colorado Springs, CO 80924For SaleMLS ID #1039013, Gordon Dean GRI , REMAX PROPERTIES. elevateMLS
- $569,9004 bd3 ba3.1k sqft6137 Cumbre Vista Way, Colorado Springs, CO 80924For SaleMLS ID #5989233, Barbara Harris CRP CRS GRI , Harris Group Realty Inc. elevateMLS
- $549,9003 bd3 ba3.1k sqft9659 Carriage Creek Point, Colorado Springs, CO 80920For SaleMLS ID #5146917, Sheri Bennett, Coldwell Banker Realty. elevateMLS
- $649,9005 bd4 ba3k sqft10949 Echo Canyon Dr, Colorado Springs, CO 80908For SaleMLS ID #4357696, Kevin Conolty, The Cutting Edge. elevateMLS
- $629,0004 bd4 ba2.6k sqft1136 Lawn Lake Trl, Colorado Springs, CO 80921For SaleMLS ID #1342700, Barbara Harris CRP CRS GRI , Harris Group Realty Inc. elevateMLS
- $565,0006 bd4 ba3k sqft3806 Somerset Dr, Colorado Springs, CO 80907For SaleMLS ID #2370816, Tanner Pile, Renjoy Real Estate. elevateMLS
- $449,9003 bd3 ba1.9k sqft8319 Chancellor Dr, Colorado Springs, CO 80920For SaleMLS ID #3901188, Kim Lane, REMAX PROPERTIES. elevateMLS
- $669,0004 bd3 ba3.7k sqft1355 Almagre Peak Dr, Colorado Springs, CO 80921For SaleMLS ID #7749658, Jennifer Boushell, Engel & Voelkers Pikes Peak. elevateMLS
- $575,0006 bd4 ba3.8k sqft7824 Antelope Meadows Cir, Peyton, CO 80831For SaleMLS ID #7618522, Skip Johnson, The Platinum Group. elevateMLS
- $555,0005 bd3 ba3.2k sqft10892 Huron Peak Pl, Peyton, CO 80831For SaleMLS ID #9681922, Linnea Erickson, NAV Real Estate. elevateMLS
- $520,0003 bd3 ba3k sqft1992 London Carriage Grv, Colorado Springs, CO 80920For SaleMLS ID #2474439, Marty Mindnich PSA GRI EPRO , HomeSmart. elevateMLS
- $480,0004 bd4 ba2.5k sqft5813 Dolores St, Colorado Springs, CO 80923For SaleMLS ID #3099632, Mary Klaus GRI PSA , Harmony Real Estate Group, Inc. elevateMLS
