Well cared for 2 story home that is located on a cul de sac backing to open space that includes a walking trail. The newly painted exterior and a covered front porch deck beckons you inside. Hardwood floors strecth from the entry into the kitchen and main level family room.The spacious carpeted living room with a bay window leads into a formal dining room both bright and cheery with natural lighting from the vinyl windows. The kitchen features a double door pantry, a breakfast bar on the island, newer stainless steel appliances, granite countertops, and recessed can lighting. A door opens to a 14' x 26' composite deck with wrought iron railings that provides a commanding view of the open space and captures views of the front range through towering pine trees in the beautifully landscaped yard.From the kitchen, enjoy the gas fireplace with massive mantle in the main level family room. A half bath with a pedestal sink and a laundry area with cabinetry and tile flooring completes this level. Up the stairs, illuminated by a solar tube skylight, you will find 3 bedrooms and a ful bath that sports a hammered copper sink to compliment the burnished steel countertop.This bath severs two secondary bedrooms. The primary bedroom has a private updated 5-piece bathroom with gorgeous granite countertops and a large walk in closet.The basement rec room is set for a theatre with a big screen and projector, and a wet bar. There is a convenienly locqated 3/4 bath and a spacious bedroom on this level that enjoys garden level windows that provide nice natural lighting. The neutral painted interior walls are complimented by white baseboards, six panel doors, and in several rooms, crwon moulding. The home is cooled in the summer by central air. There are two sheds tucked under the deck for storage. All your buyer needsto do is move in, set up, and then relax either on the decks or watching a good movie projected on the large screen from the comfort of this beautiful home.
For sale
$629,000
1136 Lawn Lake Trl, Colorado Springs, CO 80921
4beds
2,630sqft
Single Family Residence
Built in 2000
0.28 Acres Lot
$-- Zestimate®
$239/sqft
$6/mo HOA
What's special
Newly painted exteriorCovered front porch deckBeautifully landscaped yardGranite countertopsNewer stainless steel appliancesRecessed can lighting
- 99 days
- 341
- 31
Zillow last checked:
Listing updated:
Listed by:
Barbara Harris CRP CRS GRI 719-338-0827,
Harris Group Realty Inc
Source: elevateMLS,MLS#: 1342700
Facts & features
Interior
Bedrooms & bathrooms
- Bedrooms: 4
- Bathrooms: 4
- Full bathrooms: 2
- 3/4 bathrooms: 1
- 1/2 bathrooms: 1
Other
- Level: Upper
- Area: 192 Square Feet
- Dimensions: 12 x 16
Heating
- Forced Air, Natural Gas
Cooling
- Central Air
Appliances
- Included: 220v in Kitchen, Dishwasher, Disposal, Microwave, Refrigerator, Self Cleaning Oven
- Laundry: Electric Hook-up, Main Level
Features
- 5-Pc Bath, 6-Panel Doors, Crown Molding, Skylight (s), Breakfast Bar, Pantry, Wet Bar
- Flooring: Carpet, Tile, Wood
- Windows: Window Coverings
- Basement: Full,Partially Finished
- Number of fireplaces: 1
- Fireplace features: Gas, One
Interior area
- Total structure area: 2,630
- Total interior livable area: 2,630 sqft
- Finished area above ground: 1,738
- Finished area below ground: 892
Video & virtual tour
Property
Parking
- Total spaces: 2
- Parking features: Attached, Garage Door Opener, Concrete Driveway
- Attached garage spaces: 2
Features
- Levels: Two
- Stories: 2
- Patio & porch: Composite
- Exterior features: Auto Sprinkler System
- Fencing: Back Yard
Lot
- Size: 0.28 Acres
- Features: Backs to Open Space, Hiking Trail, Near Schools, HOA Required $, Landscaped
Details
- Additional structures: Storage
- Parcel number: 6217108008
- Other equipment: Home Theater
Construction
Type & style
- Home type: SingleFamily
- Property subtype: Single Family Residence
Materials
- Masonite, Framed on Lot, Frame
- Roof: Composite Shingle
Condition
- Existing Home
- New construction: No
- Year built: 2000
Utilities & green energy
- Water: Municipal, Spring
- Utilities for property: Electricity Connected, Natural Gas Connected
Community & HOA
HOA
- Has HOA: Yes
- Services included: Maintenance Grounds, Management, Sewer, Snow Removal
- HOA fee: $76 annually
Location
- Region: Colorado Springs
Financial & listing details
- Price per square foot: $239/sqft
- Tax assessed value: $602,351
- Annual tax amount: $2,438
- Date on market: 7/10/2026
- Listing terms: Cash,Conventional
- Electric utility on property: Yes
Estimated market value
Not available
Estimated sales range
Not available
Not available
Price history
| Date | Event | Price |
|---|---|---|
| 7/10/2026 | Listed for sale | $629,000+107.9%$239/sqft |
Source:  elevateMLS #1342700 Report a problem elevateMLS #1342700 Report a problem | ||
| 11/27/2023 | Listing removed | -- |
Source: Zillow Rentals Report a problem | ||
| 11/7/2023 | Listed for rent | $2,400+9.1%$1/sqft |
Source: Zillow Rentals Report a problem | ||
| 1/12/2018 | Listing removed | $2,200$1/sqft |
Source: Harris Group Realty, Inc. Report a problem | ||
| 11/28/2017 | Listed for rent | $2,200+4.8%$1/sqft |
Source: Harris Group Realty, Inc. Report a problem | ||
| 2/27/2017 | Listing removed | $2,100$1/sqft |
Source: Harris Group Realty, Inc. Report a problem | ||
| 2/15/2017 | Price change | $2,100+2.4%$1/sqft |
Source: Harris Group Realty, Inc. Report a problem | ||
| 2/7/2017 | Listed for rent | $2,050$1/sqft |
Source: Harris Group Realty, Inc. Report a problem | ||
| 6/4/2008 | Sold | $302,500+4.3%$115/sqft |
Source: Public Record Report a problem | ||
| 7/31/2006 | Sold | $290,000+45%$110/sqft |
Source: Public Record Report a problem | ||
| 7/28/2000 | Sold | $199,935+452.3%$76/sqft |
Source: Public Record Report a problem | ||
| 3/27/2000 | Sold | $36,200$14/sqft |
Source: Public Record Report a problem | ||
Public tax history
| Year | Property taxes | Tax assessment |
|---|---|---|
| 2025 | $2,167 +1.4% | $42,470 +6.3% |
| 2024 | $2,136 +19.9% | $39,950 |
| 2023 | $1,782 -10% | $39,950 +48.3% |
| 2022 | $1,980 | $26,930 -2.8% |
| 2021 | -- | $27,710 +6% |
| 2020 | $2,012 +1.1% | $26,140 |
| 2019 | $1,991 +1.1% | $26,140 +2.5% |
| 2018 | $1,970 -0.4% | $25,510 |
| 2017 | $1,977 +0.4% | $25,510 -0.5% |
| 2016 | $1,970 -8.9% | $25,630 |
| 2015 | $2,161 +7.1% | $25,630 +7% |
| 2014 | $2,018 | $23,960 |
| 2013 | -- | -- |
| 2012 | -- | $23,490 |
| 2011 | $1,891 | $23,490 +4% |
| 2010 | -- | $22,590 |
| 2009 | -- | $22,590 +2% |
| 2008 | -- | $22,150 |
| 2006 | -- | $22,150 +35.1% |
| 2004 | -- | $16,400 |
| 2003 | $1,290 +2.6% | $16,400 -0.9% |
| 2002 | $1,257 +666.6% | $16,550 +695.7% |
| 2001 | $164 | $2,080 |
Find assessor info on the county website
Monthly payment
Est. payment
Payment breakdown
Explore the cost of this home by adjusting the details. Changes won't be saved.Climate risks
Neighborhood: Northgate
Nearby schools
Schools provided by the listing agent
- Elementary: Da Vinci Academy
- Middle: Discovery Canyon
- High: Discovery Canyon
- District: Academy-20
Source: elevateMLS. This data may not be complete. We recommend contacting the local school district to confirm school assignments for this home.
- $627,3004 bd2 ba3.7k sqft1154 Lawn Lake Trl, Colorado Springs, CO 80921Off Market

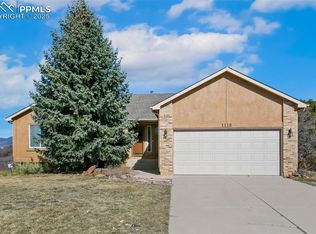
- $635,0003 bd3 ba2.8k sqft1118 Lawn Lake Trl, Colorado Springs, CO 80921Sold
- $610,0006 bd4 ba3.3k sqft1280 Almagre Peak Dr, Colorado Springs, CO 80921Sold

- $580,3005 bd4 ba2.1k sqft1290 Almagre Peak Dr, Colorado Springs, CO 80921Off Market
Similar homes
- $669,0004 bd3 ba3.7k sqft1355 Almagre Peak Dr, Colorado Springs, CO 80921For Sale
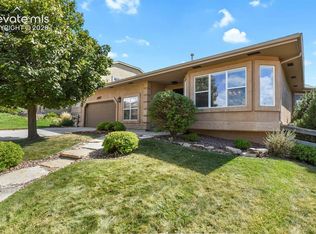
 MLS ID #7749658, Jennifer Boushell, Engel & Voelkers Pikes Peak. elevateMLS
 - $639,0005 bd4 ba3.2k sqft1586 Lily Lake Dr, Colorado Springs, CO 80921For Sale
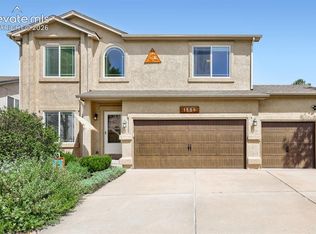 MLS ID #6274976, Tammy Colvin, TLC Realty and Property Management, LLC. elevateMLS
 - $649,0005 bd4 ba3.4k sqft15285 Jessie Dr, Colorado Springs, CO 80921For Sale
 MLS ID #9262677, Ralph Brown, TLC Realty and Property Management, LLC. elevateMLS
 - $500,0004 bd3 ba3.1k sqft13970 Nichlas Ct, Colorado Springs, CO 80921For Sale
 MLS ID #6052862, Susan Lemaire, Thompson Properties Colorado LLC. elevateMLS
 - $615,0004 bd4 ba3.3k sqft8473 Old Exchange Dr, Colorado Springs, CO 80920For SaleMLS ID #6317764, Monica Shea CLHMS MRP RENE , Keller Williams Clients Choice Realty. elevateMLS
- $619,9003 bd4 ba2.2k sqft6723 Bishop Dr, Colorado Springs, CO 80918For SaleMLS ID #6903772, Lisa Pixley ABR GRI MRP SFR , REMAX PROPERTIES. elevateMLS
- $659,9004 bd3 ba3.8k sqft5228 Monarch Crest Way, Colorado Springs, CO 80924For SaleMLS ID #4479403, Laura Kaan, The Platinum Group. elevateMLS
- $499,9003 bd3 ba2.8k sqft14336 White Peak Dr, Colorado Springs, CO 80921For SaleMLS ID #3668952, H. Stephen Lewis, HSL Realty. elevateMLS
- $629,0005 bd3 ba3.8k sqft15884 Paiute Cir, Monument, CO 80132For SaleMLS ID #9869894, Donald Stull ABR , RE/MAX Real Estate Group LLC. elevateMLS
- $579,0004 bd3 ba2.6k sqft4359 Prairie Willow Dr, Colorado Springs, CO 80920For SaleMLS ID #7590053, Anneliese Henley, CORE Real Estate Group, LLC. elevateMLS
- $589,0003 bd3 ba3k sqft2383 Collegiate Dr, Colorado Springs, CO 80918For SaleMLS ID #9738958, Casey Ann Clark, Realty of America LLC. elevateMLS
- $600,0005 bd3 ba3k sqft7716 Amberly Dr, Colorado Springs, CO 80923For SaleMLS ID #5880656, Jeffrey Johnson, Keller Williams Premier Realty. elevateMLS
- $540,0004 bd4 ba3.1k sqft8102 Radcliff Dr, Colorado Springs, CO 80920For SaleMLS ID #5268320, Russell Brooks, NAV Real Estate. elevateMLS
- $540,0004 bd4 ba2.7k sqft6395 Pulpit Rock Dr, Colorado Springs, CO 80918For SaleMLS ID #6666876, Jonathan Cole GRI , REMAX PROPERTIES. elevateMLS
- $625,0004 bd3 ba2.8k sqft7765 Midnight Rd, Peyton, CO 80831For SaleMLS ID #2795027, Janelle Howard, Kentwood Real Estate DTC, LLC. elevateMLS
- $569,9004 bd3 ba3.1k sqft6137 Cumbre Vista Way, Colorado Springs, CO 80924For SaleMLS ID #5989233, Barbara Harris CRP CRS GRI , Harris Group Realty Inc. elevateMLS
- $625,0003 bd2 ba2.3k sqft1717 N Franklin St, Colorado Springs, CO 80907For SaleMLS ID #8171950, Michael Baird, Solid Rock Realty. elevateMLS
- $495,0005 bd4 ba2.4k sqft7451 Klipspringer Dr, Colorado Springs, CO 80922For SaleMLS ID #3898977, Laura Kaan, The Platinum Group. elevateMLS
- $520,0004 bd4 ba3k sqft8245 Wilmington Dr, Colorado Springs, CO 80920For SaleMLS ID #2967062, Jonathan Cole GRI , REMAX PROPERTIES. elevateMLS
- $490,0004 bd3 ba2k sqft6420 Stonehedge Dr, Colorado Springs, CO 80918For SaleMLS ID #3684437, Jennifer Haley, Rocky Roots Realty LLC. elevateMLS
