Welcome to this beautifully maintained 5 bedroom, 3.5 bath home nestled on an expansive 17,000+ square foot lot in the highly desirable Gleneagle community. Ideally located near top rated schools, this property offers the perfect combination of space, comfort, and breathtaking Colorado scenery. Inside this 3,400 square foot home, you will find generously sized bedrooms, a thoughtfully designed floor plan, and numerous recent updates, including fresh interior paint and beautifully refinished hardwood floors, creating a warm and move-in-ready atmosphere. The spacious living areas provide plenty of room for everyday living and entertaining. Step outside to enjoy the oversized lot with endless possibilities for outdoor living, gardening, play, or simply taking in the incredible views. From the property, you'll appreciate stunning view of Pikes Peak offering an uniquely Colorado backdrop to your everyday life. Additional features include a 3-car garage, Lenox furnace with heat pump A/C , Anderson windows and a location that provides easy access to schools, parks, shopping, dining, and I-25 for convienient commuting. If you are looking for a home that offers breathtaking views and generous living space, and a prime Gleneagle loaction, this is one you won't want to miss!
For sale
$675,000
15285 Jessie Dr, Colorado Springs, CO 80921
5beds
3,491sqft
:
Get pre-qualified$4,164/mo
Single Family Residence
Built in 1993
0.41 Acres Lot
$-- Zestimate®
$193/sqft
$26/mo HOA
What's special
Incredible viewsFresh interior paintOversized lotThoughtfully designed floor planGenerously sized bedroomsBeautifully refinished hardwood floorsAnderson windows
- 4 days |
- 439 |
- 48 |
Likely to sell faster than
Zillow last checked:
Listing updated:
Listed by:
Ralph Brown 719-233-1827,
TLC Realty and Property Management, LLC,
Tammy Colvin 719-323-0655
Source: elevateMLS,MLS#: 9262677
Facts & features
Interior
Bedrooms & bathrooms
- Bedrooms: 5
- Bathrooms: 4
- Full bathrooms: 2
- 3/4 bathrooms: 1
- 1/2 bathrooms: 1
Other
- Level: Upper
- Area: 288 Square Feet
- Dimensions: 16 x 18
Heating
- Forced Air
Cooling
- Central Air
Appliances
- Included: Dishwasher, Disposal, Microwave, Oven, Range, Refrigerator, Humidifier
- Laundry: Electric Hook-up, Upper Level
Features
- 5-Pc Bath, Crown Molding, French Doors, Vaulted Ceiling(s)
- Flooring: Carpet, Wood, Luxury Vinyl
- Windows: Window Coverings
- Basement: Full,Partially Finished
- Has fireplace: Yes
Interior area
- Total structure area: 3,491
- Total interior livable area: 3,491 sqft
- Finished area above ground: 2,453
- Finished area below ground: 1,038
Video & virtual tour
Property
Parking
- Total spaces: 3
- Parking features: Attached, Even with Main Level, Garage Door Opener, Oversized, Concrete Driveway
- Attached garage spaces: 3
Features
- Levels: Two
- Stories: 2
- Patio & porch: Composite, Wood Deck
- Exterior features: Auto Sprinkler System
- Has view: Yes
- View description: Panoramic, Mountain(s), View of Pikes Peak
Lot
- Size: 0.41 Acres
- Features: Backs to Open Space, Wooded, Hiking Trail, Near Fire Station, Near Schools, Landscaped
Details
- Additional structures: Storage
- Parcel number: 6131206002
Construction
Type & style
- Home type: SingleFamily
- Property subtype: Single Family Residence
Materials
- Brick, Wood Siding, Frame
- Roof: Composite Shingle
Condition
- Existing Home
- New construction: No
- Year built: 1993
Utilities & green energy
- Water: Assoc/Distr
- Utilities for property: Cable Available, Electricity Connected, Natural Gas Available
Community & HOA
Community
- Features: None
HOA
- Has HOA: Yes
- Services included: Trash Removal
- HOA fee: $156 semi-annually
Location
- Region: Colorado Springs
Financial & listing details
- Price per square foot: $193/sqft
- Tax assessed value: $649,283
- Annual tax amount: $4,162
- Date on market: 7/23/2026
- Listing terms: Cash,Conventional,FHA,VA Loan
- Electric utility on property: Yes
Estimated market value
Not available
Estimated sales range
Not available
Not available
Price history
| Date | Event | Price |
|---|---|---|
| 7/23/2026 | Listed for sale | $675,000$193/sqft |
Source:  elevateMLS #9262677 Report a problem elevateMLS #9262677 Report a problem | ||
| 11/23/2019 | Listing removed | $2,295$1/sqft |
Source: Zillow Rental Manager Report a problem | ||
| 11/10/2019 | Listed for rent | $2,295+2%$1/sqft |
Source: Zillow Rental Manager Report a problem | ||
| 1/11/2019 | Listing removed | $2,249$1/sqft |
Source: Swint Realty Co., LLC Report a problem | ||
| 10/29/2018 | Price change | $2,249-2%$1/sqft |
Source: Swint Realty Co., LLC Report a problem | ||
| 8/17/2018 | Listed for rent | $2,295+21.1%$1/sqft |
Source: Swint Realty Co., LLC Report a problem | ||
| 5/9/2013 | Listing removed | $1,895$1/sqft |
Source: New Age Real Estate, LLC Report a problem | ||
| 5/3/2013 | Listed for rent | $1,895$1/sqft |
Source: New Age Real Estate, LLC Report a problem | ||
Public tax history
| Year | Property taxes | Tax assessment |
|---|---|---|
| 2024 | $3,880 +15.2% | $43,500 |
| 2023 | $3,370 -7.1% | $43,500 +35.6% |
| 2022 | $3,625 | $32,070 -2.8% |
| 2021 | -- | $32,990 +9.2% |
| 2020 | $3,474 +0.7% | $30,220 |
| 2019 | $3,450 +16.1% | $30,220 +17.1% |
| 2018 | $2,972 -0.3% | $25,800 |
| 2017 | $2,979 +0.3% | $25,800 +1.9% |
| 2016 | $2,972 +16.9% | $25,320 |
| 2015 | $2,542 +11.1% | $25,320 +11% |
| 2014 | $2,288 | $22,810 |
| 2013 | -- | -- |
| 2012 | -- | $14,850 |
| 2011 | $1,595 | $14,850 -40.1% |
| 2010 | -- | $24,790 |
| 2009 | -- | $24,790 +1% |
| 2008 | -- | $24,550 |
| 2006 | -- | $24,550 +15.1% |
| 2004 | -- | $21,330 |
| 2003 | $1,986 +2.4% | $21,330 -5.2% |
| 2002 | $1,940 +2.8% | $22,500 +5.9% |
| 2001 | $1,886 | $21,240 |
Find assessor info on the county website
Monthly payment
Est. payment
Payment breakdown
Explore the cost of this home by adjusting the details. Changes won't be saved.Climate risks
Neighborhood: 80921
Nearby schools
GreatSchools rating
- 9/10Antelope Trails Elementary SchoolGrades: PK-5Distance: 0.1 mi
- 7/10Discovery Canyon Campus Middle SchoolGrades: 6-8Distance: 2.3 mi
- 6/10Discovery Canyon Campus SchoolGrades: 9-12Distance: 2.3 mi
Schools provided by the listing agent
- Elementary: Antelope Trails
- Middle: Discovery Canyon
- High: Discovery Canyon
- District: Academy-20
Source: elevateMLS. This data may not be complete. We recommend contacting the local school district to confirm school assignments for this home.
- $710,2006 bd3 ba3.5k sqft15295 Jessie Dr, Colorado Springs, CO 80921Off Market

- $691,8004 bd2 ba2.7k sqft15275 Jessie Dr, Colorado Springs, CO 80921Off Market
- $771,5006 bd4 ba4.4k sqft15265 Jessie Dr, Colorado Springs, CO 80921Off Market

- $833,4006 bd4 ba5.3k sqft15595 Copperfield Dr, Colorado Springs, CO 80921Off Market

- $809,5005 bd4 ba4k sqft15255 Jessie Dr, Colorado Springs, CO 80921Off Market
- $559,4005 bd4 ba2.8k sqft15204 Paddington Cir, Colorado Springs, CO 80921Off Market
- $495,4003 bd2 ba1.8k sqft15210 Paddington Cir, Colorado Springs, CO 80921Off Market
- $550,0004 bd4 ba2.9k sqft15216 Paddington Cir, Colorado Springs, CO 80921Sold
A local agent can set up tours, give advice and negotiate with sellers.
Similar homes
- $583,5005 bd4 ba2.8k sqft15330 Sostrin Ln, Colorado Springs, CO 80921For Sale
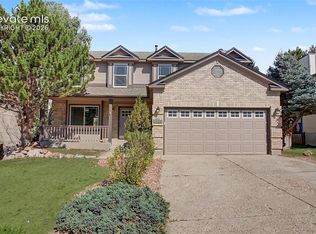
 MLS ID #9364688, Anthony Deppe, RE/MAX Real Estate Group LLC. elevateMLS
 - $675,0005 bd4 ba3.7k sqft440 Picasso Ct, Colorado Springs, CO 80921For Sale
 MLS ID #5798977, Ryan Thomson, Keller Williams Advantage Realty. elevateMLS
 - $725,0004 bd3 ba3.9k sqft15390 Copperfield Dr, Colorado Springs, CO 80921For Sale
 MLS ID #1907617, Patrick Manchester, Manchester Properties, LLC. elevateMLS
 - $699,9995 bd3 ba4.1k sqft15505 Curwood Dr, Colorado Springs, CO 80921For Sale
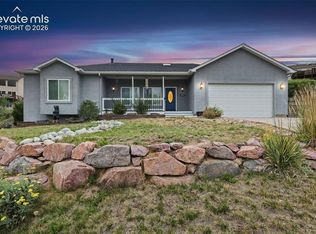 MLS ID #1078453, Jed Johnson, Exp Realty LLC. elevateMLS
 - $760,0005 bd4 ba3.5k sqft15235 Jessie Dr, Colorado Springs, CO 80921For SaleMLS ID #9540149, Mark Rudolph, ERA Shields Real Estate. elevateMLS
- $670,0004 bd3 ba3.1k sqft965 Wuthering Heights Dr, Colorado Springs, CO 80921For SaleMLS ID #1605981, Kathleen Haas, Colorado Realty 4 Less, LLC. elevateMLS
- $719,5004 bd3 ba3k sqft15041 La Jolla Pl, Colorado Springs, CO 80921For SaleMLS ID #5199320, Silvana Nunes, Real Estate 4 People Inc.. elevateMLS
- $685,0006 bd4 ba4k sqft15390 Paddington Cir, Colorado Springs, CO 80921For SaleMLS ID #6367654, Drew Collins GRI , Drew Collins. elevateMLS
- $615,0005 bd3 ba3.1k sqft14735 Gleneagle Dr, Colorado Springs, CO 80921For SaleMLS ID #8776869, Lorine Grosso MRP RENE SRES SRS , REMAX PROPERTIES. elevateMLS
- $624,9995 bd3 ba2.9k sqft975 Tari Dr, Colorado Springs, CO 80921For SaleMLS ID #6616135, Corrine Lopez, Colorado Flat Fee Realty Inc. elevateMLS
- $799,0006 bd4 ba3.5k sqft1360 Pawprint Ct, Colorado Springs, CO 80921For SaleMLS ID #3394837, Jamie Krakofsky MRP , Keller Williams Partners. elevateMLS
- $795,0005 bd4 ba3.5k sqft15049 La Jolla Pl, Colorado Springs, CO 80921For SaleMLS ID #6351162, Terry Lee Chevalier, The Polaris Group. elevateMLS
- $645,0005 bd4 ba3.9k sqft15510 Jessie Dr, Colorado Springs, CO 80921For SaleMLS ID #7433854, Lori Jones, Places Real Estate & Property Managment Services. elevateMLS
- $695,0005 bd4 ba4.2k sqft315 Sedona Dr, Colorado Springs, CO 80921For SaleMLS ID #7551980, Jed Johnson, Exp Realty LLC. elevateMLS
- $699,0005 bd5 ba3.8k sqft164 Homeland Ct, Colorado Springs, CO 80921For SaleMLS ID #4456640, Blair Dinkins, Exp Realty LLC. elevateMLS
- $774,9005 bd4 ba3.9k sqft14660 River Oaks Dr, Colorado Springs, CO 80921For SaleMLS ID #8928803, Lindsey Tysland, Colorado Home Resource. elevateMLS
- $610,0005 bd4 ba3.2k sqft14525 Gleneagle Dr, Colorado Springs, CO 80921For SaleMLS ID #1827145, Amy Kunce-Martinez, The Cutting Edge. elevateMLS
- $575,0005 bd4 ba3.1k sqft680 Rembrandt Ct, Colorado Springs, CO 80921For SaleMLS ID #5602193, Jake Wade, RE/MAX Real Estate Group LLC. elevateMLS
- $657,9994 bd4 ba3.7k sqft15616 Agate Creek Dr, Monument, CO 80132For SaleMLS ID #11779406, Barbara A Schlinker, Your Home Sold Guaranteed Realty - Barb Has The Buyers Team. My State MLS
- $799,9006 bd4 ba3.8k sqft1155 Becky Dr, Colorado Springs, CO 80921For SaleMLS ID #6930049, Chris Cowles, The Cutting Edge. elevateMLS
