* Highly Desireable Gleneagle Neighborhood* Backs to Open Space* Huge Quality of Life* Incredible Outdoor Living* Tons of Natural Lighting* Impeccably Maintained with no Detail spared* Traditional Style Home with Formal Living and Dining Rooms* Oversized Rooms Throughout* Two Story Entry Foyer* Comfortable Family Room (Main Level) and oversized Recreation/ Workout Room in Basement* Gas Fireplace* Large Kitchen with Island and Work Desk Area* Four Bedrooms on Upper Level* Updated Bathrooms throughout* Finished Garage w/ Epoxy Floor* Plenty of Workshop Space* Hidden "Valuables Safe* Beautiful Stamped Concrete, Covered Patio with adjoining Firepit Area (Firepit and Chairs included) 60' x 15' for Stargazing* Large "Deer Proof," Fenced, Irrigated, Organic Garden* Just shy of a 1/2 Arce Lot* Mature Landscaping* Gardens Galore* Hardwood, Carpeting, Tile and Laminate Floors* Solid Surface Granite and Man-Made Countertops* Vinyl Windows* A/C* So much more! (See Photos for Detailed Description of all Features)
For sale
Price cut: $5K (7/17)
$760,000
15235 Jessie Dr, Colorado Springs, CO 80921
5beds
3,514sqft
:
Get pre-qualified$4,683/mo
Single Family Residence
Built in 1993
0.42 Acres Lot
$-- Zestimate®
$216/sqft
$24/mo HOA
What's special
Gas fireplaceGardens galoreMature landscapingBacks to open spaceTwo story entry foyerTons of natural lightingOversized rooms throughout
- 67 days |
- 522 |
- 35 |
Zillow last checked:
Listing updated:
Listed by:
Mark Rudolph 719-492-3974,
ERA Shields Real Estate
Source: elevateMLS,MLS#: 9540149
Facts & features
Interior
Bedrooms & bathrooms
- Bedrooms: 5
- Bathrooms: 4
- Full bathrooms: 2
- 3/4 bathrooms: 1
- 1/2 bathrooms: 1
Other
- Level: Upper
- Area: 323 Square Feet
- Dimensions: 17 x 19
Heating
- Forced Air, Natural Gas
Cooling
- Central Air
Appliances
- Included: 220v in Kitchen, Dishwasher, Disposal, Double Oven, Dryer, Exhaust Fan, Microwave, Range, Refrigerator, Self Cleaning Oven, Washer, Humidifier
- Laundry: Electric Hook-up, Main Level
Features
- 5-Pc Bath, High Speed Internet, Pantry
- Flooring: Carpet, Tile, Wood, Luxury Vinyl
- Windows: Window Coverings
- Basement: Partial,Partially Finished
- Number of fireplaces: 1
- Fireplace features: Gas, One
Interior area
- Total structure area: 3,514
- Total interior livable area: 3,514 sqft
- Finished area above ground: 2,702
- Finished area below ground: 812
Video & virtual tour
Property
Parking
- Total spaces: 3
- Parking features: Attached, Even with Main Level, Garage Door Opener, Oversized, Workshop in Garage, Concrete Driveway
- Attached garage spaces: 3
Features
- Levels: Two
- Stories: 2
- Patio & porch: Concrete, Covered
- Exterior features: Auto Sprinkler System
- Fencing: None
- Has view: Yes
- View description: Mountain(s), View of Pikes Peak
Lot
- Size: 0.42 Acres
- Features: Backs to Open Space, Wooded, Hiking Trail, Near Fire Station, Near Hospital, Near Park, Near Schools, Near Shopping Center, HOA Required $, Landscaped
Details
- Additional structures: Workshop
- Parcel number: 6131206097
Construction
Type & style
- Home type: SingleFamily
- Property subtype: Single Family Residence
Materials
- Brick, Masonite, Frame
- Roof: Composite Shingle
Condition
- Existing Home
- New construction: No
- Year built: 1993
Details
- Builder model: Sherwood
- Builder name: Classic Homes
Utilities & green energy
- Water: Municipal
- Utilities for property: Cable Connected, Electricity Connected, Natural Gas Connected, Phone Available
Community & HOA
Community
- Features: Hiking or Biking Trails, Parks or Open Space, Playground
HOA
- Has HOA: Yes
- Services included: Covenant Enforcement, Trash Removal
- HOA fee: $285 annually
Location
- Region: Colorado Springs
Financial & listing details
- Price per square foot: $216/sqft
- Tax assessed value: $679,849
- Annual tax amount: $3,343
- Date on market: 5/20/2026
- Listing terms: Cash,Conventional,FHA,VA Loan
- Electric utility on property: Yes
Estimated market value
Not available
Estimated sales range
Not available
Not available
Price history
| Date | Event | Price |
|---|---|---|
| 7/17/2026 | Price change | $760,000-0.7%$216/sqft |
Source:  elevateMLS #9540149 Report a problem elevateMLS #9540149 Report a problem | ||
| 5/20/2026 | Listed for sale | $765,000+237%$218/sqft |
Source:  REcolorado as distributed by MLS GRID #5506910 Report a problem REcolorado as distributed by MLS GRID #5506910 Report a problem | ||
| 7/29/1997 | Sold | $227,000+12%$65/sqft |
Source: Public Record Report a problem | ||
| 1/5/1994 | Sold | $202,740$58/sqft |
Source: Public Record Report a problem | ||
Public tax history
| Year | Property taxes | Tax assessment |
|---|---|---|
| 2024 | $4,086 +20.5% | $45,550 |
| 2023 | $3,392 -7.1% | $45,550 +41.1% |
| 2022 | $3,649 | $32,280 -2.8% |
| 2021 | -- | $33,210 +6.6% |
| 2020 | $3,580 +0.7% | $31,140 |
| 2019 | $3,556 +16.7% | $31,140 +17.8% |
| 2018 | $3,046 -0.3% | $26,440 |
| 2017 | $3,053 +0.3% | $26,440 +1.8% |
| 2016 | $3,046 +16.8% | $25,970 |
| 2015 | $2,607 +11.1% | $25,970 +11% |
| 2014 | $2,346 | $23,390 |
| 2013 | -- | -- |
| 2012 | -- | $23,390 |
| 2011 | $2,410 | $23,390 -8% |
| 2010 | -- | $25,430 |
| 2009 | -- | $25,430 +1% |
| 2008 | -- | $25,180 |
| 2006 | -- | $25,180 +11.7% |
| 2004 | -- | $22,540 |
| 2003 | $2,040 +2.4% | $22,540 -2.5% |
| 2002 | $1,992 -5.8% | $23,110 -3% |
| 2001 | $2,115 | $23,820 |
Find assessor info on the county website
Monthly payment
Est. payment
Payment breakdown
Explore the cost of this home by adjusting the details. Changes won't be saved.Climate risks
Neighborhood: 80921
Nearby schools
GreatSchools rating
- 9/10Antelope Trails Elementary SchoolGrades: PK-5Distance: 0.2 mi
- 7/10Discovery Canyon Campus Middle SchoolGrades: 6-8Distance: 2.3 mi
- 6/10Discovery Canyon Campus SchoolGrades: 9-12Distance: 2.3 mi
Schools provided by the listing agent
- Elementary: Antelope Trails
- Middle: Discovery Canyon
- High: Discovery Canyon
- District: Academy-20
Source: elevateMLS. This data may not be complete. We recommend contacting the local school district to confirm school assignments for this home.
- $782,6004 bd3 ba2.8k sqft15225 Jessie Dr, Colorado Springs, CO 80921Off Market
- $713,8004 bd4 ba2.5k sqft15245 Jessie Dr, Colorado Springs, CO 80921Off Market
- $923,9007 bd4 ba5.3k sqft15210 Churchill Pl, Colorado Springs, CO 80921Sold
- $692,1004 bd2 ba2.4k sqft15215 Jessie Dr, Colorado Springs, CO 80921Off Market
- $671,7006 bd4 ba3.1k sqft15215 Bovary Ct, Colorado Springs, CO 80921Off Market
- $809,5005 bd4 ba4k sqft15255 Jessie Dr, Colorado Springs, CO 80921Off Market
- $736,8005 bd4 ba4k sqft15205 Churchill Pl, Colorado Springs, CO 80921Off Market
- $740,3004 bd4 ba4.3k sqft15230 Churchill Pl, Colorado Springs, CO 80921Off Market
A local agent can set up tours, give advice and negotiate with sellers.
Similar homes
- $799,9006 bd4 ba3.8k sqft1155 Becky Dr, Colorado Springs, CO 80921For Sale
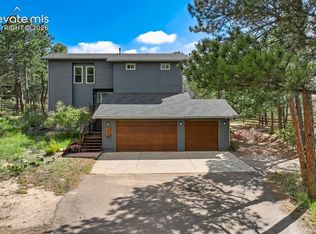
 MLS ID #6930049, Chris Cowles, The Cutting Edge. elevateMLS
 - $615,0005 bd3 ba3.1k sqft14735 Gleneagle Dr, Colorado Springs, CO 80921For Sale
 MLS ID #8776869, Lorine Grosso MRP RENE SRES SRS , REMAX PROPERTIES. elevateMLS
 - $750,0005 bd5 ba4.4k sqft1364 Diamond Rim Dr, Colorado Springs, CO 80921For Sale
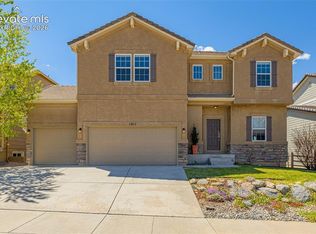 MLS ID #2241386, Carey Chamberlin, The Platinum Group. elevateMLS
 - $834,9006 bd4 ba4.6k sqft901 Prickly Pear Pl, Colorado Springs, CO 80921For Sale
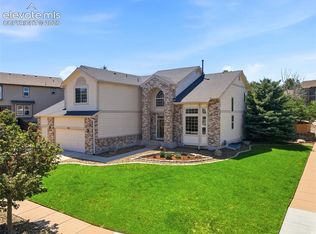 MLS ID #5548226, Marquesa Hobbs CNE MRP , The Platinum Group. elevateMLS
 - $699,0005 bd4 ba4.1k sqft12265 Jones Park Ct, Colorado Springs, CO 80921For SaleMLS ID #9772513, Casey Fortune, Fortune Realty. elevateMLS
- $850,0005 bd4 ba3.7k sqft1070 Kelso Pl, Colorado Springs, CO 80921For SaleMLS ID #4269848, Laura Kaan, The Platinum Group. elevateMLS
- $772,5005 bd4 ba4.6k sqft20260 Doewood Dr, Monument, CO 80132For SaleMLS ID #5257564, Anthony Deppe, RE/MAX Real Estate Group LLC. elevateMLS
- $734,9005 bd4 ba4.1k sqft19340 Shadowood Dr, Monument, CO 80132For SaleMLS ID #3536925, Dianne Kingsland, Keller Williams Clients Choice Realty. elevateMLS
- $1,050,0005 bd4 ba3.8k sqft16265 Roller Coaster Rd, Colorado Springs, CO 80921For SaleMLS ID #2995391, Jill McFeron CRS , Keller Williams Partners. elevateMLS
- $950,0003 bd3 ba4.6k sqft15663 Wildwood Ct, Colorado Springs, CO 80921For SaleMLS ID #1639805, Russell Brooks, NAV Real Estate. elevateMLS
- $800,0004 bd3 ba3.9k sqft3640 Masters Dr, Colorado Springs, CO 80907For SaleMLS ID #3437696, Russell Brooks, NAV Real Estate. elevateMLS
- $612,0005 bd4 ba3k sqft430 Oxbow Dr, Monument, CO 80132For SaleMLS ID #7278179, Frank Griffin ABR AHWD CRETS EPRO GRI MRP PSA RENE RSPS SFR SRES SRS , Flat Rate Realty Group LLC. elevateMLS
- $669,0004 bd3 ba3.4k sqft17955 Tom Boy Way, Monument, CO 80132For SaleMLS ID #8295782, Brett Felz, Sellstate Altitude Prop Group. elevateMLS
- $660,0005 bd3 ba3.4k sqft16274 Windy Creek Dr, Monument, CO 80132For SaleMLS ID #3641328, Susie Foote CLHMS CNE GRI SRES , Keller Williams Clients Choice Realty. elevateMLS
- $875,0005 bd5 ba4.5k sqft16124 Tabor Creek Ct, Monument, CO 80132For SaleMLS ID #8380226, Shawna Uehling GRI , Exp Realty LLC. elevateMLS
- $825,0005 bd3 ba4.1k sqft1497 Shady Glen Ln, Monument, CO 80132For SaleMLS ID #2786756, Tamara Whalen SRES , HomeSmart. elevateMLS
- $628,0003 bd3 ba3.9k sqft14359 Eagle Villa Grv, Colorado Springs, CO 80921For SaleMLS ID #8444254, Kathi Philpot MRP , Century 21 Dream Home. elevateMLS
- $689,9004 bd3 ba3.7k sqft8450 Melross Ct, Colorado Springs, CO 80919For SaleMLS ID #6190662, Tanya Stevenson ABR CDPE GRI PSA , Park Avenue Properties of Colorado Springs, LLC. elevateMLS
- $850,0005 bd4 ba3.9k sqft2690 Edenderry Dr, Colorado Springs, CO 80919For SaleMLS ID #3654655, Christine White C2EX MRP RENE SFR , ERA Shields Real Estate. elevateMLS
- $775,0004 bd3 ba3.3k sqft1924 Payton Cir, Colorado Springs, CO 80915For SaleMLS ID #3918969, Edward Behr CRS GRI , The Platinum Group. elevateMLS
