Unique, quintessential COLORADO home offering timeless character, spectacular Pikes Peak views & a truly special setting. Meticulously cared for, super clean and lots of updates. This custom built home by architect, Alex DeLeon, shows exceptionally well, tucked above seldom-used Greenwood Dr, set back from the road among mature old-growth pines, offering privacy, peace & a true mountain feel w/ convenient access to Palmer Lake, Colorado Springs, Castle Rock & Denver. Dramatic river-rock accents are showcased throughout & reaching 20+ ft from basement to main-level living room & 5 built-in river-rock planters. Vaulted ceilings reach approx. 17 ft on main level, while a wall of windows captures breathtaking Pikes Peak views from walk-out basement through living room. The kitchen is designed for entertaining w/ custom solid-surface counters, Sub-Zero fridge, gas range, dishwasher, breakfast nook & serving opening to dining room. A dble-sided wood-burning fireplace connects the living room & kitchen, while the basement features a family room, wet bar w/ Pankratz sink, 9-ft ceilings & 2nd wood-burning fireplace. The primary suite offers vaulted ceilings, deck access w/adjoining bath w/dual sinks, walk-in shower & jetted tub w/mountain views. The expansive deck features partial shade from mature pines & 16’x12’ pergola w/built-in bench, ideal for entertaining or relaxing. Deer often resting underneath. The oversized garage features 17+ ft ceilings over main 2-car area, 14+ ft doors & 3rd garage w/ skylight. Roundabout driveway adds convenience, easy turnaround & impressive curb appeal + RV parking. Storage above garage & basement sauna are not included in assessor’s finished sq ft. Addit'l highlights include hot-water heat, central vac, new boiler, reverse chimney fan to circulate heat, xeriscaping w/ drip lines, gas line for ext. grill, abundant wildlife & unmatched Pikes Peak views that define Colorado living. Adjoining lot is also available separately!
For sale
$848,000
19330 Greenwood Dr, Monument, CO 80132
4beds
3,963sqft
:
Get pre-qualified$5,224/mo
Single Family Residence
Built in 1986
0.6 Acres Lot
$-- Zestimate®
$214/sqft
$25/mo HOA
What's special
Abundant wildlifeRv parkingSpectacular pikes peak viewsNew boilerGas rangeSub-zero fridgeCustom solid-surface counters
- 2 days |
- 555 |
- 34 |
Likely to sell faster than
Zillow last checked:
Listing updated:
Listed by:
Eli Muhl MRP 719-499-1044,
Elijah Nathaniel Muhl
Source: elevateMLS,MLS#: 1357991
Facts & features
Interior
Bedrooms & bathrooms
- Bedrooms: 4
- Bathrooms: 3
- Full bathrooms: 1
- 3/4 bathrooms: 1
- 1/2 bathrooms: 1
Other
- Level: Main
- Area: 195 Square Feet
- Dimensions: 15 x 13
Heating
- Hot Water, Wood
Cooling
- Attic Fan, Ceiling Fan(s)
Appliances
- Included: Dishwasher, Gas in Kitchen, Microwave, Range, Refrigerator, Self Cleaning Oven, Trash Compactor, Washer
- Laundry: In Basement, Electric Hook-up
Features
- 5-Pc Bath, 9Ft + Ceilings, Great Room, Skylight (s), Vaulted Ceiling(s), See Prop Desc Remarks, Breakfast Bar, Central Vacuum, High Speed Internet, Sauna, Wet Bar
- Flooring: Carpet, Tile, Wood Laminate
- Windows: Window Coverings
- Basement: Full,Partially Finished
- Number of fireplaces: 2
- Fireplace features: Basement, Two
Interior area
- Total structure area: 3,963
- Total interior livable area: 3,963 sqft
- Finished area above ground: 2,091
- Finished area below ground: 1,872
Property
Parking
- Total spaces: 3
- Parking features: Attached, Garage Door Opener, Oversized, RV Garage, Workshop in Garage, See Remarks, RV Access/Parking
- Attached garage spaces: 3
Features
- Levels: Two
- Stories: 2
- Patio & porch: Composite, Covered, Wood Deck, Other, See Prop Desc Remarks
- Exterior features: Auto Sprinkler System
- Has view: Yes
- View description: Mountain(s), View of Pikes Peak
Lot
- Size: 0.6 Acres
- Features: Hillside, Level, Meadow, Sloped, Wooded, HOA Required $
Details
- Parcel number: 7111104018
Construction
Type & style
- Home type: SingleFamily
- Property subtype: Single Family Residence
Materials
- Stucco, Frame
- Foundation: Garden Level, Walk Out
- Roof: Composite Shingle
Condition
- Existing Home
- New construction: No
- Year built: 1986
Utilities & green energy
- Water: Municipal
- Utilities for property: Cable Connected, Electricity Connected, Natural Gas Connected, Phone Available, See Remarks
Community & HOA
HOA
- Has HOA: Yes
- Services included: Covenant Enforcement, Security
- HOA fee: $300 annually
Location
- Region: Monument
Financial & listing details
- Price per square foot: $214/sqft
- Tax assessed value: $872,793
- Annual tax amount: $3,270
- Date on market: 8/9/2026
- Listing terms: Cash,Conventional,FHA,VA Loan
- Electric utility on property: Yes
Estimated market value
Not available
Estimated sales range
Not available
Not available
Price history
| Date | Event | Price |
|---|---|---|
| 8/9/2026 | Listed for sale | $848,000+1030.7%$214/sqft |
Source:  elevateMLS #1357991 Report a problem elevateMLS #1357991 Report a problem | ||
| 5/4/2000 | Sold | $75,000$19/sqft |
Source: Public Record Report a problem | ||
Public tax history
| Year | Property taxes | Tax assessment |
|---|---|---|
| 2024 | $3,491 +53.7% | $58,480 |
| 2023 | $2,270 -3.3% | $58,480 +44.4% |
| 2022 | $2,349 | $40,510 -2.8% |
| 2021 | -- | $41,670 +13.3% |
| 2020 | $2,103 +0.5% | $36,790 |
| 2019 | $2,092 -5.8% | $36,790 -0.6% |
| 2018 | $2,222 0% | $37,020 |
| 2017 | $2,223 +0% | $37,020 +0.8% |
| 2016 | $2,222 +10.7% | $36,730 |
| 2015 | $2,008 +8.2% | $36,730 +10% |
| 2014 | $1,855 | $33,380 |
| 2013 | -- | -- |
| 2012 | -- | $33,380 |
| 2011 | $2,827 | $33,380 -9% |
| 2010 | -- | $36,690 |
| 2009 | -- | $36,690 +3% |
| 2008 | -- | $35,620 |
| 2006 | -- | $35,620 +23.6% |
| 2004 | -- | $28,820 |
| 2003 | $1,939 +3.1% | $28,820 +16.7% |
| 2002 | $1,881 -3.1% | $24,700 +0.2% |
| 2001 | $1,941 | $24,650 |
Find assessor info on the county website
Monthly payment
Est. payment
Payment breakdown
Explore the cost of this home by adjusting the details. Changes won't be saved.Climate risks
Neighborhood: 80132
Nearby schools
GreatSchools rating
- 6/10Lewis-Palmer Elementary SchoolGrades: PK-6Distance: 1 mi
- 5/10Lewis-Palmer Middle SchoolGrades: 7-8Distance: 0.8 mi
- 8/10Palmer Ridge High SchoolGrades: 9-12Distance: 0.6 mi
Schools provided by the listing agent
- District: Lewis-Palmer-38
Source: elevateMLS. This data may not be complete. We recommend contacting the local school district to confirm school assignments for this home.
- $656,8003 bd2 ba2.3k sqft1359 Buckwood Ln, Monument, CO 80132Off Market

- $406,4544 bd1 ba1.4k sqft19360 Greenwood Dr, Monument, CO 80132Off Market
- $674,2003 bd3 ba1.9k sqft19270 Greenwood Dr, Monument, CO 80132Off Market

- $903,9005 bd2 ba3.5k sqft1367 Buckwood Ln, Monument, CO 80132Off Market
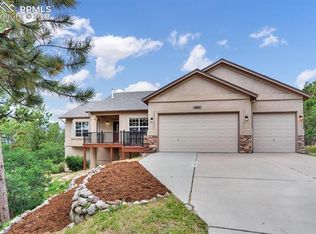
- $873,7004 bd3 ba1.9k sqft19285 Greenwood Dr, Monument, CO 80132Off Market
- $705,6005 bd2 ba3.2k sqft1320 Woodmoor Dr, Monument, CO 80132Off Market
- $1,019,3005 bd6 ba4.6k sqft19305 Greenwood Dr, Monument, CO 80132Off Market
- $830,1005 bd3 ba4.5k sqft1351 Buckwood Ln, Monument, CO 80132Off Market
A local agent can set up tours, give advice and negotiate with sellers.
Similar homes
- $825,0005 bd5 ba4.3k sqft20225 Lost Arrowhead Dr, Monument, CO 80132For Sale

 MLS ID #6444464, Kathy Tutko ABR CRS PMN SRES , HomeSmart. elevateMLS
 - $900,0004 bd3 ba3.2k sqft1675 Oakwood Dr, Monument, CO 80132For Sale
 MLS ID #7876425, Erin Bergen, Price & Co. Real Estate. elevateMLS
 - $750,0005 bd4 ba3k sqft19205 Doewood Dr, Monument, CO 80132For Sale
 MLS ID #6530226, Hank Poburka AHWD C2EX CDPE CRS GRI MRP SFR , Eagle One Real Estate LLC. elevateMLS
 - $734,9005 bd4 ba4.1k sqft19340 Shadowood Dr, Monument, CO 80132For Sale
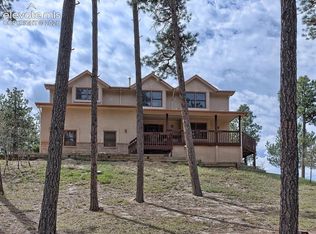 MLS ID #3536925, Dianne Kingsland, Keller Williams Clients Choice Realty. elevateMLS
 - $875,0003 bd4 ba3.8k sqft230 Wild Duck Ln, Monument, CO 80132For SaleMLS ID #1351377, Rob Thompson, Iconic Colorado Properties, LLC. elevateMLS
- $659,0004 bd3 ba3.4k sqft17955 Tom Boy Way, Monument, CO 80132For SaleMLS ID #8295782, Brett Felz, Sellstate Altitude Prop Group. elevateMLS
- $1,195,0005 bd5 ba4.9k sqft19527 Kershaw Ct, Monument, CO 80132For SaleMLS ID #8449161, Stephen Graber, Your Castle Real Estate LLC. elevateMLS
- $875,0005 bd3 ba4.5k sqft484 Pasada Way, Monument, CO 80132For SaleMLS ID #4801682, Makayla King, Buy Smart Colorado. elevateMLS
- $669,9004 bd3 ba2.8k sqft1400 Catamaran Ln, Monument, CO 80132For SaleMLS ID #9712812, Alec Brunk, MB-Brunk and Brunk Inc. elevateMLS
- $1,250,0005 bd5 ba5.1k sqft18825 Pagentry Pl, Monument, CO 80132For SaleMLS ID #4777171, Ilanit Ben-Naim, Keller Williams Clients Choice Realty. elevateMLS
- $1,199,0005 bd3 ba4k sqft95 N Sherwood Gln, Monument, CO 80132For SaleMLS ID #6758547, Kerri Kilgore CRS MRP SFR SRES , Realty One Group Apex. elevateMLS
- $799,9006 bd4 ba3.8k sqft15955 Longmeadow Ln, Colorado Springs, CO 80921For SaleMLS ID #5460080, Jose Medina, HomeSmart. elevateMLS
- $660,0005 bd3 ba3.4k sqft16274 Windy Creek Dr, Monument, CO 80132For SaleMLS ID #3641328, Susie Foote CLHMS CNE GRI SRES , Keller Williams Clients Choice Realty. elevateMLS
- $1,050,0005 bd5 ba5.2k sqft20439 Taversham Ct, Monument, CO 80132For SaleMLS ID #7809009, Aimee Fletcher CLHMS GRI , Exp Realty LLC. elevateMLS
- $1,195,0004 bd4 ba5k sqft525 Silhouette Way, Monument, CO 80132For SaleMLS ID #4361843, Kelly Ann Gehrmann, REMAX PROPERTIES. elevateMLS
- $760,0005 bd4 ba3.5k sqft15235 Jessie Dr, Colorado Springs, CO 80921For SaleMLS ID #9540149, Mark Rudolph, ERA Shields Real Estate. elevateMLS
- $700,0003 bd3 ba4.3k sqft210 Sedona Dr, Colorado Springs, CO 80921For SaleMLS ID #7185296, Susie Foote CLHMS CNE GRI SRES , Keller Williams Clients Choice Realty. elevateMLS
- $675,0004 bd4 ba2.8k sqft746 Westward Ln, Palmer Lake, CO 80133For SaleMLS ID #1441272, Theresa Costa, Exp Realty LLC. elevateMLS
- $1,000,0003 bd3 ba4.6k sqft15663 Wildwood Ct, Colorado Springs, CO 80921For SaleMLS ID #1639805, Russell Brooks, NAV Real Estate. elevateMLS
- $899,9994 bd3 ba3.6k sqft8825 Ute Rd, Cascade, CO 80809For SaleMLS ID #4470572, Rodny Rodriguez MRP , The Cutting Edge. elevateMLS
