Nestled at the end of a quiet cul-de-sac in the sought-after Elephant Rock Acres community, this custom stucco ranch offers the mountain lifestyle buyers dream of with breathtaking views of the iconic Palmer Lake Star. Just minutes from downtown Palmer Lake, enjoy easy access to local restaurants, coffee shops, parks, hiking and biking trails, Monument Preserve, Palmer Lake Reservoir, and I-25 for a convenient commute to both Colorado Springs and Denver. Located within the highly regarded Lewis-Palmer School District, this home combines small-town charm with everyday convenience. Inside, you'll find 4 bedrooms, 4 bathrooms, and nearly 2,900 square feet of thoughtfully designed living space. The spacious kitchen features hickory cabinetry, a center island with range hood and pot rack, and opens to the inviting living area with vaulted ceilings, plant shelves, and abundant natural light. Radiant heated floors provide year-round comfort, while knotty pine doors and baseboards add warmth and Colorado character throughout. The fully finished walkout basement expands your living space with two additional bedrooms, a spacious family room, and direct outdoor access, offering excellent flexibility for a potential mother-in-law suite, multi-generational living, guest quarters, or possible rental opportunities. Step outside to the impressive covered front porch or relax on the low-maintenance deck, both perfectly positioned to take in the surrounding mountain scenery and the famous Palmer Lake Star. Complete with an attached two-car garage, durable metal roof, and no HOA, this is Colorado living at its finest.
For sale
$675,000
746 Westward Ln, Palmer Lake, CO 80133
4beds
2,875sqft
:
Get pre-qualified$4,138/mo
Single Family Residence
Built in 2003
0.28 Acres Lot
$-- Zestimate®
$235/sqft
$-- HOA
What's special
- 34 days |
- 671 |
- 26 |
Zillow last checked:
Listing updated:
Listed by:
Theresa Costa 303-726-4023,
Exp Realty LLC,
Ramona Williams 719-244-2333
Source: elevateMLS,MLS#: 1441272
Facts & features
Interior
Bedrooms & bathrooms
- Bedrooms: 4
- Bathrooms: 4
- Full bathrooms: 4
Other
- Level: Main
- Area: 221 Square Feet
- Dimensions: 17 x 13
Heating
- Radiant
Cooling
- None
Appliances
- Included: Dishwasher, Dryer, Oven, Refrigerator, Washer
Features
- Flooring: Tile, Luxury Vinyl
- Basement: Partially Finished
- Number of fireplaces: 1
- Fireplace features: One
Interior area
- Total structure area: 2,875
- Total interior livable area: 2,875 sqft
- Finished area above ground: 1,475
- Finished area below ground: 1,400
Property
Parking
- Total spaces: 2
- Parking features: Attached
- Attached garage spaces: 2
Features
- Has view: Yes
- View description: Mountain(s)
Lot
- Size: 0.28 Acres
- Features: Cul-De-Sac, Foothill, Hillside, See Remarks
Details
- Parcel number: 7110006011
Construction
Type & style
- Home type: SingleFamily
- Architectural style: Ranch
- Property subtype: Single Family Residence
Materials
- Stone, Stucco, Framed on Lot, Frame
- Foundation: Walk Out
- Roof: Metal
Condition
- Existing Home
- New construction: No
- Year built: 2003
Utilities & green energy
- Water: Well
- Utilities for property: Electricity Connected
Community & HOA
Location
- Region: Palmer Lake
Financial & listing details
- Price per square foot: $235/sqft
- Tax assessed value: $522,335
- Annual tax amount: $1,918
- Date on market: 7/6/2026
- Listing terms: Cash,Conventional,FHA,VA Loan
- Electric utility on property: Yes
Estimated market value
Not available
Estimated sales range
Not available
Not available
Price history
| Date | Event | Price |
|---|---|---|
| 7/6/2026 | Listed for sale | $675,000+92.9%$235/sqft |
Source:  elevateMLS #1441272 Report a problem elevateMLS #1441272 Report a problem | ||
| 2/14/2007 | Sold | $350,000+531.8%$122/sqft |
Source: Public Record Report a problem | ||
| 1/21/2003 | Sold | $55,400$19/sqft |
Source: Public Record Report a problem | ||
Public tax history
| Year | Property taxes | Tax assessment |
|---|---|---|
| 2024 | $2,026 +34.4% | $35,000 |
| 2023 | $1,507 -27.4% | $35,000 +23% |
| 2022 | $2,075 | $28,460 -2.8% |
| 2021 | -- | $29,280 +15.6% |
| 2020 | $1,868 +0.5% | $25,320 |
| 2019 | $1,859 +11.1% | $25,320 +17.3% |
| 2018 | $1,674 +0.2% | $21,580 |
| 2017 | $1,670 -0.2% | $21,580 -1.4% |
| 2016 | $1,674 -3.8% | $21,890 |
| 2015 | $1,741 +13.3% | $21,890 +11% |
| 2014 | $1,537 | $19,720 |
| 2013 | -- | -- |
| 2012 | -- | $20,540 |
| 2011 | $1,781 | $20,540 -10% |
| 2010 | -- | $22,820 |
| 2009 | -- | $22,820 +7% |
| 2008 | -- | $21,330 |
| 2006 | -- | $21,330 +332.7% |
| 2004 | -- | $4,930 |
| 2003 | $390 -2.4% | $4,930 |
| 2002 | $400 +4.7% | $4,930 +17.9% |
| 2001 | $382 | $4,180 |
Find assessor info on the county website
Monthly payment
Est. payment
Payment breakdown
Explore the cost of this home by adjusting the details. Changes won't be saved.Climate risks
Neighborhood: 80133
Nearby schools
GreatSchools rating
- 8/10Palmer Lake Elementary SchoolGrades: PK-6Distance: 2.3 mi
- 5/10Lewis-Palmer Middle SchoolGrades: 7-8Distance: 1.2 mi
- 8/10Palmer Ridge High SchoolGrades: 9-12Distance: 1.1 mi
Schools provided by the listing agent
- Elementary: Palmer Lake
- Middle: Lewis Palmer
- High: Palmer Ridge
- District: Lewis-Palmer-38
Source: elevateMLS. This data may not be complete. We recommend contacting the local school district to confirm school assignments for this home.
- $48,400-- bd-- ba-- sqft744 Westward Ln, Palmer Lake, CO 80133Off Market
- $450,8003 bd2 ba1.5k sqft748 Westward Ln, Palmer Lake, CO 80133Off Market
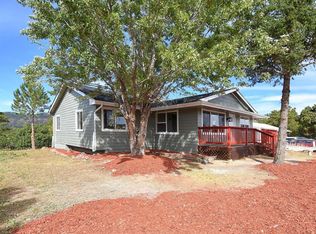
- $463,6003 bd2 ba1.7k sqft742 Westward Ln, Palmer Lake, CO 80133Off Market
- $346,5002 bd1 ba913 sqft750 Westward Ln, Palmer Lake, CO 80133Off Market
- $456,4004 bd2 ba2.9k sqft743 Westward Ln, Palmer Lake, CO 80133Off Market
- $416,5003 bd2 ba2.1k sqft740 Westward Ln, Palmer Lake, CO 80133Off Market
- $482,9002 bd1 ba1.4k sqft744 Westward Ln, Palmer Lake, CO 80133Off Market
- $516,6003 bd2 ba2.1k sqft749 Westward Ln, Palmer Lake, CO 80133Off Market
A local agent can set up tours, give advice and negotiate with sellers.
Similar homes
- $649,0004 bd4 ba2.2k sqft200 Comanche Trl, Woodland Park, CO 80863For Sale
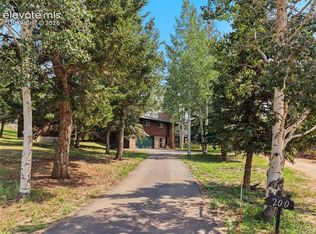
 MLS ID #9175121, Jamie Krakofsky MRP , Keller Williams Partners. elevateMLS
 - $734,9005 bd4 ba4.1k sqft19340 Shadowood Dr, Monument, CO 80132For Sale
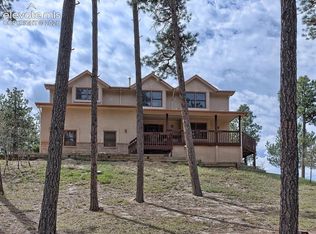 MLS ID #3536925, Dianne Kingsland, Keller Williams Clients Choice Realty. elevateMLS
 - $619,9004 bd3 ba2.4k sqft97 Bannock St, Woodland Park, CO 80863For Sale
 MLS ID #9004071, Jacob Mueller, Renjoy Real Estate. elevateMLS
 - $624,9003 bd3 ba2.4k sqft94 Pinewood Cir, Divide, CO 80814For Sale
 MLS ID #2232176, Joe Tanis ABR AHWD GRI , Joe Tanis. elevateMLS
 - $849,9003 bd2 ba1.8k sqft15632 Ray Dr, Larkspur, CO 80118For SaleMLS ID #5940143, Raymond Brown ABR MRP PSA SRES , REMAX PROPERTIES. elevateMLS
- $615,0005 bd3 ba3.1k sqft14735 Gleneagle Dr, Colorado Springs, CO 80921For SaleMLS ID #8776869, Lorine Grosso MRP RENE SRES SRS , REMAX PROPERTIES. elevateMLS
- $729,8885 bd3 ba3.2k sqft15834 Kansas Pacific Ct, Monument, CO 80132For SaleMLS ID #1287120, John Riesberg GRI , Stony Brook Real Estate Group. elevateMLS
- $839,0005 bd5 ba3.9k sqft18675 Saint Andrews Dr, Monument, CO 80132For SaleMLS ID #3790276, Jennifer Williams, Empower Property Management. elevateMLS
- $760,0005 bd4 ba3.5k sqft15235 Jessie Dr, Colorado Springs, CO 80921For SaleMLS ID #9540149, Mark Rudolph, ERA Shields Real Estate. elevateMLS
- $799,9006 bd4 ba3.8k sqft15955 Longmeadow Ln, Colorado Springs, CO 80921For SaleMLS ID #5460080, Jose Medina, HomeSmart. elevateMLS
- $695,0003 bd3 ba2.1k sqft21 Via Sierra Grande, Manitou Springs, CO 80829For SaleMLS ID #7521902, Nick Clement ABR GREEN LFA LGA , REMAX PROPERTIES. elevateMLS
- $649,7505 bd4 ba2.9k sqft2141 Valley View Dr, Woodland Park, CO 80863For SaleMLS ID #6636391, Stephen Sato ABR MRP , HomeSmart. elevateMLS
- $875,0003 bd4 ba3.8k sqft230 Wild Duck Ln, Monument, CO 80132For SaleMLS ID #1351377, Rob Thompson, Iconic Colorado Properties, LLC. elevateMLS
- $675,0004 bd3 ba3.5k sqft735 Big Valley Dr, Colorado Springs, CO 80919For SaleMLS ID #3512092, Lisa Jones CRS GRI , REMAX PROPERTIES. elevateMLS
- $625,0004 bd3 ba3.3k sqft7335 Buckeye Ct, Colorado Springs, CO 80919For SaleMLS ID #4460077, Sarah Hunter, Sorella Real Estate LLC. elevateMLS
- $718,0005 bd4 ba3.3k sqft5368 Cliff Point Cir W, Colorado Springs, CO 80919For SaleMLS ID #3518084, Carmen Boles DSC MRP RENE , The Platinum Group. elevateMLS
- $590,0004 bd3 ba3.2k sqft8107 Cedarstone Ln, Colorado Springs, CO 80927For SaleMLS ID #2209982, Cori Cutler, The Cutting Edge. elevateMLS
- $675,0003 bd3 ba2.2k sqft5323 Bent Bar Rd, Colorado Springs, CO 80915For SaleMLS ID #2540442, Kathy Tutko ABR CRS PMN SRES , HomeSmart. elevateMLS
- $632,0004 bd3 ba3.5k sqft650 Allegheny Dr, Colorado Springs, CO 80919For SaleMLS ID #1318887, Karen Britton MRP , The Cutting Edge. elevateMLS
- $779,9004 bd3 ba2.5k sqft7295 Grashio Dr, Colorado Springs, CO 80920For SaleMLS ID #5247447, Mary Jane Ogle, Exp Realty LLC. elevateMLS
