Cedarstone Lodge - Turnkey Mountain Retreat with Panoramic Views. Perched on a corner lot in the hidden Ranch Estates neighborhood, this fully remodeled ranch home delivers sweeping northern views, unforgettable sunsets, and peaceful seclusion just minutes from Woodland Park. Recent updates make it move-in ready: fresh paint, modern fixtures, refreshed decking, and a permitted lower-level conversion that added a fourth bedroom—expanding flexibility and value. The main floor centers on a bright great room with vaulted ceilings, granite counters, a cozy dining area, and a fireplace framed by large windows that pull the views inside. A wrap-around upper deck offers space for grilling, entertaining, or soaking in the mountain air. The main-floor walk-out primary suite features a five-piece bath and walk-in closet, with a second bedroom and full bath nearby. The spacious walk-out lower level offers a generous rec room with space for a pool table, bar, and lounge, plus the fourth bedroom and full bath. A covered, inset hot tub sits just off the lower level, positioned for year-round relaxation under the stars. The fenced yard includes a dog run, dog house, and dog door. Currently a successful, established short-term rental with more than 12 months of operating statements, this is a rare turnkey opportunity—furnishings, kitchenware, and glassware available with the right offer. Step directly into a ready-to-operate property. A carport accommodates two vehicles, with additional parking along the road and behind the storage shed. Wood siding, forced-air propane heat, and a well round out this well-maintained mountain home offering comfort, style, and natural beauty.
For sale
$619,900
97 Bannock St, Woodland Park, CO 80863
4beds
2,464sqft
Single Family Residence
Built in 2000
0.55 Acres Lot
$-- Zestimate®
$252/sqft
$-- HOA
What's special
Modern fixturesFenced yardSweeping northern viewsCorner lotRefreshed deckingCarport accommodates two vehiclesWrap-around upper deck
- 20 days |
- 1,362 |
- 124 |
Likely to sell faster than
Zillow last checked:
Listing updated:
Listed by:
Jacob Mueller 719-650-7245,
Renjoy Real Estate
Source: elevateMLS,MLS#: 9004071
Facts & features
Interior
Bedrooms & bathrooms
- Bedrooms: 4
- Bathrooms: 3
- Full bathrooms: 3
Other
- Level: Main
- Area: 182 Square Feet
- Dimensions: 13 x 14
Heating
- Forced Air, Propane
Cooling
- Ceiling Fan(s)
Appliances
- Included: Dishwasher, Dryer, Microwave, Range, Refrigerator, Washer
- Laundry: In Basement, Electric Hook-up
Features
- 5-Pc Bath, 9Ft + Ceilings, Great Room, Vaulted Ceiling(s), High Speed Internet, Pantry
- Flooring: Carpet, Ceramic Tile, Vinyl/Linoleum, Wood
- Windows: Window Coverings
- Basement: Finished
- Has fireplace: Yes
- Fireplace features: Gas
Interior area
- Total structure area: 2,464
- Total interior livable area: 2,464 sqft
- Finished area above ground: 1,232
- Finished area below ground: 1,232
Property
Parking
- Total spaces: 2
- Parking features: Carport, Gravel Driveway
- Garage spaces: 2
- Has carport: Yes
Features
- Patio & porch: Composite, Wood Deck
- Has spa: Yes
- Spa features: Hot Tub/Spa
- Fencing: Other,See Remarks
- Has view: Yes
- View description: Mountain(s), View of Rock Formations
Lot
- Size: 0.55 Acres
- Features: Corner Lot, Foothill, Rural, Sloped, Wooded, Hiking Trail
Details
- Additional structures: Storage
- Parcel number: 2943013050940
Construction
Type & style
- Home type: SingleFamily
- Architectural style: Ranch
- Property subtype: Single Family Residence
Materials
- Wood Siding, Framed on Lot
- Foundation: Walk Out
- Roof: Composite Shingle
Condition
- Existing Home
- New construction: No
- Year built: 2000
Utilities & green energy
- Water: Well
- Utilities for property: Cable Available, Electricity Connected, Propane, Phone Available
Community & HOA
Location
- Region: Woodland Park
Financial & listing details
- Price per square foot: $252/sqft
- Tax assessed value: $548,511
- Annual tax amount: $2,358
- Date on market: 8/5/2026
- Listing terms: Assumable,Cash,Conventional,FHA,VA Loan,See Show/Agent Remarks
- Electric utility on property: Yes
Estimated market value
Not available
Estimated sales range
Not available
Not available
Price history
| Date | Event | Price |
|---|---|---|
| 8/5/2026 | Listed for sale | $619,900+8.8%$252/sqft |
Source:  elevateMLS #9004071 Report a problem elevateMLS #9004071 Report a problem | ||
| 4/3/2025 | Sold | $570,000-5%$231/sqft |
Source: elevateMLS #8928068 Report a problem | ||
| 2/5/2025 | Contingent | $599,900$243/sqft |
Source: elevateMLS #8928068 Report a problem | ||
| 2/1/2025 | Price change | $599,900-3.2%$243/sqft |
Source: elevateMLS #8928068 Report a problem | ||
| 7/11/2024 | Price change | $620,000-2.4%$252/sqft |
Source: elevateMLS #8928068 Report a problem | ||
| 6/3/2024 | Listed for sale | $635,000+15.5%$258/sqft |
Source: elevateMLS #8928068 Report a problem | ||
| 3/20/2023 | Sold | $550,000$223/sqft |
Source: Public Record Report a problem | ||
| 1/27/2023 | Contingent | $550,000$223/sqft |
Source: elevateMLS #5787314 Report a problem | ||
| 1/17/2023 | Listed for sale | $550,000$223/sqft |
Source: elevateMLS #5787314 Report a problem | ||
Public tax history
| Year | Property taxes | Tax assessment |
|---|---|---|
| 2024 | $1,229 -6.2% | $33,060 +9% |
| 2023 | $1,309 | $30,340 +11.1% |
| 2022 | $1,309 +26.7% | $27,300 +35.5% |
| 2021 | $1,034 -29.2% | $20,150 |
| 2020 | $1,460 | $20,150 -14.3% |
| 2019 | $1,460 | $23,510 +25.5% |
| 2018 | $1,460 +22.1% | $18,740 |
| 2017 | $1,196 -0.2% | $18,740 -10.4% |
| 2016 | $1,199 -19.4% | $20,910 |
| 2015 | $1,487 +26.9% | $20,910 +28.4% |
| 2014 | $1,172 -6.7% | $16,290 -13% |
| 2013 | $1,256 +9% | $18,730 +10.8% |
| 2012 | $1,152 -18.9% | $16,900 |
| 2011 | $1,421 -0.8% | $16,900 -18.1% |
| 2010 | $1,433 +14.6% | $20,630 +14.4% |
| 2009 | $1,251 -0.7% | $18,030 |
| 2008 | $1,259 +6.3% | $18,030 +8% |
| 2007 | $1,185 -1.3% | $16,700 |
| 2006 | $1,201 +7.3% | $16,700 +5.4% |
| 2005 | $1,119 +1.2% | $15,840 |
| 2004 | $1,106 +2.9% | $15,840 -5.3% |
| 2003 | $1,075 -3.7% | $16,720 |
| 2002 | $1,116 +771.4% | $16,720 |
| 2001 | $128 | -- |
Find assessor info on the county website
Monthly payment
Est. payment
Payment breakdown
Explore the cost of this home by adjusting the details. Changes won't be saved.Climate risks
Neighborhood: 80863
Nearby schools
GreatSchools rating
- 9/10Summit Elementary SchoolGrades: PK-6Distance: 4.7 mi
- 3/10Woodland Park Middle SchoolGrades: 7-8Distance: 4.3 mi
- 6/10Woodland Park High SchoolGrades: 9-12Distance: 3.3 mi
Schools provided by the listing agent
- District: Woodland Park RE2
Source: elevateMLS. This data may not be complete. We recommend contacting the local school district to confirm school assignments for this home.
- $9,8597,840 sqft608 Wakanda Trl, Woodland Park, CO 80863Off Market
- $17,0007,840 sqft620 Wakanda Trl, Woodland Park, CO 80863Lot/Land
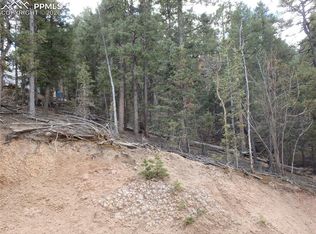
- $12,0887,840 sqft85 Bannock St, Woodland Park, CO 80863Off Market
- $20,0260.35 acres592 Wakanda Trl, Woodland Park, CO 80863Off Market
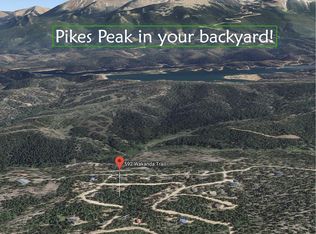
- $2,9867,840 sqft580 Wakanda Trl, Woodland Park, CO 80863Off Market
- $9,0696,969 sqft634 Wakanda Trl, Woodland Park, CO 80863Off Market
- $465,0003 bd2 ba1.4k sqft123 Bannock St, Woodland Park, CO 80863Sold
- $9,8549,147 sqft79 Bannock St, Woodland Park, CO 80863Off Market
A local agent can set up tours, give advice and negotiate with sellers.
Similar homes
- $644,5003 bd4 ba2.6k sqft671 Misty Pines Cir, Woodland Park, CO 80863For Sale
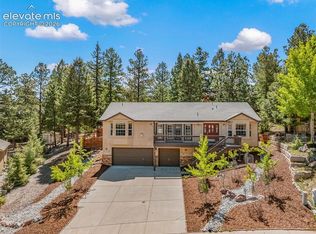
 MLS ID #5919213, Joe Tanis ABR AHWD GRI , Joe Tanis. elevateMLS
 - $569,9004 bd2 ba1.8k sqft917 Centre Camino, Woodland Park, CO 80863For Sale
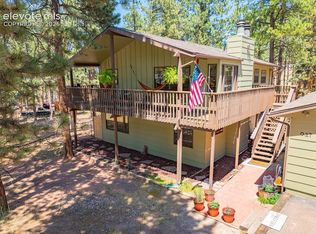 MLS ID #4244368, Tania Blackwell, RE/MAX Real Estate Group LLC. elevateMLS
 - $610,0003 bd2 ba1.6k sqft1101 Ptarmigan Dr, Woodland Park, CO 80863For Sale
 MLS ID #9618402, Shereen Bishop, The Cutting Edge. elevateMLS
 - $650,0003 bd3 ba2.1k sqft5545 Scout Ridge Trl, Cascade, CO 80809For Sale
 MLS ID #3538813, Edward Behr CRS GRI , The Platinum Group. elevateMLS
 - $505,0003 bd3 ba2.3k sqft720 Northwoods Dr W, Woodland Park, CO 80863For SaleMLS ID #9715559, James Dean, Exp Realty LLC. elevateMLS
- $490,0003 bd2 ba1.6k sqft455 Red Feather Ln, Woodland Park, CO 80863For SaleMLS ID #3419296, Michelle Pace SRES , RE/MAX Real Estate Group LLC. elevateMLS
- $615,0003 bd2 ba1.8k sqft1577 Pikes Peak Dr, Divide, CO 80814For SaleMLS ID #3965229, Susanne Lenox MRP SRS , REMAX PROPERTIES. elevateMLS
- $731,0005 bd4 ba3.4k sqft2221 Valley View Dr, Woodland Park, CO 80863For SaleMLS ID #9167406, Asa Kortman MRP , Keller Williams Partners. elevateMLS
- $650,0004 bd3 ba3.1k sqft1145 Garlock Ln, Colorado Springs, CO 80918For SaleMLS ID #2983193, Kathy Tutko ABR CRS PMN SRES , HomeSmart. elevateMLS
- $874,9005 bd4 ba3.6k sqft2441 Glen Cove Dr, Woodland Park, CO 80863For SaleMLS ID #8303480, Matthew Miller, LoKation Real Estate. elevateMLS
- $789,9503 bd3 ba3.3k sqft73 Aspen Dr, Woodland Park, CO 80863For SaleMLS ID #4881159, Travis Fraker SFR , Redfin Corporation. elevateMLS
- $615,0004 bd3 ba3.3k sqft7335 Buckeye Ct, Colorado Springs, CO 80919For SaleMLS ID #4460077, Sarah Hunter, Sorella Real Estate LLC. elevateMLS
- $549,0003 bd2 ba2.2k sqft9955 Mesa Rd, Cascade, CO 80809For SaleMLS ID #1363893, Lloyd Hause MRP , Hause Associates Realty Services. elevateMLS
- $549,9003 bd3 ba2.6k sqft355 Maroon Lake Cir, Divide, CO 80814For SaleMLS ID #5435261, Chris Clark CRS GRI , Pikes Peak Homes and Land Ltd. elevateMLS
- $589,9004 bd3 ba3.1k sqft46 Kingston Cir, Florissant, CO 80816For SaleMLS ID #8443197, Joe Tanis ABR AHWD GRI , Joe Tanis. elevateMLS
- $669,9004 bd3 ba2.1k sqft4 Stover Ln, Manitou Springs, CO 80829For SaleMLS ID #4174186, Aaron Salladay, Best Colorado Homes. elevateMLS
- $625,0004 bd3 ba3.1k sqft18320 Sloan Ln, Monument, CO 80132For SaleMLS ID #5958562, Michelle Pace SRES , RE/MAX Real Estate Group LLC. elevateMLS
- $625,0004 bd4 ba3.3k sqft6816 Prairie Wind Dr, Colorado Springs, CO 80923For SaleMLS ID #9403323, Sumer Liebold, 8Z Real Estate LLC. elevateMLS
- $624,9003 bd3 ba2.5k sqft2230 Brookwood Dr, Colorado Springs, CO 80918For SaleMLS ID #3660138, Ryan Blackburn, RE/MAX Real Estate Group LLC. elevateMLS
- $659,0004 bd4 ba3.3k sqft3785 Cherry Plum Dr, Colorado Springs, CO 80920For SaleMLS ID #7795050, Jeff Ryder, Keller Williams Premier Realty. elevateMLS
