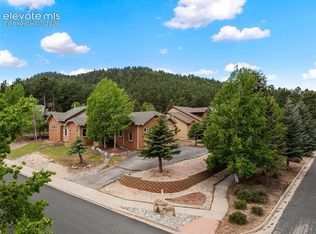
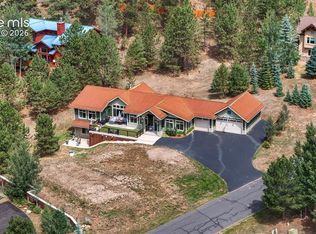
Gorgeous home in Woodland Park! Beautiful Pikes Peak View! Bright, Open Floor plan great for entertaining and great for extended family as well! 5 bedrooms, 3 full baths and 1 half Bath. Brand new metal roof and brand new asphault driveway. Freshly refinished Hickory flooring in living room. New Carpet in bedrooms. Hydronic baseboard heating throughout both floors, including garage. Central a/c including humidifier and forced air furnace. Beautiful Gazebo and backyard with Pikes Peak View sprinkler system. Boarders National Forest. Walk right into the hiking and mountain biking trails from back yard. 15 minute drive from Colorado Springs. OHV, Fishing and all outdoor activities Colorado has to offer with in minutes. Pictures say it all!
For sale
Price cut: $24.1K (8/8)
$874,900
2441 Glen Cove Dr, Woodland Park, CO 80863
5beds
3,601sqft
Single Family Residence
Built in 1997
0.74 Acres Lot
$-- Zestimate®
$243/sqft
$-- HOA
What's special
Brand new metal roofSprinkler systemBeautiful gazeboNew carpet in bedrooms
- 76 days
- 822
- 77
Zillow last checked:
Listing updated:
Listed by:
Matthew Miller 972-880-0094,
LoKation Real Estate
Source: elevateMLS,MLS#: 8303480
Facts & features
Interior
Bedrooms & bathrooms
- Bedrooms: 5
- Bathrooms: 4
- Full bathrooms: 3
- 1/2 bathrooms: 1
Other
- Level: Main
- Area: 238 Square Feet
- Dimensions: 14 x 17
Heating
- Baseboard, Forced Air, Natural Gas, Radiant
Cooling
- Ceiling Fan(s), Central Air, Electric
Appliances
- Included: 220v in Kitchen, Dishwasher, Disposal, Gas in Kitchen, Exhaust Fan, Range, Humidifier
- Laundry: Electric Hook-up, Main Level
Features
- Skylight (s), Vaulted Ceiling(s), Breakfast Bar, High Speed Internet
- Flooring: Carpet, Ceramic Tile, Wood, Luxury Vinyl
- Windows: Window Coverings
- Has basement: No
- Has fireplace: Yes
- Fireplace features: Gas
Interior area
- Total structure area: 3,601
- Total interior livable area: 3,601 sqft
- Finished area above ground: 3,601
- Finished area below ground: 0
Property
Parking
- Total spaces: 2
- Parking features: Attached, Garage Door Opener, Heated Garage, Oversized, RV Access/Parking
- Attached garage spaces: 2
Features
- Levels: Two
- Stories: 2
- Patio & porch: Concrete
- Exterior features: Auto Sprinkler System
- Has view: Yes
- View description: View of Pikes Peak
Lot
- Size: 0.74 Acres
- Features: Borders Natl Forest
Details
- Parcel number: 6031311050070
Construction
Type & style
- Home type: SingleFamily
- Property subtype: Single Family Residence
Materials
- Cedar, Stone, Frame
- Foundation: Slab
- Roof: Metal
Condition
- Existing Home
- New construction: No
- Year built: 1997
Utilities & green energy
- Electric: 220 Volts in Garage
- Water: Municipal
- Utilities for property: Cable Connected, Electricity Connected, Natural Gas Available, Phone Available
Green energy
- Indoor air quality: Radon System
Community & HOA
Location
- Region: Woodland Park
Financial & listing details
- Price per square foot: $243/sqft
- Tax assessed value: $813,464
- Annual tax amount: $4,019
- Date on market: 6/18/2026
- Listing terms: Cash,Conventional,FHA,FHA203K,VA Loan
- Electric utility on property: Yes
Estimated market value
Not available
Estimated sales range
Not available
Not available
Price history
| Date | Event | Price |
|---|---|---|
| 8/8/2026 | Price change | $874,900-2.7%$243/sqft |
Source:  elevateMLS #8303480 Report a problem elevateMLS #8303480 Report a problem | ||
| 7/31/2026 | Price change | $899,000-2.2%$250/sqft |
Source: elevateMLS #8303480 Report a problem | ||
| 7/7/2026 | Price change | $919,000-3.2%$255/sqft |
Source: elevateMLS #8303480 Report a problem | ||
| 6/18/2026 | Listed for sale | $949,000+5.6%$264/sqft |
Source: elevateMLS #8303480 Report a problem | ||
| 1/26/2026 | Listing removed | $899,000$250/sqft |
Source: elevateMLS #1837370 Report a problem | ||
| 11/11/2025 | Price change | $899,000-3.2%$250/sqft |
Source: elevateMLS #1837370 Report a problem | ||
| 10/18/2025 | Price change | $929,000-4.1%$258/sqft |
Source: elevateMLS #1837370 Report a problem | ||
| 10/3/2025 | Price change | $969,000-2.7%$269/sqft |
Source: elevateMLS #1837370 Report a problem | ||
| 9/12/2025 | Listed for sale | $995,900+35.5%$277/sqft |
Source: elevateMLS #1837370 Report a problem | ||
| 6/4/2025 | Listing removed | -- |
Source: Owner Report a problem | ||
| 9/1/2024 | Listing removed | $735,000+7.5%$204/sqft |
Source: elevateMLS #7211690 Report a problem | ||
| 8/19/2022 | Sold | $684,000-10.2%$190/sqft |
Source: Public Record Report a problem | ||
| 9/1/2021 | Sold | $762,000+3.7%$212/sqft |
Source: Public Record Report a problem | ||
| 8/13/2021 | Listed for sale | $735,000+15%$204/sqft |
Source: elevateMLS #7211690 Report a problem | ||
| 9/19/2019 | Sold | $639,000-1.5%$177/sqft |
Source: Public Record Report a problem | ||
| 6/10/2019 | Listed for sale | $649,000+44.2%$180/sqft |
Source: Owner Report a problem | ||
| 6/27/2017 | Sold | $450,000-3.2%$125/sqft |
Source: Public Record Report a problem | ||
| 2/13/2017 | Listed for sale | $465,000+4.5%$129/sqft |
Source: Owner Report a problem | ||
| 6/30/2016 | Listing removed | $445,000$124/sqft |
Source: Owner Report a problem | ||
| 4/1/2016 | Listed for sale | $445,000+14.5%$124/sqft |
Source: Owner Report a problem | ||
| 10/31/2006 | Sold | $388,500-1%$108/sqft |
Source: Public Record Report a problem | ||
| 5/2/2003 | Sold | $392,500+19.3%$109/sqft |
Source: Public Record Report a problem | ||
| 7/16/1999 | Sold | $329,000$91/sqft |
Source: Agent Provided Report a problem | ||
Public tax history
| Year | Property taxes | Tax assessment |
|---|---|---|
| 2024 | $2,431 -30.6% | $50,810 -7.7% |
| 2023 | $3,503 | $55,030 +26.8% |
| 2022 | $3,503 +28.3% | $43,390 |
| 2021 | $2,731 +0.7% | $43,390 |
| 2020 | $2,713 | $43,390 +25.3% |
| 2019 | $2,713 | $34,620 +23.8% |
| 2018 | $2,713 +21.1% | $27,960 |
| 2017 | $2,239 -0.2% | $27,960 -6.3% |
| 2016 | $2,243 -14% | $29,850 -8.5% |
| 2015 | $2,607 +6.9% | $32,630 +18% |
| 2014 | $2,438 -13.4% | $27,650 |
| 2013 | $2,815 +7.2% | $27,650 -11.1% |
| 2012 | $2,625 +6.5% | $31,090 |
| 2011 | $2,465 -0.7% | $31,090 +7.4% |
| 2010 | $2,482 -6.3% | $28,950 -6.4% |
| 2009 | $2,648 -0.5% | $30,930 |
| 2008 | $2,663 -12.2% | $30,930 -11% |
| 2007 | $3,032 -1.1% | $34,770 |
| 2006 | $3,065 +6.7% | $34,770 +5.1% |
| 2005 | $2,874 +1% | $33,070 |
| 2004 | $2,845 +1.4% | $33,070 -5.1% |
| 2003 | $2,807 -3% | $34,860 |
| 2002 | $2,893 +22.1% | $34,860 |
| 2001 | $2,369 | -- |
Find assessor info on the county website
Monthly payment
Est. payment
Payment breakdown
Explore the cost of this home by adjusting the details. Changes won't be saved.Climate risks
Neighborhood: 80863
Nearby schools
- $834,6006 bd5 ba3.6k sqft400 Sunny Glen Ct, Woodland Park, CO 80863Off Market

- $789,0002 bd3 ba2k sqft2421 Glen Cove Dr, Woodland Park, CO 80863Off Market
- $493,9002 bd1 ba1.5k sqft2411 Glen Cove Dr, Woodland Park, CO 80863Off Market
- $694,9004 bd3 ba2.1k sqft420 Sunny Glen Ct, Woodland Park, CO 80863Off Market
Similar homes
- $799,0005 bd4 ba4.2k sqft1121 W Bowman Ave, Woodland Park, CO 80863For Sale
 MLS ID #5005936, Mary Sekowski MRP , Exp Realty LLC. elevateMLS
 - $784,9503 bd3 ba3.3k sqft73 Aspen Dr, Woodland Park, CO 80863For Sale
 MLS ID #4881159, Travis Fraker SFR , Redfin Corporation. elevateMLS
 - $1,200,0004 bd3 ba3.7k sqft720 Sun Valley Dr, Woodland Park, CO 80863For Sale
 MLS ID #2195302, Kara Hedrick, Great Western Ranch & Land LLC. elevateMLS
 - $619,9004 bd3 ba2.4k sqft97 Bannock St, Woodland Park, CO 80863For Sale
 MLS ID #9004071, Jacob Mueller, Renjoy Real Estate. elevateMLS
 - $580,0004 bd4 ba2.5k sqft221 S Fairview St, Woodland Park, CO 80863For SaleMLS ID #5980838, Chris Clark CRS GRI , Pikes Peak Homes and Land Ltd. elevateMLS
- $599,0005 bd2 ba2.3k sqft1010 W Bowman Ave, Woodland Park, CO 80863For SaleMLS ID #9210095, Mary Sekowski MRP , Exp Realty LLC. elevateMLS
- $1,050,0003 bd3 ba2.8k sqft1015 Locklin Way, Woodland Park, CO 80863For SaleMLS ID #2373083, Corey Holtman, Real Broker, LLC DBA Real. elevateMLS
- $815,0006 bd4 ba4.2k sqft334 Green Rock Pl, Monument, CO 80132For SaleMLS ID #5575281, Patrick Ingrassia, Homesmart Realty. elevateMLS
- $569,9004 bd2 ba1.8k sqft917 Centre Camino, Woodland Park, CO 80863For SaleMLS ID #4244368, Tania Blackwell, RE/MAX Real Estate Group LLC. elevateMLS
- $1,100,0003 bd3 ba2.8k sqft1933 County Road 782, Woodland Park, CO 80863For SaleMLS ID #5899094, Jacob Thetford ABR MRP SFR , High Country Realty LLC. elevateMLS
- $865,0005 bd4 ba4.8k sqft4618 Bethany Ct, Colorado Springs, CO 80918For SaleMLS ID #6003385, Taryn Simental, The Cutting Edge. elevateMLS
- $849,0005 bd4 ba3.7k sqft3303 Promontory Peak Dr, Colorado Springs, CO 80920For SaleMLS ID #4395348, Kirsten Cortez, Equity Colorado Real Estate. elevateMLS
- $854,9994 bd4 ba3.8k sqft1092 Greenland Forest Dr, Monument, CO 80132For SaleMLS ID #7170360, Crystal Sisler, Exp Realty LLC. elevateMLS
- $790,0004 bd3 ba3.4k sqft403 Pioneer Creek Dr, Florissant, CO 80816For SaleMLS ID #7567120, Raissa Wilkes, Silver Spur Real Estate LLC. elevateMLS
- $859,5004 bd6 ba3.3k sqft434 May Queen Dr, Cripple Creek, CO 80813For SaleMLS ID #7671743, Kylie Walsh, Ranger Real Estate LLC. elevateMLS
- $829,9004 bd3 ba4.1k sqft1118 Spectrum Loop, Colorado Springs, CO 80921For SaleMLS ID #8185245, Joshua Surver, Exp Realty LLC. elevateMLS
- $815,0005 bd3 ba3.9k sqft3575 Hollycrest Dr, Colorado Springs, CO 80920For SaleMLS ID #7267062, Paula Romanos MRP SRES , ERA Shields Real Estate. elevateMLS
- $890,0005 bd4 ba3.7k sqft3930 Regency Dr, Colorado Springs, CO 80906For SaleMLS ID #8202146, M. Blaine Johnson SRES , ERA Shields Real Estate. elevateMLS
- $949,9004 bd4 ba4.4k sqft2845 Brogans Bluff Dr, Colorado Springs, CO 80919For SaleMLS ID #1990625, Monica Shea CLHMS MRP RENE , Keller Williams Clients Choice Realty. elevateMLS
- $849,9005 bd4 ba4.5k sqft12526 Tenny Crags Rd, Colorado Springs, CO 80921For SaleMLS ID #9555528, Pete Hitchcock, Pro Flat Fee Realty LLC. elevateMLS
