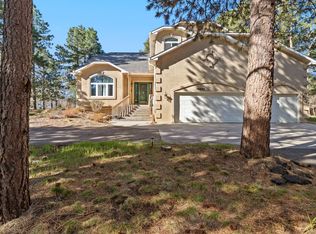
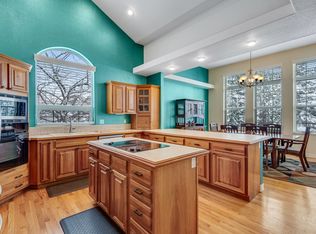
Beautifully maintained home in the desirable Homestead of Jackson Creek. IDEAL LOCATION whether you work in Denver or Colorado Springs. 5 minutes to I25, walking distance to Bear Creek Elementary School (District #38) and 6 minute drive to Lewis Palmer High School. Stunning upgrades throughout - Granite countertops, Stainless Steel appliances including two ovens, Gas range with 6 burners, perfect kitchen for hosting Thanksgiving. Main floor primary bedroom with walk out to back deck, his and hers closets, and beautiful 5 piece primary bathroom with double sinks and soaking tub. 2 story vaulted ceilings in Family room with wall full of windows to allow an abundance of natural light. Formal dining room, half bath and laundry room with sink complete the main level. Upstairs you will find 3 spacious bedrooms, two of which have walk in closets, third bedroom has vaulted ceilings with mountain views. Full bathroom completes the upper level. Basement is perfect for entertaining with a wet bar. Two very large bedrooms with bathroom and a large storage room complete the basement. New carpet and LVT throughout, plantation shutters on windows, granite counter tops in kitchen and bathrooms, very large deck for summer BBQs, HUGE yard with professional landscaping (riding lawn mower included) , two furnaces, two AC units, two water heaters. Finished 3 car garage and storage shed for extra storage. So many details to take in!
Tenant responsible for all utilities and trash service.
Tenant responsible for maintaining yard (watering, mowing, weed maint.) to neighborhood covenant's specs.
Absolutely no smoking or drugs of any kind allowed in home.
No cats allowed.
No overnight street parking allowed per covenants
Willing to consider month-to-month, 6 month, 12 month, 24 month lease.
2 small dogs allowed (please note the yard is not fenced)
House for rent
Single family residence
Available now
Dogs OK
Air conditioner, central air
In unit laundry
Attached garage parking
What's special
- 9 days |
- -- |
- -- |
Zillow last checked:
Listing updated:
Travel times
Facts & features
Interior
Bedrooms & bathrooms
- Bedrooms: 6
- Bathrooms: 4
- Full bathrooms: 3
- 1/2 bathrooms: 1
Cooling
- Air Conditioner, Central Air
Appliances
- Included: Dishwasher, Dryer, Washer
- Laundry: In Unit
Features
- Flooring: Carpet, Hardwood
Interior area
- Total interior livable area: 4,279 sqft
Property
Parking
- Parking features: Attached, Garage
- Has attached garage: Yes
- Details: Contact manager
Features
- Patio & porch: Patio
- Exterior features: Lighting
Details
- Additional structures: Garage(s)
- Parcel number: 6130203001
Construction
Type & style
- Home type: SingleFamily
- Property subtype: Single Family Residence
Materials
- Stucco
Condition
- Year built: 2004
Community & HOA
Location
- Region: Monument
Financial & listing details
- Lease term: 1 Year
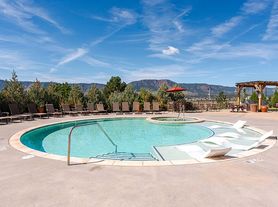
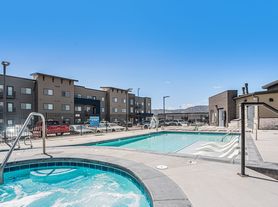
Nearby apartments for rent

Price history
| Date | Event | Price |
|---|---|---|
| 10/13/2026 | Listing removed | $815,000$190/sqft |
Source:  elevateMLS #5575281 Report a problem elevateMLS #5575281 Report a problem | ||
| 10/13/2026 | Price change | $815,000+2.6%$190/sqft |
Source: elevateMLS #5575281 Report a problem | ||
| 10/7/2026 | Listed for rent | $3,800+13.4%$1/sqft |
Source: Zillow Rentals Report a problem | ||
| 9/24/2026 | Price change | $794,000-0.6%$186/sqft |
Source: elevateMLS #5575281 Report a problem | ||
| 9/15/2026 | Price change | $799,000-2%$187/sqft |
Source: elevateMLS #5575281 Report a problem | ||
| 8/30/2026 | Listed for sale | $815,000-1.2%$190/sqft |
Source: elevateMLS #5575281 Report a problem | ||
| 7/13/2026 | Listing removed | $825,000$193/sqft |
Source: elevateMLS #7067938 Report a problem | ||
| 6/6/2026 | Listed for sale | $825,000-5.7%$193/sqft |
Source: elevateMLS #7067938 Report a problem | ||
| 4/3/2025 | Listing removed | $875,000$204/sqft |
Source: elevateMLS #2874160 Report a problem | ||
| 2/21/2025 | Listed for sale | $875,000$204/sqft |
Source: elevateMLS #2874160 Report a problem | ||
| 7/23/2024 | Listing removed | -- |
Source: elevateMLS #7586461 Report a problem | ||
| 7/13/2024 | Listed for sale | $875,000+54.9%$204/sqft |
Source: elevateMLS #7586461 Report a problem | ||
| 9/22/2022 | Listing removed | -- |
Source: Zillow Rental Manager Report a problem | ||
| 8/24/2022 | Listed for rent | $3,350$1/sqft |
Source: Zillow Rental Manager Report a problem | ||
| 12/14/2018 | Sold | $565,000+1.1%$132/sqft |
Source: Public Record Report a problem | ||
| 9/27/2018 | Pending sale | $559,000$131/sqft |
Source: Front Range Real Estate Professionals LLC #7376391 Report a problem | ||
| 9/27/2018 | Listed for sale | $559,000$131/sqft |
Source: Front Range Real Estate Professionals LLC #7376391 Report a problem | ||
| 9/27/2018 | Pending sale | $559,000$131/sqft |
Source: Front Range Real Estate Professionals LLC #7376391 Report a problem | ||
| 9/25/2018 | Price change | $559,000-6.7%$131/sqft |
Source: Front Range Real Estate Professionals, Llc #5025176 Report a problem | ||
| 9/16/2018 | Listed for sale | $599,000+22.2%$140/sqft |
Source: Front Range Real Estate Professionals, Llc #5025176 Report a problem | ||
| 4/13/2006 | Sold | $490,000$115/sqft |
Source: Public Record Report a problem | ||