Discover the perfect blend of comfort, convenience and mountain-town living in this 2,508 SF home offering 4 bedrooms, 4 baths, two living areas, a 2-car garage and a beautifully landscaped .22-acre lot. Ideally located within walking distance of downtown, restaurants, shops and local activities, this home also offers views of Pikes Peak from the dining area and backyard. The main level features a spacious 16x26 living room with laminate flooring, fireplace, dining area and walk-out access to the rear deck. The kitchen offers tile counters and backsplash, vinyl flooring and a full appliance package. Main-level laundry and a convenient guest bath add to the functionality. Upstairs, the primary suite includes a walk-in closet and private bath with dual vanities and a tub/shower combination. Two additional bedrooms, a full bath and an impressive 11x23 storage area complete the upper level. The lower level provides a comfortable 15x19 family room with wet bar and granite counter, plus a fourth bedroom and 3/4 bath—ideal for guests, recreation or extended living. Step outside to enjoy the landscaped backyard, outdoor fireplace, storage building, abundant vinyl windows and new rear deck. Wildlife frequently passes through the neighborhood, adding to the peaceful mountain setting. Numerous updates include the basement addition in 2011, main-level laminate flooring in 2017, backyard landscaping in 2020, new upstairs flooring/carpet in 2023, exterior staining in 2026 and a new deck in 2026. This is a wonderful opportunity to enjoy a beautiful mountain setting while remaining just a short walk from everything downtown has to offer.
For sale
$580,000
221 S Fairview St, Woodland Park, CO 80863
4beds
2,508sqft
Single Family Residence
Built in 2004
9,583 Square Feet Lot
$573,000 Zestimate®
$231/sqft
$-- HOA
What's special
Outdoor fireplaceLandscaped backyardStorage buildingNew rear deckConvenient guest bathFull appliance packageTwo additional bedrooms
- 1 day |
- 308 |
- 17 |
Zillow last checked:
Listing updated:
Listed by:
Chris Clark CRS GRI 719-464-5839,
Pikes Peak Homes and Land Ltd
Source: elevateMLS,MLS#: 5980838
Facts & features
Interior
Bedrooms & bathrooms
- Bedrooms: 4
- Bathrooms: 4
- Full bathrooms: 2
- 3/4 bathrooms: 1
- 1/2 bathrooms: 1
Other
- Level: Upper
- Area: 208 Square Feet
- Dimensions: 16 x 13
Heating
- Forced Air, Natural Gas
Cooling
- Ceiling Fan(s)
Appliances
- Included: Dishwasher, Dryer, Microwave, Range, Refrigerator, Washer
- Laundry: Lower Level
Features
- High Speed Internet, Pantry
- Flooring: Carpet, Ceramic Tile, Vinyl/Linoleum, Luxury Vinyl
- Windows: Window Coverings
- Basement: Full,Finished
- Number of fireplaces: 1
- Fireplace features: Gas, One
Interior area
- Total structure area: 2,508
- Total interior livable area: 2,508 sqft
- Finished area above ground: 1,672
- Finished area below ground: 836
Property
Parking
- Total spaces: 2
- Parking features: Attached, Garage Door Opener, Paved Driveway
- Attached garage spaces: 2
Features
- Levels: Two
- Stories: 2
- Patio & porch: Wood Deck
- Fencing: Back Yard
- Has view: Yes
- View description: Mountain(s), View of Pikes Peak
Lot
- Size: 9,583 Square Feet
- Features: Level, Sloped, Wooded, Hiking Trail, Near Fire Station, Near Hospital, Near Park, Near Schools, Rear Landscaped
Details
- Additional structures: Storage
- Parcel number: 6029241800020
Construction
Type & style
- Home type: SingleFamily
- Property subtype: Single Family Residence
Materials
- Stone, Stucco, Frame
- Roof: Composite Shingle
Condition
- Existing Home
- New construction: No
- Year built: 2004
Details
- Warranty included: Yes
Utilities & green energy
- Water: Municipal
- Utilities for property: Electricity Connected, Natural Gas Connected
Community & HOA
Location
- Region: Woodland Park
Financial & listing details
- Price per square foot: $231/sqft
- Tax assessed value: $589,328
- Annual tax amount: $2,819
- Date on market: 8/27/2026
- Listing terms: Cash,Conventional,FHA,VA Loan
- Electric utility on property: Yes
Estimated market value
$573,000
$544,000 - $602,000
$4,509/mo
Price history
| Date | Event | Price |
|---|---|---|
| 8/27/2026 | Listed for sale | $580,000+125.7%$231/sqft |
Source:  elevateMLS #5980838 Report a problem elevateMLS #5980838 Report a problem | ||
| 3/3/2024 | Listing removed | -- |
Source: Zillow Rentals Report a problem | ||
| 2/22/2024 | Listed for rent | $2,600$1/sqft |
Source: Zillow Rentals Report a problem | ||
| 6/4/2008 | Sold | $257,000+4.9%$102/sqft |
Source: Public Record Report a problem | ||
| 4/4/2006 | Sold | $245,000+3.8%$98/sqft |
Source: Public Record Report a problem | ||
| 12/21/2004 | Sold | $236,000$94/sqft |
Source: Public Record Report a problem | ||
Public tax history
| Year | Property taxes | Tax assessment |
|---|---|---|
| 2024 | $1,719 -30% | $35,800 -10.2% |
| 2023 | $2,456 | $39,870 +31.1% |
| 2022 | $2,456 +13.1% | $30,420 |
| 2021 | $2,172 +0.7% | $30,420 |
| 2020 | $2,157 | $30,420 +10.5% |
| 2019 | $2,157 0% | $27,530 +37.4% |
| 2018 | $2,157 +34.5% | $20,030 |
| 2017 | $1,604 -0.2% | $20,030 -3.7% |
| 2016 | $1,607 -11.5% | $20,790 |
| 2015 | $1,816 +11.7% | $20,790 +12.8% |
| 2014 | $1,625 -13.7% | $18,430 |
| 2013 | $1,882 +7.2% | $18,430 -11.4% |
| 2012 | $1,756 -3.5% | $20,790 |
| 2011 | $1,820 -0.7% | $20,790 -2.7% |
| 2010 | $1,832 +1.6% | $21,370 +1.5% |
| 2009 | $1,802 -0.5% | $21,050 |
| 2008 | $1,812 +9.9% | $21,050 +11.3% |
| 2007 | $1,650 -1.1% | $18,920 |
| 2006 | $1,668 +96.9% | $18,920 +94.1% |
| 2005 | $847 | $9,750 |
Find assessor info on the county website
Monthly payment
Est. payment
Payment breakdown
Explore the cost of this home by adjusting the details. Changes won't be saved.Climate risks
Neighborhood: 80863
Nearby schools
GreatSchools rating
- 6/10Columbine Elementary SchoolGrades: PK-6Distance: 1 mi
- 3/10Woodland Park Middle SchoolGrades: 7-8Distance: 1.1 mi
- 6/10Woodland Park High SchoolGrades: 9-12Distance: 0.4 mi
Schools provided by the listing agent
- District: Woodland Park RE2
Source: elevateMLS. This data may not be complete. We recommend contacting the local school district to confirm school assignments for this home.
- $486,5003 bd2 ba1.8k sqft215 S Fairview St, Woodland Park, CO 80863Off Market
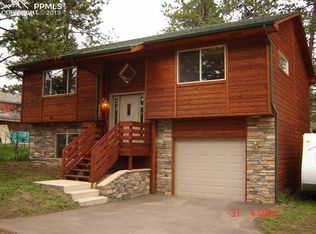
- $435,3003 bd1 ba1.8k sqft204 Pikes Peak Ave, Woodland Park, CO 80863Off Market

- $406,5002 bd1 ba1.3k sqft214 S Willow St, Woodland Park, CO 80863Off Market
- $62,5007,492 sqftL6-B2 Fairview St, Woodland Park, CO 80863Sold

- $62,5007,405 sqftL6b2 Fairview St, Woodland Park, CO 80863Sold
- $323,3003 bd1 ba1.1k sqft220 E Pikes Peak Ave, Woodland Park, CO 80863Off Market
- $418,1003 bd2 ba1.7k sqft207 S Fairview St, Woodland Park, CO 80863Off Market
- $62,5007,492 sqftL7b2 Fairview St, Woodland Park, CO 80863Sold
A local agent can set up tours, give advice and negotiate with sellers.
Similar homes
- $529,0004 bd3 ba2.6k sqft300 Ute Trl, Woodland Park, CO 80863For Sale

 MLS ID #1601194, Todd Zeller, Coldwell Banker 1st Choice Realty. elevateMLS
 - $650,0003 bd3 ba2k sqft1869 County Road 21, Woodland Park, CO 80863For Sale
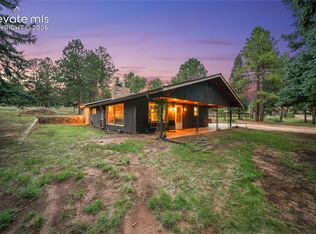 MLS ID #1237275, Jacob Thetford ABR MRP SFR , High Country Realty LLC. elevateMLS
 - $580,0004 bd4 ba2k sqft290 Taopi Cir, Woodland Park, CO 80863For Sale
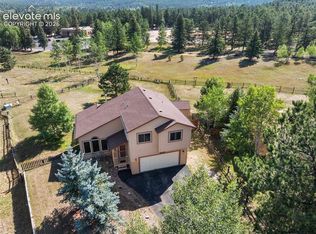 MLS ID #6733484, Todd Zeller, Coldwell Banker 1st Choice Realty. elevateMLS
 - $609,0004 bd3 ba2.8k sqft311 Panther Ct, Woodland Park, CO 80863For Sale
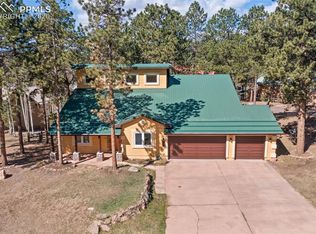 MLS ID #8210440, Jose A. Vazquez Hernandez, Real Broker, LLC DBA Real. elevateMLS
 - $559,0005 bd4 ba3.5k sqft1170 Pine Ridge Rd, Woodland Park, CO 80863For SaleMLS ID #2004019, Brian Gallant CRS MRP PSA , Coldwell Banker 1st Choice Realty. elevateMLS
- $539,9004 bd3 ba2.1k sqft220 Wildflower Dr, Woodland Park, CO 80863For SaleMLS ID #4508118, Joshua Wei PSA , Call It Closed International Realty. elevateMLS
- $599,9004 bd3 ba2.1k sqft1178 Forest Hill Rd, Woodland Park, CO 80863For SaleMLS ID #1564595, Jacob Graber, Better Homes and Gardens Real Estate Kenney & Company. elevateMLS
- $560,0003 bd2 ba2k sqft600 Spruce St, Woodland Park, CO 80863For SaleMLS ID #5278297, Sarah Young, HomeSmart. elevateMLS
- $590,0003 bd2 ba2.3k sqft340 Ponderosa Ct, Woodland Park, CO 80863For SaleMLS ID #6677819, Tammy Smidt CRS GRI , Coldwell Banker 1st Choice Realty. elevateMLS
- $580,0005 bd3 ba2.2k sqft417 Coraline St, Woodland Park, CO 80863For SaleMLS ID #2577898, Austin Pollock GRI , Better Homes and Gardens Real Estate Kenney & Company. elevateMLS
- $545,0003 bd3 ba2.4k sqft167 E Kelleys Rd, Woodland Park, CO 80863For SaleMLS ID #3069334, Andrew Shawcroft CRS GRI SRES SRS , Shawcroft Realty Inc. elevateMLS
- $625,0003 bd3 ba2k sqft219 Dewell Rd, Woodland Park, CO 80863For SaleMLS ID #4235174, Tracy Ellis, Exp Realty LLC. elevateMLS
- $550,0004 bd3 ba2.4k sqft307 S Evergreen St, Woodland Park, CO 80863For SaleMLS ID #7545747, Jeffrey Johnson, Keller Williams Premier Realty. elevateMLS
- $565,0004 bd3 ba2k sqft1129 Forest Hill Rd, Woodland Park, CO 80863For SaleMLS ID #3308769, Chris Clark CRS GRI , Pikes Peak Homes and Land Ltd. elevateMLS
- $550,0003 bd3 ba2.6k sqft481 Black Bear Trl, Woodland Park, CO 80863For SaleMLS ID #1131069, Bernadine Vayle CRS GRI , Coldwell Banker 1st Choice Realty. elevateMLS
- $569,9004 bd2 ba1.8k sqft917 Centre Camino, Woodland Park, CO 80863For SaleMLS ID #4244368, Tania Blackwell, RE/MAX Real Estate Group LLC. elevateMLS
- $599,0005 bd2 ba2.3k sqft1010 W Bowman Ave, Woodland Park, CO 80863For SaleMLS ID #9210095, Mary Sekowski MRP , Exp Realty LLC. elevateMLS
- $565,0003 bd3 ba1.8k sqft861 Teller Ln, Woodland Park, CO 80863For SaleMLS ID #1109353, Jason Roshek CRS GRI , Coldwell Banker Beyond. elevateMLS
- $--5 bd3 ba2.5k sqft727 Pinon Ridge Dr, Woodland Park, CO 80863AuctionAuction.com 2
- $619,9004 bd3 ba2.4k sqft97 Bannock St, Woodland Park, CO 80863For SaleMLS ID #9004071, Jacob Mueller, Renjoy Real Estate. elevateMLS
