Instant Equity with Pikes Peak Views! Pristine mountain living inside the Woodland Park city limits, priced an incredible $100,000 below its recent $715,000 appraisal! This spacious 4-bed, 2.75-bath, 3-car garage home perfectly blends modern upgrades with iconic Colorado scenery. Soak in unobstructed views of Pikes Peak from your front yard and the expansive living room windows. Inside, the home shines with a beautifully refreshed kitchen (2025) featuring updated cabinets and rich granite countertops that flow throughout the entire house. Cozy up by the gas fireplace in your private master suite, or entertain downstairs in the fully finished basement anchored by a second gas fireplace. Built in 2001, this home offers modern structural peace of mind, amplified by a freshly painted exterior and brand-new gutter guards (2025). Enjoy city-maintained roads, municipal utilities, and unbeatable convenience to downtown amenities. Schedule your tour today before this rare equity opportunity is gone! Seller is offering a temporary interest-rate buydown with an acceptable offer, providing qualified buyers the opportunity for a rate up to 1.5% lower during the first year and 0.5% lower during the second year. Terms and eligibility are subject to buyer’s loan program and lender approval.
For sale
Price cut: $1K (8/14)
$609,000
311 Panther Ct, Woodland Park, CO 80863
4beds
2,889sqft
Single Family Residence
Built in 2001
0.31 Acres Lot
$-- Zestimate®
$211/sqft
$-- HOA
What's special
- 118 days |
- 1,470 |
- 83 |
Zillow last checked:
Listing updated:
Listed by:
Jose A. Vazquez Hernandez 719-291-5608,
Real Broker, LLC DBA Real
Source: elevateMLS,MLS#: 8210440
Facts & features
Interior
Bedrooms & bathrooms
- Bedrooms: 4
- Bathrooms: 3
- Full bathrooms: 2
- 3/4 bathrooms: 1
Basement
- Area: 1126
Heating
- Radiant
Cooling
- Ceiling Fan(s)
Features
- Basement: Finished
Interior area
- Total structure area: 2,889
- Total interior livable area: 2,889 sqft
- Finished area above ground: 1,763
- Finished area below ground: 1,126
Video & virtual tour
Property
Parking
- Total spaces: 3
- Parking features: Attached
- Attached garage spaces: 3
Features
- Levels: 3 Story
- Stories: 3
- Patio & porch: Covered
- Has view: Yes
- View description: Mountain(s), View of Pikes Peak
Lot
- Size: 0.31 Acres
- Features: Corner Lot, Cul-De-Sac
Details
- Parcel number: 6031193280230
Construction
Type & style
- Home type: SingleFamily
- Property subtype: Single Family Residence
Materials
- Stucco, Frame
- Foundation: Walk Out
- Roof: Metal
Condition
- Existing Home
- New construction: No
- Year built: 2001
Utilities & green energy
- Water: Municipal
- Utilities for property: Cable Connected, Electricity Available, Natural Gas Connected, Phone Available
Community & HOA
Location
- Region: Woodland Park
Financial & listing details
- Price per square foot: $211/sqft
- Tax assessed value: $707,615
- Annual tax amount: $3,154
- Date on market: 4/30/2026
- Listing terms: Conventional,FHA,Other,VA Loan
- Electric utility on property: Yes
Estimated market value
Not available
Estimated sales range
Not available
Not available
Price history
| Date | Event | Price |
|---|---|---|
| 8/14/2026 | Price change | $609,000-0.2%$211/sqft |
Source:  elevateMLS #8210440 Report a problem elevateMLS #8210440 Report a problem | ||
| 8/4/2026 | Price change | $610,000-0.8%$211/sqft |
Source: elevateMLS #8210440 Report a problem | ||
| 7/26/2026 | Listed for sale | $615,000$213/sqft |
Source: elevateMLS #8210440 Report a problem | ||
| 7/6/2026 | Pending sale | $615,000$213/sqft |
Source:  REcolorado as distributed by MLS GRID #8590022 Report a problem REcolorado as distributed by MLS GRID #8590022 Report a problem | ||
| 7/6/2026 | Contingent | $615,000$213/sqft |
Source: elevateMLS #8210440 Report a problem | ||
| 7/2/2026 | Price change | $615,000-1.9%$213/sqft |
Source: elevateMLS #8210440 Report a problem | ||
| 6/27/2026 | Price change | $627,000-1.9%$217/sqft |
Source: elevateMLS #8210440 Report a problem | ||
| 6/18/2026 | Price change | $639,000-1.2%$221/sqft |
Source: elevateMLS #8210440 Report a problem | ||
| 5/29/2026 | Price change | $647,000-0.8%$224/sqft |
Source: elevateMLS #8210440 Report a problem | ||
| 5/22/2026 | Price change | $652,000-2%$226/sqft |
Source: elevateMLS #8210440 Report a problem | ||
| 4/29/2026 | Listed for sale | $665,000+3.9%$230/sqft |
Source: REcolorado as distributed by MLS GRID #8590022 Report a problem | ||
| 4/18/2026 | Listing removed | $640,000$222/sqft |
Source: elevateMLS #8959601 Report a problem | ||
| 3/31/2026 | Price change | $640,000-1.5%$222/sqft |
Source: elevateMLS #8959601 Report a problem | ||
| 3/12/2026 | Price change | $650,000-1.4%$225/sqft |
Source: elevateMLS #8959601 Report a problem | ||
| 2/6/2026 | Listed for sale | $659,500-0.8%$228/sqft |
Source: elevateMLS #8959601 Report a problem | ||
| 1/16/2026 | Listing removed | $665,000$230/sqft |
Source: eXp Realty #9000211 Report a problem | ||
| 1/9/2026 | Price change | $665,000-1.6%$230/sqft |
Source: elevateMLS #9000211 Report a problem | ||
| 12/30/2025 | Price change | $675,500-2.8%$234/sqft |
Source: elevateMLS #9000211 Report a problem | ||
| 12/14/2025 | Listed for sale | $695,000-4.1%$241/sqft |
Source: elevateMLS #9000211 Report a problem | ||
| 12/4/2025 | Listing removed | $725,000$251/sqft |
Source: elevateMLS #9000211 Report a problem | ||
| 10/19/2025 | Price change | $725,000+5.1%$251/sqft |
Source: elevateMLS #9000211 Report a problem | ||
| 9/9/2025 | Price change | $690,000-4.8%$239/sqft |
Source: elevateMLS #9000211 Report a problem | ||
| 9/7/2025 | Listed for sale | $725,000-1.6%$251/sqft |
Source: elevateMLS #9000211 Report a problem | ||
| 8/23/2025 | Listing removed | $736,511$255/sqft |
Source: elevateMLS #8322654 Report a problem | ||
| 7/20/2025 | Listed for sale | $736,511+130.2%$255/sqft |
Source: elevateMLS #8322654 Report a problem | ||
| 12/6/2016 | Sold | $320,000$111/sqft |
Source: Public Record Report a problem | ||
Public tax history
| Year | Property taxes | Tax assessment |
|---|---|---|
| 2024 | $1,924 -13.1% | $37,020 -9.9% |
| 2023 | $2,213 | $41,100 +18.9% |
| 2022 | $2,213 +20.7% | $34,570 +26.1% |
| 2021 | $1,833 +0.7% | $27,410 |
| 2020 | $1,821 | $27,410 +17.9% |
| 2019 | $1,821 | $23,240 +57% |
| 2018 | $1,821 +53.6% | $14,800 -32.7% |
| 2017 | $1,185 -32.8% | $22,000 -18.5% |
| 2016 | $1,765 -25.2% | $27,010 |
| 2015 | $2,359 +15.4% | $27,010 +16.5% |
| 2014 | $2,045 -16.4% | $23,190 |
| 2013 | $2,446 +7.2% | $23,190 -14.1% |
| 2012 | $2,281 -4.4% | $27,010 |
| 2011 | $2,387 -0.7% | $27,010 -3.6% |
| 2010 | $2,403 +9.2% | $28,030 +9.1% |
| 2009 | $2,201 -0.5% | $25,700 |
| 2008 | $2,213 +3.8% | $25,700 +5.2% |
| 2007 | $2,131 -1.1% | $24,440 |
| 2006 | $2,155 +5.7% | $24,440 +4.2% |
| 2005 | $2,039 +1% | $23,460 |
| 2004 | $2,019 +41.9% | $23,460 +32.8% |
| 2003 | $1,422 +27.6% | $17,660 +31.5% |
| 2002 | $1,114 | $13,430 |
Find assessor info on the county website
Monthly payment
Est. payment
Payment breakdown
Explore the cost of this home by adjusting the details. Changes won't be saved.Climate risks
Neighborhood: 80863
Nearby schools
GreatSchools rating
- 3/10Woodland Park Middle SchoolGrades: 7-8Distance: 1.2 mi
- 6/10Woodland Park High SchoolGrades: 9-12Distance: 0.2 mi
Schools provided by the listing agent
- Elementary: Gateway
- Middle: Woodland Park
- High: Woodland Park
- District: Woodland Park RE2
Source: elevateMLS. This data may not be complete. We recommend contacting the local school district to confirm school assignments for this home.
- $676,1004 bd3 ba2.7k sqft321 Panther Ct, Woodland Park, CO 80863Off Market
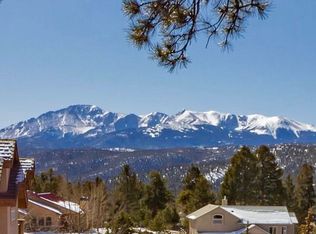
- $641,7003 bd2 ba1.6k sqft562 Skyline Dr, Woodland Park, CO 80863Off Market
- $809,5004 bd3 ba2.1k sqft331 Panther Ct, Woodland Park, CO 80863Off Market

- $674,3003 bd3 ba2.4k sqft310 Panther Ct, Woodland Park, CO 80863Off Market
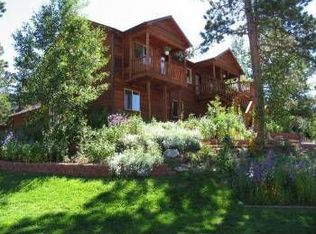
- $641,0004 bd3 ba2.9k sqft600 Skyline Dr, Woodland Park, CO 80863Off Market
- $847,1005 bd4 ba3.6k sqft542 Skyline Dr, Woodland Park, CO 80863Off Market
- $761,2003 bd3 ba3.2k sqft320 Panther Ct, Woodland Park, CO 80863Off Market
- $705,4003 bd3 ba1.8k sqft522 Skyline Dr, Woodland Park, CO 80863Off Market
A local agent can set up tours, give advice and negotiate with sellers.
Similar homes
- $529,0004 bd3 ba2.6k sqft300 Ute Trl, Woodland Park, CO 80863For Sale

 MLS ID #1601194, Todd Zeller, Coldwell Banker 1st Choice Realty. elevateMLS
 - $560,0003 bd2 ba2k sqft600 Spruce St, Woodland Park, CO 80863For Sale
 MLS ID #5278297, Sarah Young, HomeSmart. elevateMLS
 - $565,0004 bd3 ba2k sqft1129 Forest Hill Rd, Woodland Park, CO 80863For Sale
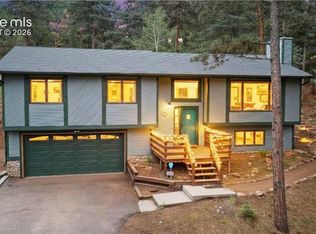 MLS ID #3308769, Chris Clark CRS GRI , Pikes Peak Homes and Land Ltd. elevateMLS
 - $599,0005 bd2 ba2.3k sqft1010 W Bowman Ave, Woodland Park, CO 80863For Sale
 MLS ID #9210095, Mary Sekowski MRP , Exp Realty LLC. elevateMLS
 - $679,9007 bd3 ba3.5k sqft1308 Spruce Ridge Ln, Woodland Park, CO 80863For SaleMLS ID #7984273, Jacob Graber, Better Homes and Gardens Real Estate Kenney & Company. elevateMLS
- $724,9004 bd3 ba2.4k sqft200 Sun Ridge Ct, Woodland Park, CO 80863For SaleMLS ID #3718012, Kellie Case, High Country Realty LLC. elevateMLS
- $759,0004 bd3 ba2.6k sqft1231 Telemark Dr, Woodland Park, CO 80863For SaleMLS ID #3715190, Irene Tanis CRS GRI , Irene Tanis. elevateMLS
- $731,0005 bd4 ba3.4k sqft2221 Valley View Dr, Woodland Park, CO 80863For SaleMLS ID #9167406, Asa Kortman MRP , Keller Williams Partners. elevateMLS
- $539,9003 bd2 ba1.7k sqft464 Evergreen Ct, Woodland Park, CO 80863For SaleMLS ID #1367750, Dianna Daily, The Platinum Group. elevateMLS
- $505,0003 bd3 ba2.3k sqft720 Northwoods Dr W, Woodland Park, CO 80863For SaleMLS ID #9715559, James Dean, Exp Realty LLC. elevateMLS
- $624,9003 bd3 ba2.4k sqft94 Pinewood Cir, Divide, CO 80814For SaleMLS ID #2232176, Joe Tanis ABR AHWD GRI , Joe Tanis. elevateMLS
- $519,5003 bd2 ba1.8k sqft42 Bluebird Hl, Woodland Park, CO 80863For SaleMLS ID #9203652, Jarod Adams, Smart Realty. elevateMLS
- $490,0003 bd2 ba1.6k sqft455 Red Feather Ln, Woodland Park, CO 80863For SaleMLS ID #3419296, Michelle Pace SRES , RE/MAX Real Estate Group LLC. elevateMLS
- $485,0003 bd2 ba1.5k sqft1011 W South Ave, Woodland Park, CO 80863For SaleMLS ID #1830015, Jacob Thetford ABR MRP SFR , High Country Realty LLC. elevateMLS
- $799,0005 bd4 ba4.2k sqft1121 W Bowman Ave, Woodland Park, CO 80863For SaleMLS ID #5005936, Mary Sekowski MRP , Exp Realty LLC. elevateMLS
- $474,9003 bd3 ba1.5k sqft1400 Black Foot Trl, Woodland Park, CO 80863For SaleMLS ID #4255608, Mary Sekowski MRP , Exp Realty LLC. elevateMLS
- $405,0004 bd2 ba1.6k sqft1030 Woodland Ave, Woodland Park, CO 80863For SaleMLS ID #7087065, Jessica Schwab GRI PSA , Coldwell Banker 1st Choice Realty. elevateMLS
- $789,9503 bd3 ba3.3k sqft73 Aspen Dr, Woodland Park, CO 80863For SaleMLS ID #4881159, Travis Fraker SFR , Redfin Corporation. elevateMLS
- $785,0006 bd4 ba4k sqft1215 Karen Ln, Woodland Park, CO 80863For SaleMLS ID #9437595, Marissa Robson, Exp Realty LLC. elevateMLS
- $585,0003 bd2 ba2.2k sqft13475 Hedi Rd, Woodland Park, CO 80863For SaleMLS ID #1634416, Jeffrey Johnson, Keller Williams Premier Realty. elevateMLS
