Welcome to Telemark Drive in beautiful Woodland Park! This well-maintained mountain home offers 2,672 square feet of comfortable living space with 4 bedrooms, 3 bathrooms, and an oversized 2-car garage. Situated on a spacious lot with views of Pikes Peak, this property features a fenced back yard with excellent southern exposure. The main level boasts a large living room with a cozy gas fireplace and walkout access to an expansive deck. Perfect for enjoying the mountain scenery, or entertaining. The updated kitchen includes newer appliances, while the upper level features the primary suite, a second bedroom, and an office. The lower level offers exceptional flexibility with two additional bedrooms, a large family room with a wood stove, and walkout access to the backyard. This space is ideal for multigenerational living, guests, or potential mother-in-law quarters with a full kitchen available. Additional highlights include a wired and ready hot tub area, storage, and an oversized garage. Conveniently located near schools, shopping, parks, and outdoor recreation, this home provides easy access to all the amenities and mountain lifestyle that Woodland Park is known for. Enjoy small-town charm, beautiful scenery, wildlife, and endless opportunities for hiking, fishing, and exploring the nearby mountains while remaining within commuting distance of Colorado Springs. A wonderful opportunity to enjoy Colorado mountain living at its best!
For sale
$769,000
1231 Telemark Dr, Woodland Park, CO 80863
4beds
2,672sqft
Single Family Residence
Built in 1992
0.38 Acres Lot
$-- Zestimate®
$288/sqft
$-- HOA
What's special
Primary suite
- 84 days |
- 447 |
- 20 |
Zillow last checked:
Listing updated:
Listed by:
Irene Tanis CRS GRI 719-332-0056,
Irene Tanis
Source: elevateMLS,MLS#: 3715190
Facts & features
Interior
Bedrooms & bathrooms
- Bedrooms: 4
- Bathrooms: 3
- Full bathrooms: 1
- 3/4 bathrooms: 2
Other
- Level: Upper
- Area: 225 Square Feet
- Dimensions: 15 x 15
Heating
- Forced Air, Natural Gas, Wood
Cooling
- Ceiling Fan(s)
Appliances
- Included: Dishwasher, Disposal, Gas in Kitchen, Microwave, Oven, Range, Refrigerator
- Laundry: Lower Level
Features
- 9Ft + Ceilings, Great Room, Vaulted Ceiling(s)
- Flooring: Carpet, Ceramic Tile, Plank, Luxury Vinyl
- Basement: Full,Finished
- Number of fireplaces: 2
- Fireplace features: Basement, Free Standing, Gas, Two
Interior area
- Total structure area: 2,672
- Total interior livable area: 2,672 sqft
- Finished area above ground: 1,992
- Finished area below ground: 680
Video & virtual tour
Property
Parking
- Total spaces: 2
- Parking features: Attached, Garage Door Opener, Gravel Driveway
- Attached garage spaces: 2
Features
- Levels: 3 Story
- Stories: 3
- Patio & porch: Wood Deck
- Fencing: Back Yard
- Has view: Yes
- View description: Mountain(s), View of Pikes Peak
Lot
- Size: 0.38 Acres
- Features: Level, Meadow, Wooded, Near Park, Near Schools
Details
- Parcel number: 6031182180050
Construction
Type & style
- Home type: SingleFamily
- Property subtype: Single Family Residence
Materials
- Cedar, Stucco, Wood Siding, Framed on Lot, Frame
- Foundation: Walk Out
- Roof: Composite Shingle
Condition
- Existing Home
- New construction: No
- Year built: 1992
Utilities & green energy
- Electric: 220 Volts in Garage
- Water: Municipal
- Utilities for property: Cable Available, Electricity Connected, Natural Gas Connected
Community & HOA
Location
- Region: Woodland Park
Financial & listing details
- Price per square foot: $288/sqft
- Tax assessed value: $646,010
- Annual tax amount: $3,387
- Date on market: 6/3/2026
- Listing terms: Cash,Conventional
- Electric utility on property: Yes
Estimated market value
Not available
Estimated sales range
Not available
Not available
Price history
| Date | Event | Price |
|---|---|---|
| 6/3/2026 | Listed for sale | $769,000+13.9%$288/sqft |
Source:  elevateMLS #3715190 Report a problem elevateMLS #3715190 Report a problem | ||
| 4/5/2022 | Sold | $675,000+48.4%$253/sqft |
Source: Public Record Report a problem | ||
| 5/20/2019 | Sold | $455,000+3.4%$170/sqft |
Source: Public Record Report a problem | ||
| 4/3/2019 | Listed for sale | $439,900+17.9%$165/sqft |
Source: Your Neighborhood Realty, Inc. #4955047 Report a problem | ||
| 5/26/2017 | Sold | $373,100-0.5%$140/sqft |
Source: Public Record Report a problem | ||
| 10/1/2016 | Listing removed | $375,000$140/sqft |
Source: Your Neighborhood Realty #2571374 Report a problem | ||
| 9/8/2016 | Listed for sale | $375,000+28.2%$140/sqft |
Source: Your Neighborhood Realty #2571374 Report a problem | ||
| 10/4/2011 | Sold | $292,500-11.3%$109/sqft |
Source: Public Record Report a problem | ||
| 8/11/2011 | Price change | $329,900-3.7%$123/sqft |
Source: The Platinum Group Realtors #655144 Report a problem | ||
| 7/12/2011 | Price change | $342,500-1.6%$128/sqft |
Source: The Platinum Group Realtors #655144 Report a problem | ||
| 5/19/2011 | Listed for sale | $348,000-7.2%$130/sqft |
Source: The Platinum Group Realtors #655144 Report a problem | ||
| 2/6/2011 | Listing removed | $374,900$140/sqft |
Source: RE/MAX Performance #677747 Report a problem | ||
| 1/16/2011 | Price change | $374,900-1.3%$140/sqft |
Source: RE/MAX Performance #677747 Report a problem | ||
| 7/28/2010 | Listed for sale | $379,900+18.7%$142/sqft |
Source: RE/MAX Performance #677747 Report a problem | ||
| 9/1/2006 | Sold | $320,000$120/sqft |
Source: Public Record Report a problem | ||
Public tax history
| Year | Property taxes | Tax assessment |
|---|---|---|
| 2024 | $2,066 -21.7% | $39,600 -9.4% |
| 2023 | $2,638 | $43,700 +37.6% |
| 2022 | $2,638 +7.9% | $31,750 -2.8% |
| 2021 | $2,444 +0.7% | $32,670 |
| 2020 | $2,428 | $32,670 +5.5% |
| 2019 | $2,428 | $30,980 +32.7% |
| 2018 | $2,428 +29.8% | $23,350 |
| 2017 | $1,870 -0.2% | $23,350 -5.2% |
| 2016 | $1,873 -13% | $24,640 |
| 2015 | $2,152 +3.1% | $24,640 +4.1% |
| 2014 | $2,087 +7% | $23,660 |
| 2013 | $1,950 +7.2% | $23,660 +9.9% |
| 2012 | $1,818 -7.5% | $21,530 |
| 2011 | $1,966 -0.7% | $21,530 -6.8% |
| 2010 | $1,979 -3.8% | $23,090 -4% |
| 2009 | $2,058 -0.5% | $24,040 |
| 2008 | $2,070 -11% | $24,040 -9.9% |
| 2007 | $2,326 -1.1% | $26,680 |
| 2006 | $2,352 +5.6% | $26,680 +4.1% |
| 2005 | $2,228 +1% | $25,640 |
| 2004 | $2,206 +11.1% | $25,640 +4% |
| 2003 | $1,986 -3% | $24,660 |
| 2002 | $2,046 +8.4% | $24,660 |
| 2001 | $1,887 | -- |
Find assessor info on the county website
Monthly payment
Est. payment
Payment breakdown
Explore the cost of this home by adjusting the details. Changes won't be saved.Climate risks
Neighborhood: 80863
Nearby schools
GreatSchools rating
- 6/10Columbine Elementary SchoolGrades: PK-6Distance: 0.7 mi
- 3/10Woodland Park Middle SchoolGrades: 7-8Distance: 0.3 mi
- 6/10Woodland Park High SchoolGrades: 9-12Distance: 0.9 mi
Schools provided by the listing agent
- Elementary: Columbine
- Middle: Woodland Park
- High: Woodland Park
- District: Woodland Park RE2
Source: elevateMLS. This data may not be complete. We recommend contacting the local school district to confirm school assignments for this home.
- $511,6003 bd2 ba1.2k sqft1221 Telemark Dr, Woodland Park, CO 80863Off Market
- $527,4004 bd2 ba1.2k sqft960 Kelleys Rd, Woodland Park, CO 80863Off Market
- $607,2004 bd4 ba2.2k sqft980 Kelleys Rd, Woodland Park, CO 80863Off Market
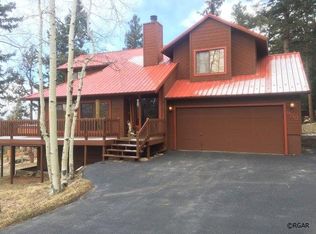
- $525,0004 bd3 ba2.1k sqft1200 Forest Edge Rd, Woodland Park, CO 80863Sold
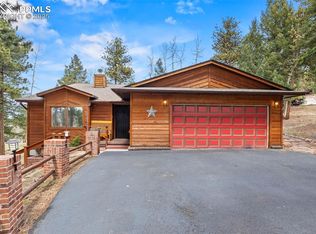
- $675,0003 bd3 ba3.2k sqft940 E Kelleys Rd, Woodland Park, CO 80863Sold
- $--4 bd3 ba3.2k sqft940 E Kelly Rd, Woodland Park, CO 80863Off Market
- $588,6004 bd3 ba1.8k sqft1230 Telemark Dr, Woodland Park, CO 80863Off Market
- $1,125,0005 bd7 ba7.3k sqft980 Char Ln, Woodland Park, CO 80863Sold
A local agent can set up tours, give advice and negotiate with sellers.
Similar homes
- $731,0005 bd4 ba3.4k sqft2221 Valley View Dr, Woodland Park, CO 80863For Sale

 MLS ID #9167406, Asa Kortman MRP , Keller Williams Partners. elevateMLS
 - $724,9004 bd3 ba2.4k sqft200 Sun Ridge Ct, Woodland Park, CO 80863For Sale
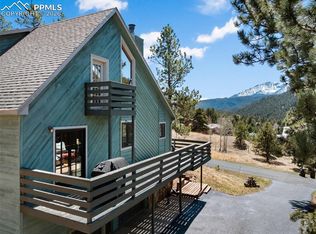 MLS ID #3718012, Kellie Case, High Country Realty LLC. elevateMLS
 - $700,0004 bd4 ba3.3k sqft400 Sunnywood Ln, Woodland Park, CO 80863For Sale
 MLS ID #6597548, Tamara Whalen SRES , HomeSmart. elevateMLS
 - $545,0003 bd3 ba2.4k sqft167 E Kelleys Rd, Woodland Park, CO 80863For Sale
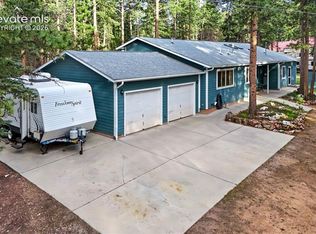 MLS ID #3069334, Andrew Shawcroft CRS GRI SRES SRS , Shawcroft Realty Inc. elevateMLS
 - $599,0005 bd2 ba2.3k sqft1010 W Bowman Ave, Woodland Park, CO 80863For SaleMLS ID #9210095, Mary Sekowski MRP , Exp Realty LLC. elevateMLS
- $679,9007 bd3 ba3.5k sqft1308 Spruce Ridge Ln, Woodland Park, CO 80863For SaleMLS ID #7984273, Jacob Graber, Better Homes and Gardens Real Estate Kenney & Company. elevateMLS
- $474,9003 bd3 ba1.5k sqft1400 Black Foot Trl, Woodland Park, CO 80863For SaleMLS ID #4255608, Mary Sekowski MRP , Exp Realty LLC. elevateMLS
- $610,0003 bd2 ba1.6k sqft1101 Ptarmigan Dr, Woodland Park, CO 80863For SaleMLS ID #9618402, Shereen Bishop, The Cutting Edge. elevateMLS
- $505,0003 bd3 ba2.3k sqft720 Northwoods Dr W, Woodland Park, CO 80863For SaleMLS ID #9715559, James Dean, Exp Realty LLC. elevateMLS
- $799,9004 bd3 ba3.7k sqft657 Spring Valley Dr, Divide, CO 80814For SaleMLS ID #6609964, Joe Watson CRS GRI , Joseph E Watson. elevateMLS
- $490,0003 bd2 ba1.6k sqft455 Red Feather Ln, Woodland Park, CO 80863For SaleMLS ID #3419296, Michelle Pace SRES , RE/MAX Real Estate Group LLC. elevateMLS
- $499,9003 bd3 ba1.9k sqft812 Red Eagle Ct, Woodland Park, CO 80863For SaleMLS ID #4489505, Chris Clark CRS GRI , Pikes Peak Homes and Land Ltd. elevateMLS
- $560,0003 bd2 ba2k sqft600 Spruce St, Woodland Park, CO 80863For SaleMLS ID #5278297, Sarah Young, HomeSmart. elevateMLS
- $539,9003 bd2 ba1.7k sqft464 Evergreen Ct, Woodland Park, CO 80863For SaleMLS ID #1367750, Dianna Daily, The Platinum Group. elevateMLS
- $489,9994 bd3 ba1.8k sqft1113 Browning Ave, Woodland Park, CO 80863For SaleMLS ID #9324949, Nora Pajian RENE , Engel & Voelkers Pikes Peak. elevateMLS
- $519,5003 bd2 ba1.8k sqft42 Bluebird Hl, Woodland Park, CO 80863For SaleMLS ID #9203652, Jarod Adams, Smart Realty. elevateMLS
- $485,0003 bd2 ba1.5k sqft1011 W South Ave, Woodland Park, CO 80863For SaleMLS ID #1830015, Jacob Thetford ABR MRP SFR , High Country Realty LLC. elevateMLS
- $624,9003 bd3 ba2.4k sqft94 Pinewood Cir, Divide, CO 80814For SaleMLS ID #2232176, Joe Tanis ABR AHWD GRI , Joe Tanis. elevateMLS
- $420,0002 bd1 ba1.4k sqft1257 W Midland Ave, Woodland Park, CO 80863For SaleMLS ID #2339810, John Chudzinski ABR AHWD CMLXV EPRO MRP PSA RSPS SFR SRES SRS , Coldwell Banker Realty. elevateMLS
- $750,0005 bd3 ba3.1k sqft4530 Hagerman Ave, Cascade, CO 80809For SaleMLS ID #9258406, Donna Hilderbrand CRS , ERA Shields Real Estate. elevateMLS
