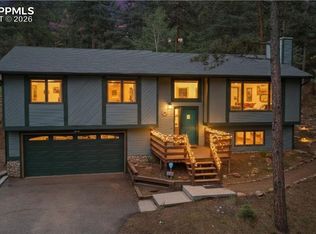
Located in the heart of Woodland Park, this beautiful raised ranch has mountain charm coupled with modern finishes and amenities. It is just a short 20-minute drive from Colorado Springs and is close to dining, shopping, and many outdoor activities. You will appreciate the extra care that has been taken with this home, from everyday maintenance to upgrades and finishes. The home features a spacious oversized garage, a shed for extra storage, and a basement with its own walkout. The main level features a beautifully finished kitchen with stainless steel appliances, granite counters, and warm pine cabinets. It offers open-concept living, making the space feel large and inviting, with the living room, dining area, and kitchen all open to one another—perfect for entertaining or family meals. The spacious primary bedroom is also on this floor and includes a walk-in closet. You will also find a full bathroom. On the lower level, there is a family room, two large bedrooms, a spacious bathroom, a laundry room, and a kitchenette. It features a private entrance. The lower level could be a mother-in-law suite. Whether you are looking for a home, or a combination of both, this home is a Woodland Park gem!
For sale
Price cut: $19K (6/12)
$560,000
600 Spruce St, Woodland Park, CO 80863
3beds
2,048sqft
Single Family Residence
Built in 2015
0.34 Acres Lot
$-- Zestimate®
$273/sqft
$-- HOA
What's special
Modern finishes and amenitiesSpacious oversized garagePrivate entranceFamily roomOpen-concept livingShed for extra storageStainless steel appliances
- 146 days |
- 1,058 |
- 57 |
Zillow last checked:
Listing updated:
Listed by:
Sarah Young 719-217-6691,
HomeSmart
Source: elevateMLS,MLS#: 5278297
Facts & features
Interior
Bedrooms & bathrooms
- Bedrooms: 3
- Bathrooms: 2
- Full bathrooms: 2
Other
- Level: Main
- Area: 196 Square Feet
- Dimensions: 14 x 14
Heating
- Forced Air, Natural Gas
Cooling
- None
Appliances
- Included: Dishwasher, Disposal, Microwave, Oven, Range, Refrigerator
- Laundry: Electric Hook-up, Lower Level
Features
- 9Ft + Ceilings, Great Room, Vaulted Ceiling(s), Breakfast Bar, High Speed Internet
- Flooring: Carpet, Ceramic Tile, Wood
- Windows: Window Coverings
- Basement: Full,Finished
- Has fireplace: No
- Fireplace features: None
Interior area
- Total structure area: 2,048
- Total interior livable area: 2,048 sqft
- Finished area above ground: 1,040
- Finished area below ground: 1,008
Property
Parking
- Total spaces: 2
- Parking features: Attached, Garage Door Opener, Gravel Driveway, RV Access/Parking
- Attached garage spaces: 2
Features
- Patio & porch: Concrete, Wood Deck, See Prop Desc Remarks
- Fencing: Back Yard,See Remarks
Lot
- Size: 0.34 Acres
- Features: Level, Meadow, Rural, Wooded, Hiking Trail, Near Fire Station, Near Hospital, Near Park, Near Public Transit, Near Schools, Near Shopping Center, Landscaped
Details
- Additional structures: Storage
- Parcel number: 6029244170220
Construction
Type & style
- Home type: SingleFamily
- Architectural style: Ranch
- Property subtype: Single Family Residence
Materials
- Stucco, Frame
- Foundation: Garden Level, Walk Out
- Roof: Composite Shingle
Condition
- Existing Home
- New construction: No
- Year built: 2015
Utilities & green energy
- Water: Municipal
- Utilities for property: Electricity Connected, Natural Gas Connected
Community & HOA
Location
- Region: Woodland Park
Financial & listing details
- Price per square foot: $273/sqft
- Tax assessed value: $562,807
- Annual tax amount: $2,690
- Date on market: 3/26/2026
- Listing terms: Cash,Conventional,FHA,VA Loan
- Electric utility on property: Yes
Estimated market value
Not available
Estimated sales range
Not available
Not available
Price history
| Date | Event | Price |
|---|---|---|
| 6/12/2026 | Price change | $560,000-3.3%$273/sqft |
Source:  elevateMLS #5278297 Report a problem elevateMLS #5278297 Report a problem | ||
| 6/4/2026 | Price change | $579,000-2.7%$283/sqft |
Source: elevateMLS #5278297 Report a problem | ||
| 5/29/2026 | Price change | $594,900-0.8%$290/sqft |
Source: elevateMLS #5278297 Report a problem | ||
| 5/15/2026 | Price change | $599,900-2.4%$293/sqft |
Source: elevateMLS #5278297 Report a problem | ||
| 5/6/2026 | Price change | $614,900-2.4%$300/sqft |
Source: elevateMLS #5278297 Report a problem | ||
| 4/14/2026 | Price change | $629,900-3.1%$308/sqft |
Source: elevateMLS #5278297 Report a problem | ||
| 3/26/2026 | Listed for sale | $649,900+18.2%$317/sqft |
Source: elevateMLS #5278297 Report a problem | ||
| 10/23/2024 | Listing removed | $550,000-1.8%$269/sqft |
Source: elevateMLS #2454075 Report a problem | ||
| 10/22/2021 | Sold | $560,000+1.8%$273/sqft |
Source: Public Record Report a problem | ||
| 9/19/2021 | Pending sale | $550,000$269/sqft |
Source:  RE/MAX International #2454075 Report a problem RE/MAX International #2454075 Report a problem | ||
| 9/19/2021 | Contingent | $550,000$269/sqft |
Source: elevateMLS #2454075 Report a problem | ||
| 9/14/2021 | Price change | $550,000-4.3%$269/sqft |
Source: elevateMLS #2454075 Report a problem | ||
| 9/9/2021 | Listed for sale | $575,000+52.5%$281/sqft |
Source: elevateMLS #2454075 Report a problem | ||
| 3/19/2018 | Sold | $377,000+4.7%$184/sqft |
Source: Public Record Report a problem | ||
| 2/7/2018 | Pending sale | $360,000$176/sqft |
Source: RE/MAX PERFORMANCE #3067923 Report a problem | ||
| 2/2/2018 | Listed for sale | $360,000+9.8%$176/sqft |
Source: RE/MAX PERFORMANCE #3067923 Report a problem | ||
| 3/21/2017 | Sold | $327,900+17.3%$160/sqft |
Source: Public Record Report a problem | ||
| 8/28/2015 | Sold | $279,500$136/sqft |
Source: Public Record Report a problem | ||
| 8/12/2015 | Listed for sale | $279,500+521.1%$136/sqft |
Source: Owner Report a problem | ||
| 10/1/2014 | Listing removed | $45,000$22/sqft |
Source: Ibex Realty Group #3211246 Report a problem | ||
| 9/15/2014 | Price change | $45,000+12.5%$22/sqft |
Source: Ibex Realty Group #3211246 Report a problem | ||
| 8/21/2014 | Price change | $40,000-11.1%$20/sqft |
Source: Ibex Realty Group #3211246 Report a problem | ||
| 6/21/2014 | Listed for sale | $45,000$22/sqft |
Source: Ibex Realty Group #3211246 Report a problem | ||
| 6/6/2014 | Pending sale | $45,000$22/sqft |
Source: Ibex Realty Group #3211246 Report a problem | ||
| 3/2/2014 | Listed for sale | $45,000-22.4%$22/sqft |
Source: Ibex Realty Group #3211246 Report a problem | ||
| 9/22/2011 | Listing removed | $58,000+34.9%$28/sqft |
Source: Michael Harper Real Estate #696790 Report a problem | ||
| 11/1/2005 | Sold | $43,000$21/sqft |
Source: Public Record Report a problem | ||
Public tax history
| Year | Property taxes | Tax assessment |
|---|---|---|
| 2024 | $1,659 -32.1% | $34,020 -10.6% |
| 2023 | $2,445 | $38,070 +25.7% |
| 2022 | $2,445 +23.2% | $30,280 |
| 2021 | $1,984 +0.7% | $30,280 |
| 2020 | $1,971 | $30,280 +20.4% |
| 2019 | $1,971 | $25,150 +18% |
| 2018 | $1,971 +15.5% | $21,310 |
| 2017 | $1,707 -0.2% | $21,310 -0.3% |
| 2016 | $1,709 +17.9% | $21,380 +28.8% |
| 2015 | $1,450 -5.4% | $16,600 -4.5% |
| 2014 | $1,533 -2.5% | $17,380 |
| 2013 | $1,573 +7.2% | $17,380 +0.1% |
| 2012 | $1,467 +1.1% | $17,370 |
| 2011 | $1,451 -0.7% | $17,370 +1.9% |
| 2010 | $1,461 | $17,040 |
Find assessor info on the county website
Monthly payment
Est. payment
Payment breakdown
Explore the cost of this home by adjusting the details. Changes won't be saved.Climate risks
Neighborhood: 80863
Nearby schools
GreatSchools rating
- 8/10Gateway Elementary SchoolGrades: PK-6Distance: 0.4 mi
- 8/10Woodland Park Middle SchoolGrades: 7-8Distance: 1.3 mi
- 6/10Woodland Park High SchoolGrades: 9-12Distance: 0.5 mi
Schools provided by the listing agent
- District: Woodland Park RE2
Source: elevateMLS. This data may not be complete. We recommend contacting the local school district to confirm school assignments for this home.
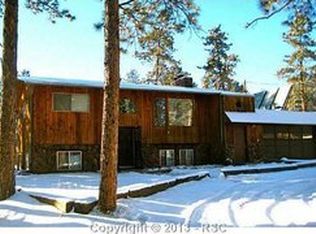
- $599,4003 bd2 ba2k sqft512 Spruce St, Woodland Park, CO 80863Off Market

- $425,8003 bd2 ba1.5k sqft610 Spruce St, Woodland Park, CO 80863Off Market
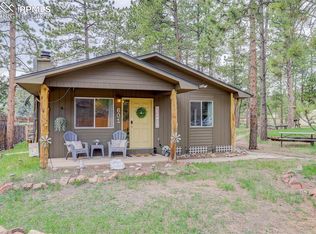
- $400,0002 bd1 ba1k sqft601 Dallas Aly, Woodland Park, CO 80863Sold
- $131,300-- bd-- ba336 sqft618 Spruce St, Woodland Park, CO 80863Off Market
- $453,9002 bd1 ba1k sqft601 Dallas Aly, Woodland Park, CO 80863Off Market
- $247,1001 bd1 ba648 sqft605 S Dallas Aly, Woodland Park, CO 80863Off Market
- $612,2003 bd3 ba3.5k sqft508 Spruce St, Woodland Park, CO 80863Off Market
- $600,4004 bd4 ba2.3k sqft601 S Spruce St, Woodland Park, CO 80863Off Market
A local agent can set up tours, give advice and negotiate with sellers.
Similar homes
- $545,0003 bd3 ba2.4k sqft167 E Kelleys Rd, Woodland Park, CO 80863For Sale
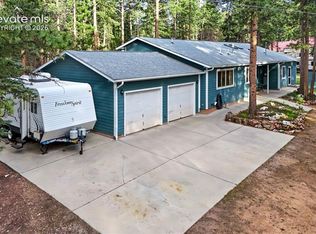
 MLS ID #3069334, Andrew Shawcroft CRS GRI SRES SRS , Shawcroft Realty Inc. elevateMLS
 - $539,9003 bd2 ba1.7k sqft464 Evergreen Ct, Woodland Park, CO 80863For Sale
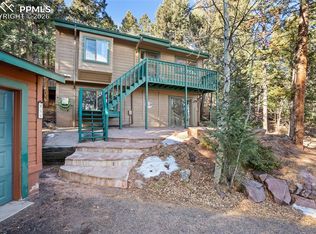 MLS ID #1367750, Dianna Daily, The Platinum Group. elevateMLS
 - $565,0004 bd3 ba2k sqft1129 Forest Hill Rd, Woodland Park, CO 80863For Sale
 MLS ID #3308769, Chris Clark CRS GRI , Pikes Peak Homes and Land Ltd. elevateMLS
 - $485,0003 bd3 ba1.6k sqft118 E Chester Ave, Woodland Park, CO 80863For Sale
 MLS ID #8346801, Irene Tanis CRS GRI , Irene Tanis. elevateMLS
 - $610,0003 bd2 ba1.6k sqft1101 Ptarmigan Dr, Woodland Park, CO 80863For SaleMLS ID #9618402, Shereen Bishop, The Cutting Edge. elevateMLS
- $619,9004 bd3 ba2.4k sqft97 Bannock St, Woodland Park, CO 80863For SaleMLS ID #9004071, Jacob Mueller, Renjoy Real Estate. elevateMLS
- $499,0003 bd2 ba1.6k sqft455 Red Feather Ln, Woodland Park, CO 80863For SaleMLS ID #3419296, Michelle Pace SRES , RE/MAX Real Estate Group LLC. elevateMLS
- $505,0003 bd3 ba2.3k sqft720 Northwoods Dr W, Woodland Park, CO 80863For SaleMLS ID #9715559, James Dean, Exp Realty LLC. elevateMLS
- $599,0005 bd2 ba2.3k sqft1010 W Bowman Ave, Woodland Park, CO 80863For SaleMLS ID #9210095, Mary Sekowski MRP , Exp Realty LLC. elevateMLS
- $485,0003 bd2 ba1.5k sqft1011 W South Ave, Woodland Park, CO 80863For SaleMLS ID #1830015, Jacob Thetford ABR MRP SFR , High Country Realty LLC. elevateMLS
- $489,9994 bd3 ba1.8k sqft1113 Browning Ave, Woodland Park, CO 80863For SaleMLS ID #9324949, Nora Pajian RENE , Engel & Voelkers Pikes Peak. elevateMLS
- $495,0004 bd2 ba1.8k sqft18 Holiday Dr, Woodland Park, CO 80863For SaleMLS ID #3797504, Travis Fraker SFR , Redfin Corporation. elevateMLS
- $724,9003 bd2 ba2.2k sqft240 Sun Ridge Ct, Woodland Park, CO 80863For SaleMLS ID #2139250, Pete Hitchcock, Pro Flat Fee Realty LLC. elevateMLS
- $724,9004 bd3 ba2.4k sqft200 Sun Ridge Ct, Woodland Park, CO 80863For SaleMLS ID #3718012, Kellie Case, High Country Realty LLC. elevateMLS
- $449,9003 bd4 ba1.9k sqft742 Westwood Trce, Woodland Park, CO 80863For SaleMLS ID #2187665, Joe Tanis ABR AHWD GRI , Joe Tanis. elevateMLS
- $769,0004 bd3 ba2.6k sqft1231 Telemark Dr, Woodland Park, CO 80863For SaleMLS ID #3715190, Irene Tanis CRS GRI , Irene Tanis. elevateMLS
- $650,0003 bd3 ba2.1k sqft5545 Scout Ridge Trl, Cascade, CO 80809For SaleMLS ID #3538813, Edward Behr CRS GRI , The Platinum Group. elevateMLS
- $565,0003 bd2 ba2k sqft858 Fossil Creek Rd, Florissant, CO 80816For SaleMLS ID #4891967, Jason Lyman, The Cutting Edge. elevateMLS
- $512,5002 bd3 ba1.7k sqft164 Aspen Cir, Divide, CO 80814For SaleMLS ID #7897741, Adam Dill, The Platinum Group. elevateMLS
- $572,5003 bd3 ba2.2k sqft135 Daniwood Grv, Florissant, CO 80816For SaleMLS ID #4105203, Karen Schaefer, REMAX PROPERTIES. elevateMLS
