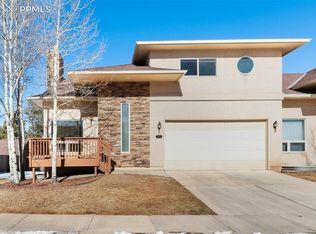
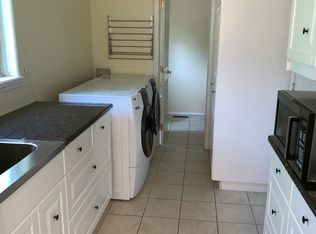
Embrace your Colorado lifestyle in this beautifully maintained townhome located in the charming “City Above the Clouds,” Woodland Park. Excellent Pikes Peak view with many recent upgrades. Situated in a small, inviting community of just 22 homes. Inside, the home feels bright and welcoming with cathedral ceilings, large picture windows, and a cozy 3-sided gas fireplace as the focal point of the living room. The kitchen offers a gas range, upgraded led lighting, great cabinet and countertop space, making it both functional and comfortable for everyday living. The main level also includes convenient laundry with a nearby half bath. Upstairs, the spacious owner’s suite features a full bath and walk-in closet, while the second bedroom is generously sized and can easily accommodate a king-size bed. Lower-level family room and additional bedroom with a full bath. The unfinished mechanical room provides valuable additional storage space. Step outside to enjoy the private wood deck and fenced backyard area—perfect for pets, kids, or relaxing Colorado evenings. The home has been very well loved over the years and is truly move-in ready. The home also features forced-air natural gas heating and a finished, heated garage with shelving and a newer garage door opener. Newer roof in 2015 and hot water heater 2023. Location is another major highlight. The property is within walking distance to the Woodland Park Aquatic Center, schools, and just minutes from parks, restaurants, coffee shops, shopping, and everything downtown Woodland Park has to offer. Additional guest parking can be found in the common area. This is a fantastic opportunity to own a beautiful townhome in one of Colorado’s most desirable mountain communities—come see it today!
For sale
$449,900
742 Westwood Trce, Woodland Park, CO 80863
3beds
1,956sqft
Townhouse
Built in 2001
2,395 Square Feet Lot
$-- Zestimate®
$230/sqft
$300/mo HOA
What's special
- 159 days
- 157
- 4
Zillow last checked:
Listing updated:
Listed by:
Joe Tanis ABR AHWD GRI 719-339-1600,
Joe Tanis
Source: elevateMLS,MLS#: 2187665
Facts & features
Interior
Bedrooms & bathrooms
- Bedrooms: 3
- Bathrooms: 4
- Full bathrooms: 2
- 3/4 bathrooms: 1
- 1/2 bathrooms: 1
Other
- Level: Upper
- Area: 195 Square Feet
- Dimensions: 15 x 13
Heating
- Forced Air, Natural Gas
Cooling
- Ceiling Fan(s)
Appliances
- Included: Dishwasher, Disposal, Dryer, Gas in Kitchen, Refrigerator, Self Cleaning Oven, Washer
- Laundry: Main Level
Features
- Vaulted Ceiling(s), Breakfast Bar, High Speed Internet
- Flooring: Carpet, Ceramic Tile, Luxury Vinyl
- Windows: Window Coverings
- Basement: Full,Partially Finished
- Number of fireplaces: 1
- Fireplace features: Gas, One
- Common walls with other units/homes: 2+ Common Walls
Interior area
- Total structure area: 1,956
- Total interior livable area: 1,956 sqft
- Finished area above ground: 1,288
- Finished area below ground: 668
Video & virtual tour
Property
Parking
- Total spaces: 1
- Parking features: Attached, Garage Door Opener, Heated Garage, See Remarks, Concrete Driveway
- Attached garage spaces: 1
Features
- Levels: One and One Half
- Stories: 1.5
- Patio & porch: Composite, Wood Deck
- Exterior features: Auto Sprinkler System
- Fencing: Back Yard
- Has view: Yes
- View description: Mountain(s), View of Pikes Peak
Lot
- Size: 2,395 Square Feet
- Features: Level, See Remarks, Hiking Trail, Near Schools, HOA Required $, Landscaped
Details
- Parcel number: 6031183200110
Construction
Type & style
- Home type: Townhouse
- Property subtype: Townhouse
- Attached to another structure: Yes
Materials
- Stone, Stucco, Frame
- Roof: Composite Shingle
Condition
- Existing Home
- New construction: No
- Year built: 2001
Utilities & green energy
- Water: Municipal
- Utilities for property: Electricity Connected, Natural Gas Connected, Phone Available
Community & HOA
HOA
- Has HOA: Yes
- Services included: Covenant Enforcement, Insurance, Lawn, Snow Removal, Trash Removal
- HOA fee: $300 monthly
Location
- Region: Woodland Park
Financial & listing details
- Price per square foot: $230/sqft
- Tax assessed value: $419,387
- Annual tax amount: $2,245
- Date on market: 3/26/2026
- Listing terms: Cash,Conventional,FHA,VA Loan
- Electric utility on property: Yes
Estimated market value
Not available
Estimated sales range
Not available
Not available
Price history
| Date | Event | Price |
|---|---|---|
| 3/26/2026 | Listed for sale | $449,900-3%$230/sqft |
Source:  elevateMLS #2187665 Report a problem elevateMLS #2187665 Report a problem | ||
| 10/22/2024 | Listing removed | $464,000$237/sqft |
Source: elevateMLS #9097042 Report a problem | ||
| 10/22/2024 | Price change | $464,000-2.3%$237/sqft |
Source: elevateMLS #9097042 Report a problem | ||
| 5/23/2024 | Listed for sale | $475,000+38.1%$243/sqft |
Source: elevateMLS #9097042 Report a problem | ||
| 8/27/2020 | Sold | $344,000$176/sqft |
Source: Public Record Report a problem | ||
| 7/29/2020 | Listed for sale | $344,000+52.9%$176/sqft |
Source: Norm Murphy & Associates #187471 Report a problem | ||
| 9/8/2014 | Sold | $225,000+15.4%$115/sqft |
Source: Public Record Report a problem | ||
| 7/12/2013 | Listing removed | $195,000+3.2%$100/sqft |
Source: REALTORS Report a problem | ||
| 5/22/2013 | Sold | $189,000-3.1%$97/sqft |
Source: Public Record Report a problem | ||
| 10/16/2012 | Listed for sale | $195,000$100/sqft |
Source: REALTORS Report a problem | ||
| 4/4/2012 | Listing removed | $195,000$100/sqft |
Source: Keystone Professional, LLC Report a problem | ||
| 1/24/2012 | Listed for sale | $195,000$100/sqft |
Source: Keystone Professional, LLC Report a problem | ||
Public tax history
| Year | Property taxes | Tax assessment |
|---|---|---|
| 2024 | $1,370 -20.4% | $24,420 -14% |
| 2023 | $1,720 | $28,380 +33.2% |
| 2022 | $1,720 +4.4% | $21,300 |
| 2021 | $1,646 +0.7% | $21,300 |
| 2020 | $1,635 | $21,300 +2.1% |
| 2019 | $1,635 0% | $20,870 +35.4% |
| 2018 | $1,635 +32.5% | $15,410 |
| 2017 | $1,234 -0.2% | $15,410 -15.4% |
| 2016 | $1,236 -22.3% | $18,210 |
| 2015 | $1,590 +33% | $18,210 +34.3% |
| 2014 | $1,196 -5.5% | $13,560 |
| 2013 | $1,266 +7.2% | $13,560 -3% |
| 2012 | $1,180 -9.2% | $13,980 |
| 2011 | $1,300 -0.7% | $13,980 -8.4% |
| 2010 | $1,309 -8.2% | $15,270 -8.3% |
| 2009 | $1,426 -0.5% | $16,650 |
| 2008 | $1,434 +14.2% | $16,650 +15.6% |
| 2007 | $1,256 +8.7% | $14,400 +9.9% |
| 2006 | $1,155 -2.6% | $13,100 -4% |
| 2005 | $1,185 +1% | $13,640 |
| 2004 | $1,174 | $13,640 |
Find assessor info on the county website
Monthly payment
Est. payment
Payment breakdown
Explore the cost of this home by adjusting the details. Changes won't be saved.Climate risks
Neighborhood: 80863
Nearby schools
Schools provided by the listing agent
- District: Woodland Park RE2
Source: elevateMLS. This data may not be complete. We recommend contacting the local school district to confirm school assignments for this home.
Similar homes
- $474,9003 bd3 ba1.5k sqft1400 Black Foot Trl, Woodland Park, CO 80863For Sale

 MLS ID #4255608, Mary Sekowski MRP , Exp Realty LLC. elevateMLS
 - $495,0003 bd3 ba2.3k sqft720 Northwoods Dr W, Woodland Park, CO 80863For Sale
 MLS ID #9715559, James Dean, Exp Realty LLC. elevateMLS
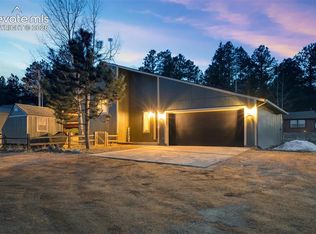
 - $485,0003 bd2 ba1.5k sqft1011 W South Ave, Woodland Park, CO 80863For Sale
 MLS ID #1830015, Jacob Thetford ABR MRP SFR , High Country Realty LLC. elevateMLS

 - $560,0003 bd2 ba2k sqft600 Spruce St, Woodland Park, CO 80863For Sale
 MLS ID #5278297, Sarah Young, HomeSmart. elevateMLS
 - $550,0004 bd3 ba2.4k sqft307 S Evergreen St, Woodland Park, CO 80863For SaleMLS ID #7545747, Jeffrey Johnson, Keller Williams Premier Realty. elevateMLS
- $550,0004 bd3 ba2.4k sqft307 Evergreen St, Woodland Park, CO 80863For SaleMLS ID #7228949, Jeffrey Johnson, Keller Williams Premier Realty. elevateMLS
- $275,0002 bd2 ba1.4k sqft554 Manor Ct APT C, Woodland Park, CO 80863For SaleMLS ID #3417661, Alyce Chermack, The Platinum Group. elevateMLS
- $230,0002 bd2 ba1.4k sqft560 Manor Ct APT C, Woodland Park, CO 80863For SaleMLS ID #7585339, Jon Uher, Coldwell Banker 1st Choice Realty. elevateMLS
- $469,9003 bd2 ba1.8k sqft2114 Peacemaker Ter W, Colorado Springs, CO 80920For SaleMLS ID #9369790, Troy Gedack ABR GREEN PSA , REMAX PROPERTIES. elevateMLS
- $512,5002 bd3 ba1.7k sqft164 Aspen Cir, Divide, CO 80814For SaleMLS ID #7897741, Adam Dill, The Platinum Group. elevateMLS
- $449,9993 bd4 ba2.3k sqft15619 Kitchener Way, Monument, CO 80132For SaleMLS ID #8948787, Russell Brooks, NAV Real Estate. elevateMLS
- $425,0004 bd3 ba2.5k sqft214 Luxury Ln, Colorado Springs, CO 80921For SaleMLS ID #9825936, Aimee Fletcher CLHMS GRI , Exp Realty LLC. elevateMLS
- $430,0003 bd2 ba1.6k sqft8219 Steadman Dr, Colorado Springs, CO 80920For SaleMLS ID #8321385, Glant Havenar, Brokers Guild Real Estate. elevateMLS
- $460,0003 bd2 ba1.5k sqft601 Trumbull Ln, Monument, CO 80132For SaleMLS ID #1193622, Susie Foote SRES GRI CNE CLHMS , Keller Williams Clients Choice Realty. elevateMLS
- $459,9003 bd2 ba1.5k sqft6225 Fencerail Hts, Colorado Springs, CO 80919For SaleMLS ID #6832124, Julie Randall CRS GRI MRP PSA SFR , Exp Realty LLC. elevateMLS
- $445,0003 bd2 ba1.2k sqft2955 Reuben Dr, Colorado Springs, CO 80918For SaleMLS ID #8275985, Chantel Parker, The Cutting Edge. elevateMLS
- $425,0003 bd3 ba1.5k sqft31 Wallace Dr, Florissant, CO 80816For SaleMLS ID #8798733, Jennifer Watton ABR EPRO GRI MRP PSA , Welcome Home CO, Inc.. elevateMLS
- $489,9003 bd3 ba1.8k sqft5690 Villa Lorenzo Dr, Colorado Springs, CO 80919For SaleMLS ID #1502279, Brentley Williams, The Innovative Group, LLC. elevateMLS
- $455,0004 bd3 ba1.8k sqft5230 Pine Haven Dr, Colorado Springs, CO 80923For SaleMLS ID #5147600, Tasha Teegardin ABR AHWD GRI , Teegardin Realty and Investment Company. elevateMLS
- $490,0003 bd4 ba2.1k sqft143 Misty Creek Dr, Monument, CO 80132For SaleMLS ID #1394093, Laurie Morrical, Orchard Brokerage LLC. elevateMLS
