Welcome to this well maintaned end-unit ranch-style townhome, where pride of ownership shines throughout. Stay comfortable year-round with central air conditioning. Enjoy stunning Colorado mountain views from not one, but two private decks. The stucco exterior and tile roof offer lasting durability and low maintenance. Inside, the main level offers convenient living with a spacious great room featuring a cozy fireplace and dining nook, a well-appointed kitchen. The kitchen has stainless steel appliances, carpet on the main level, and durable tile flooring in high-traffic areas. laundry area, and a versatile second bedroom with French doors — perfect for a home office or guest room. The primary suite also resides on the main level with deck access and an updated en suite bath with NEW tile flooring. Complete with a jetted tub, dual vanities, a private commode, and a large walk-in closet. The finished basemen with NEW carpet t expands your living space with two generously sized bedrooms, a full bathroom with NEW Tile flooring, an oversized storage/utility room, and a large game room with a second fireplace — ideal for entertaining or relaxing. This beautiful home offers incredible value and is move-in ready. New Carpet in Basement and New tile flooring in all bathrooms.
For sale
$425,000
214 Luxury Ln, Colorado Springs, CO 80921
4beds
2,594sqft
Townhouse
Built in 1996
1,677 Square Feet Lot
$-- Zestimate®
$164/sqft
$515/mo HOA
What's special
Cozy fireplaceStunning colorado mountain viewsTwo private decksPrivate commodeStainless steel appliancesLaundry areaJetted tub
- 222 days
- 260
- 3
Zillow last checked:
Listing updated:
Listed by:
Aimee Fletcher CLHMS GRI 719-425-4114,
Exp Realty LLC,
Brent Patterson 719-651-1384
Source: elevateMLS,MLS#: 9825936
Facts & features
Interior
Bedrooms & bathrooms
- Bedrooms: 4
- Bathrooms: 3
- Full bathrooms: 3
Other
- Level: Main
- Area: 169 Square Feet
- Dimensions: 13 x 13
Heating
- Forced Air, Natural Gas
Cooling
- Central Air
Appliances
- Included: 220v in Kitchen, Dishwasher, Disposal, Microwave, Oven, Range, Refrigerator
- Laundry: Electric Hook-up, Main Level
Features
- 5-Pc Bath, Breakfast Bar
- Flooring: Carpet, Ceramic Tile
- Basement: Full,Partially Finished
- Number of fireplaces: 2
- Fireplace features: Basement, Gas, Two
- Common walls with other units/homes: End Unit
Interior area
- Total structure area: 2,594
- Total interior livable area: 2,594 sqft
- Finished area above ground: 1,297
- Finished area below ground: 1,297
Video & virtual tour
Property
Parking
- Total spaces: 2
- Parking features: Attached, Even with Main Level, Garage Door Opener, Concrete Driveway
- Attached garage spaces: 2
Features
- Entry location: Ground Floor
- Patio & porch: Covered, Wood Deck
- Has view: Yes
- View description: Mountain(s)
Lot
- Size: 1,677 Square Feet
- Features: Corner Lot, See Remarks, Hiking Trail, Near Fire Station, Near Hospital, Near Schools, Near Shopping Center, HOA Required $
Details
- Parcel number: 6206301116
Construction
Type & style
- Home type: Townhouse
- Architectural style: Ranch
- Property subtype: Townhouse
- Attached to another structure: Yes
Materials
- Stucco, Framed on Lot, Frame
- Foundation: Garden Level, Other
- Roof: Tile
Condition
- Existing Home
- New construction: No
- Year built: 1996
Utilities & green energy
- Electric: 220 Volts in Garage
- Water: Municipal
- Utilities for property: Cable Available, Electricity Connected, Natural Gas Connected
Community & HOA
HOA
- Has HOA: Yes
- Services included: Common Utilities, Covenant Enforcement, Lawn, Maintenance Grounds, Maintenance Structure, Snow Removal, Trash Removal
- HOA fee: $515 monthly
Location
- Region: Colorado Springs
Financial & listing details
- Price per square foot: $164/sqft
- Tax assessed value: $415,796
- Annual tax amount: $2,315
- Date on market: 3/6/2026
- Listing terms: Cash,Conventional,FHA,VA Loan
- Electric utility on property: Yes
Estimated market value
Not available
Estimated sales range
Not available
Not available
Price history
| Date | Event | Price |
|---|---|---|
| 3/6/2026 | Listed for sale | $425,000-5.6%$164/sqft |
Source:  elevateMLS #9825936 Report a problem elevateMLS #9825936 Report a problem | ||
| 12/19/2025 | Listing removed | $450,000$173/sqft |
Source: elevateMLS #2531384 Report a problem | ||
| 6/14/2025 | Listed for sale | $450,000+91.5%$173/sqft |
Source: elevateMLS #2531384 Report a problem | ||
| 4/10/2014 | Sold | $235,000-2.1%$91/sqft |
Source: Public Record Report a problem | ||
| 3/4/2014 | Pending sale | $240,000$93/sqft |
Source: ERA Shields Real Estate #2529902 Report a problem | ||
| 2/22/2014 | Listed for sale | $240,000+33.5%$93/sqft |
Source: ERA Shields Real Estate #2529902 Report a problem | ||
| 6/28/1996 | Sold | $179,800$69/sqft |
Source: Public Record Report a problem | ||
Public tax history
| Year | Property taxes | Tax assessment |
|---|---|---|
| 2025 | $2,316 -0.7% | $29,320 +4.2% |
| 2024 | $2,332 +4.1% | $28,150 |
| 2023 | $2,241 -7.1% | $28,150 +32% |
| 2022 | $2,412 | $21,330 -2.8% |
| 2021 | -- | $21,950 +5.7% |
| 2020 | $2,388 +0.7% | $20,770 |
| 2019 | $2,371 +13.4% | $20,770 +14.4% |
| 2018 | $2,092 -0.3% | $18,160 |
| 2017 | $2,097 +0.3% | $18,160 -1.5% |
| 2016 | $2,092 +13.1% | $18,430 |
| 2015 | $1,850 +4.7% | $18,430 +4.7% |
| 2014 | $1,766 | $17,610 |
| 2013 | -- | -- |
| 2012 | -- | $17,910 |
| 2011 | $1,758 | $17,910 -3.5% |
| 2010 | -- | $18,550 |
| 2009 | -- | $18,550 +5.8% |
| 2008 | -- | $17,530 |
| 2006 | -- | $17,530 +12.4% |
| 2004 | -- | $15,600 |
| 2003 | $1,583 +2.4% | $15,600 -13% |
| 2002 | $1,546 +0.2% | $17,930 +3.2% |
| 2001 | $1,543 | $17,370 |
Find assessor info on the county website
Monthly payment
Est. payment
Payment breakdown
Explore the cost of this home by adjusting the details. Changes won't be saved.Climate risks
Neighborhood: 80921
Nearby schools
Schools provided by the listing agent
- Elementary: Antelope Trails
- Middle: Discovery Canyon
- High: Discovery Canyon
- District: Academy-20
Source: elevateMLS. This data may not be complete. We recommend contacting the local school district to confirm school assignments for this home.
Similar homes
- $379,9004 bd3 ba2.5k sqft80 Luxury Ln, Colorado Springs, CO 80921For Sale
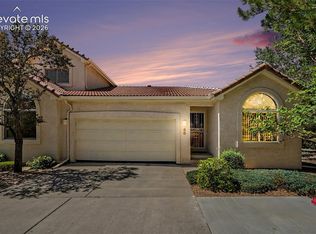
 MLS ID #2886724, Scott Sufak ABR C2EX CDPE CMLXv CNE GRI SFR , RE/MAX Real Estate Group LLC. elevateMLS
 - $499,9003 bd3 ba2.8k sqft14336 White Peak Dr, Colorado Springs, CO 80921For Sale
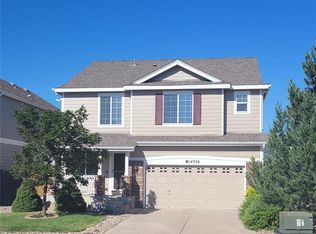 MLS ID #3668952, H. Stephen Lewis, HSL Realty. elevateMLS
 - $405,0004 bd3 ba1.5k sqft11508 Black Maple Ln, Colorado Springs, CO 80921For Sale
 MLS ID #1184359, Amy Kunce-Martinez, The Cutting Edge. elevateMLS
 - $625,0005 bd3 ba2.7k sqft520 Rangely Dr, Colorado Springs, CO 80921For Sale
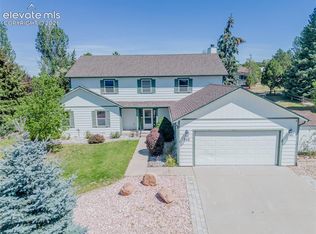 MLS ID #2802677, Kathi Philpot MRP , Century 21 Dream Home. elevateMLS
 - $580,0005 bd3 ba3.1k sqft14735 Gleneagle Dr, Colorado Springs, CO 80921For SaleMLS ID #8776869, Lorine Grosso MRP RENE SRES SRS , REMAX PROPERTIES. elevateMLS
- $450,0003 bd3 ba1.6k sqft5870 Pemberton Way, Colorado Springs, CO 80919For SaleMLS ID #8172669, Amy Kunce-Martinez, The Cutting Edge. elevateMLS
- $600,0005 bd4 ba3.3k sqft14181 Petrel Dr, Colorado Springs, CO 80921For SaleMLS ID #1734825, Alan Wilaby, ERA Shields Real Estate. elevateMLS
- $469,0003 bd4 ba2.8k sqft2806 Tenderfoot Hill St, Colorado Springs, CO 80906For SaleMLS ID #3179645, Chad Prince, West and Main Homes. elevateMLS
- $430,0004 bd4 ba2.2k sqft12930 Devils Thumb Pl, Peyton, CO 80831For SaleMLS ID #9293897, Amber Wolcott MRP RENE , The Platinum Group. elevateMLS
- $425,0004 bd3 ba2.8k sqft2505 Seright Ct, Colorado Springs, CO 80915For SaleMLS ID #6873407, Daniellelynn Biery MRP , Hause Associates Realty Services. elevateMLS
- $420,0004 bd3 ba2.5k sqft2170 Heatherdale Dr, Colorado Springs, CO 80915For SaleMLS ID #6928258, Edward Behr CRS GRI , The Platinum Group. elevateMLS
- $589,9005 bd4 ba3.2k sqft14658 Allegiance Dr, Colorado Springs, CO 80921For SaleMLS ID #7775274, Tina Smith ABR MRP , REMAX PROPERTIES. elevateMLS
- $422,0003 bd2 ba2.9k sqft8237 Telegraph Dr, Colorado Springs, CO 80920For SaleMLS ID #4977730, Michael Jacobson, Engel & Voelkers Pikes Peak. elevateMLS
- $635,0004 bd3 ba3.3k sqft3350 Sand Flower Dr, Colorado Springs, CO 80920For SaleMLS ID #5477299, Anthony Deppe, RE/MAX Real Estate Group LLC. elevateMLS
- $429,9004 bd4 ba2.3k sqft5979 Desoto Dr, Colorado Springs, CO 80922For SaleMLS ID #7521159, Jacob Scott Burger, REMAX PROPERTIES. elevateMLS
- $425,0003 bd2 ba1.5k sqft601 Trumbull Ln, Monument, CO 80132For SaleMLS ID #1193622, Susie Foote SRES GRI CNE CLHMS , Keller Williams Clients Choice Realty. elevateMLS
- $415,0003 bd2 ba2.2k sqft7010 Blazing Trail Dr, Colorado Springs, CO 80922For SaleMLS ID #7849595, Amber Barron, Red Bow Realty. elevateMLS
- $440,0004 bd3 ba2.6k sqft5315 Paradox Dr, Colorado Springs, CO 80923For SaleMLS ID #9306805, Chantel Parker, The Cutting Edge. elevateMLS
- $450,0002 bd3 ba2.9k sqft5114 Lewisia Point, Colorado Springs, CO 80917For SaleMLS ID #6601238, Gytha Hinkle ABR MRP RENE SFR SRS , Keller Williams Clients Choice Realty. elevateMLS
- $400,0003 bd2 ba1.9k sqft13080 Ravine Dr, Colorado Springs, CO 80908For SaleMLS ID #7614453, Michael Seeger GRI , Keller Williams Partners. elevateMLS
