Enjoy beautiful Pikes Peak views from this inviting 2-bedroom + den/office, 3-bath ranch-style end-unit townhome offering comfortable main-level living, private fenced yard, and attached 2-car garage. Mountain views take center stage from the versatile office/sunroom, where windows capture beautiful views of Pikes Peak and covered deck. Retractable sun shades create a wonderful outdoor space to relax, entertain, and enjoy the Colorado scenery. One of the few units with a fenced yard area, it's ideal for gardening and pets! Inside, the light-filled main level features vaulted ceilings and easy-care laminate flooring. The eat-in kitchen features granite countertops, stainless steel appliances, smooth-top range/oven, built-in microwave, pantry, and included movable island. Both bedrooms and the bonus room/office are conveniently located on the main level. Spacious primary suite features an adjoining bath with tile flooring, oversized vanity, updated tiled glass-enclosed walk-in shower, and walk-in closet plus an additional closet plumbed for a potential future washer and dryer hookup, offering the flexibility of main-level laundry. There is a full size bath on the main level as well. The garden-level full basement features a 3/4 bath, laundry area, new windows, abundant storage, and plenty of room for hobbies, a workshop, or future finishes. Central air provides year-round comfort, and the attached 2-car garage offers additional storage. Roof replaced by the HOA in 2025. Plenty of guest parking plus a picnic /pergola area for owners and guests to gather and enjoy the outdoors. The HOA provides covenant enforcement, insurance, lawn and structure maintenance, management, water/sewer and snow removal. With exceptional Pikes Peak views, private outdoor spaces, two main-level bedrooms, ample guest parking, and potential for main-level laundry, this well-cared-for townhome offers a wonderful combination of Colorado scenery, comfort, and convenience for peaceful enjoyment!
For sale
$450,000
5114 Lewisia Point, Colorado Springs, CO 80917
2beds
2,946sqft
Townhouse
Built in 1994
6,969 Square Feet Lot
$-- Zestimate®
$153/sqft
$425/mo HOA
What's special
Private fenced yardBeautiful pikes peak viewsGarden-level full basementCovered deckAbundant storagePlenty of guest parkingSpacious primary suite
- 50 days
- 115
- 7
Zillow last checked:
Listing updated:
Listed by:
Gytha Hinkle ABR MRP RENE SFR SRS 719-492-8646,
Keller Williams Clients Choice Realty,
Karl Hinkle ABR MRP RENE SRS 719-641-6363
Source: elevateMLS,MLS#: 6601238
Facts & features
Interior
Bedrooms & bathrooms
- Bedrooms: 2
- Bathrooms: 3
- Full bathrooms: 1
- 3/4 bathrooms: 2
Other
- Level: Main
- Area: 182 Square Feet
- Dimensions: 13 x 14
Heating
- Forced Air
Cooling
- Central Air
Appliances
- Included: Dishwasher, Disposal, Microwave, Range, Refrigerator
- Laundry: In Basement, Electric Hook-up
Features
- 9Ft + Ceilings, Vaulted Ceiling(s), Pantry
- Flooring: Carpet, Wood Laminate
- Windows: Window Coverings
- Basement: Full,Partially Finished
- Has fireplace: No
- Fireplace features: None
- Common walls with other units/homes: End Unit
Interior area
- Total structure area: 2,946
- Total interior livable area: 2,946 sqft
- Finished area above ground: 1,473
- Finished area below ground: 1,473
Property
Parking
- Total spaces: 2
- Parking features: Attached, Even with Main Level, Concrete Driveway
- Attached garage spaces: 2
Features
- Patio & porch: Covered, Wood Deck
- Fencing: Back Yard
- Has view: Yes
- View description: Mountain(s), View of Pikes Peak
Lot
- Size: 6,969 Square Feet
- Features: Level, Near Park, Near Shopping Center, HOA Required $, Landscaped
Details
- Parcel number: 6324207029
Construction
Type & style
- Home type: Townhouse
- Architectural style: Ranch
- Property subtype: Townhouse
- Attached to another structure: Yes
Materials
- Stucco, Framed on Lot, Frame
- Roof: Composite Shingle
Condition
- Existing Home
- New construction: No
- Year built: 1994
Utilities & green energy
- Water: Assoc/Distr, Municipal
- Utilities for property: Cable Connected, Electricity Connected, Natural Gas Connected
Community & HOA
Community
- Features: See Prop Desc Remarks, Green Areas
HOA
- Has HOA: Yes
- Services included: Covenant Enforcement, Insurance, Lawn, Maintenance Grounds, Management, Sewer, Snow Removal, Water, See Show/Agent Remarks
- HOA fee: $425 monthly
Location
- Region: Colorado Springs
Financial & listing details
- Price per square foot: $153/sqft
- Tax assessed value: $419,049
- Annual tax amount: $1,460
- Date on market: 8/25/2026
- Listing terms: Cash,Conventional,FHA
- Electric utility on property: Yes
Estimated market value
Not available
Estimated sales range
Not available
Not available
Price history
| Date | Event | Price |
|---|---|---|
| 8/25/2026 | Listed for sale | $450,000+4.7%$153/sqft |
Source:  elevateMLS #6601238 Report a problem elevateMLS #6601238 Report a problem | ||
| 4/12/2024 | Sold | $430,000+0%$146/sqft |
Source: elevateMLS #5993049 Report a problem | ||
| 3/8/2024 | Listed for sale | $429,999$146/sqft |
Source: elevateMLS #5993049 Report a problem | ||
| 2/25/2024 | Listing removed | -- |
Source: elevateMLS #5993049 Report a problem | ||
| 2/21/2024 | Listed for sale | $429,999+116.1%$146/sqft |
Source: elevateMLS #5993049 Report a problem | ||
| 12/19/2014 | Sold | $199,000+44.8%$68/sqft |
Source: Agent Provided Report a problem | ||
| 3/9/1994 | Sold | $137,450$47/sqft |
Source: Public Record Report a problem | ||
Public tax history
| Year | Property taxes | Tax assessment |
|---|---|---|
| 2025 | $1,245 +9.9% | $29,540 +10.2% |
| 2024 | $1,133 -7.2% | $26,810 |
| 2023 | $1,222 -7.8% | $26,810 +22.8% |
| 2022 | $1,325 | $21,830 -2.8% |
| 2021 | -- | $22,460 +8.1% |
| 2020 | $1,410 +0.5% | $20,770 |
| 2019 | $1,402 +17% | $20,770 +20.5% |
| 2018 | $1,198 -5.3% | $17,240 |
| 2017 | $1,265 +5.6% | $17,240 -1.4% |
| 2016 | $1,198 +18.2% | $17,480 |
| 2015 | $1,013 +84% | $17,480 +2.2% |
| 2014 | $551 | $17,110 |
| 2013 | -- | -- |
| 2012 | -- | $17,260 |
| 2011 | $1,068 | $17,260 -4.6% |
| 2010 | -- | $18,100 |
| 2009 | -- | $18,100 +1.5% |
| 2008 | -- | $17,830 |
| 2006 | -- | $17,830 +17.8% |
| 2004 | -- | $15,130 |
| 2003 | $910 +3.7% | $15,130 -5.4% |
| 2002 | $877 +1.2% | $16,000 +7.1% |
| 2001 | $867 | $14,940 |
Find assessor info on the county website
Monthly payment
Est. payment
Payment breakdown
Explore the cost of this home by adjusting the details. Changes won't be saved.Climate risks
Neighborhood: East Colorado Springs
Nearby schools
Schools provided by the listing agent
- District: Colorado Springs 11
Source: elevateMLS. This data may not be complete. We recommend contacting the local school district to confirm school assignments for this home.
- $355,4002 bd1 ba1.4k sqft5110 Lewisia Point, Colorado Springs, CO 80917Off Market
- $446,2002 bd3 ba3.3k sqft5120 Lewisia Point, Colorado Springs, CO 80917Off Market

- $493,8004 bd3 ba3.3k sqft5124 Lewisia Point, Colorado Springs, CO 80917Off Market
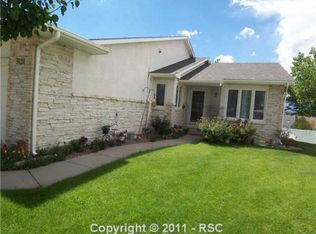
- $392,2002 bd1 ba1.5k sqft5130 Lewisia Point, Colorado Springs, CO 80917Off Market
Similar homes
- $499,9973 bd2 ba2.1k sqft5541 Country Heights Dr, Colorado Springs, CO 80917For Sale

 MLS ID #8120893, Dave Uebelhoer, RE/MAX Real Estate Group LLC. elevateMLS
 - $450,0003 bd2 ba1.6k sqft5346 Galena Dr, Colorado Springs, CO 80918For Sale
 MLS ID #6576044, Lorian Harris, ProSales Properties. elevateMLS
 - $450,0003 bd3 ba2.5k sqft5372 Luster Dr, Colorado Springs, CO 80923For Sale
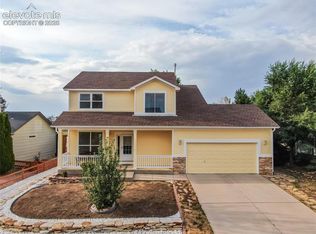 MLS ID #9212678, Terry Naber CDPE CRS LHP MRP SFR SRES , REMAX PROPERTIES. elevateMLS
 - $465,0004 bd4 ba3k sqft4940 Purcell Dr, Colorado Springs, CO 80922For Sale
 MLS ID #7719135, Tulio Pena, Keller Williams Partners. elevateMLS
 - $438,9503 bd3 ba2.7k sqft6347 Alibi Cir, Colorado Springs, CO 80923For SaleMLS ID #1979275, Nathan Rains, Exp Realty LLC. elevateMLS
- $469,0003 bd4 ba2.8k sqft2806 Tenderfoot Hill St, Colorado Springs, CO 80906For SaleMLS ID #3179645, Chad Prince, West and Main Homes. elevateMLS
- $445,0003 bd3 ba2.4k sqft8202 Potentilla Grv, Colorado Springs, CO 80908For SaleMLS ID #4757765, Clay Martin, The Cutting Edge. elevateMLS
- $474,9005 bd3 ba3.3k sqft5266 Blackcloud Loop, Colorado Springs, CO 80922For SaleMLS ID #9101624, Jennifer Koslowsky ABR MRP SRES SRS , Coldwell Banker Realty. elevateMLS
- $440,0005 bd3 ba2.5k sqft6540 Turkey Tracks Rd, Colorado Springs, CO 80922For SaleMLS ID #8908312, Kata Cook, Keller Williams Partners. elevateMLS
- $440,0004 bd3 ba2.6k sqft5315 Paradox Dr, Colorado Springs, CO 80923For SaleMLS ID #9306805, Chantel Parker, The Cutting Edge. elevateMLS
- $459,9004 bd3 ba2.4k sqft4375 Basswood Dr, Colorado Springs, CO 80920For SaleMLS ID #8702744, Nicole Fields, RE/MAX Real Estate Group LLC. elevateMLS
- $459,0003 bd3 ba2.5k sqft706 Arrowhead Pass Hts, Colorado Springs, CO 80907For SaleMLS ID #5636230, Thomas Brunk GRI , MB-Brunk and Brunk Inc. elevateMLS
- $459,9004 bd4 ba2.6k sqft5902 Desoto Dr, Colorado Springs, CO 80922For SaleMLS ID #3562072, Ryan Marquez, Better Homes and Gardens Real Estate Kenney & Company. elevateMLS
- $415,0003 bd2 ba2.2k sqft7010 Blazing Trail Dr, Colorado Springs, CO 80922For SaleMLS ID #7849595, Amber Barron, Red Bow Realty. elevateMLS
- $475,0004 bd2 ba2.5k sqft3415 Cedarlawn Dr, Colorado Springs, CO 80918For SaleMLS ID #9915818, Michael Dale Bottenfield, Manchester Properties, LLC. elevateMLS
- $440,0003 bd3 ba2k sqft5664 Mesa Mountain Way, Colorado Springs, CO 80923For SaleMLS ID #4985148, Matthew Talafuse, LPT Realty LLC. elevateMLS
- $459,0003 bd2 ba2k sqft3420 Excelsior Dr, Colorado Springs, CO 80920For SaleMLS ID #9707242, Gary Fossceco, Fossceco Realty LLC. elevateMLS
- $445,0004 bd3 ba2k sqft6279 Grand Mesa Dr, Colorado Springs, CO 80923For SaleMLS ID #3129819, Alaina Dorland, Keller Williams Avenues Realty. elevateMLS
- $464,9004 bd4 ba2.4k sqft5830 Charlotte Pkwy, Colorado Springs, CO 80923For SaleMLS ID #7200552, Amber Cowles, The Cutting Edge. elevateMLS
- $424,9773 bd2 ba1.9k sqft6815 Montarbor Dr, Colorado Springs, CO 80918For SaleMLS ID #1795061, Jared Bryant, REMAX PROPERTIES. elevateMLS
