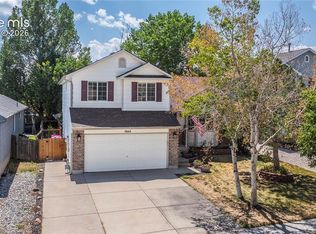
Welcome to this lovely, one-owner remodeled home with designer touches throughout, backing to 2 acres of open church land. Even better-there is no carpet in this entire home, so if you have any allergy sufferers in your family, they will be healthier, and of course cleaning is a breeze! On the main level you'll love the gas fireplace and exotic Acacia wood flooring with matching custom light fixtures in the dining area kitchen, which also is graced with leathered granite counters, and 2 pantries! Just off the kitchen is a well-designed mudroom/laundry room with Samsung washer and dryer included, and a powder room. All the bathroom counters were designed and created by the designer/artist seller, making lovely unique statements in those rooms. Upstairs are 3 good-sized bedrooms with ceiling fans, and a mountain view! The ensuite 4 piece bath with tub off the main bedroom has lovely designer touches like the rest of the home. The quiet, large back yard backing to the open area has plenty of room for barbequing on the patio and play-space for your pets and family. There are even 2 fruit trees and a grapevine for yummy home-grown treats. The South-facing driveway means much less work in the winter. It's located conveniently close to so much of what you need daily, from shopping, dining, parks, Penrose Hospital and quick access to Powers or Academy. Don't miss this rare combination of a stand-out home in a perfect location!
For sale
Price cut: $10K (9/11)
$450,000
5372 Luster Dr, Colorado Springs, CO 80923
3beds
2,532sqft
Single Family Residence
Built in 2002
5,998 Square Feet Lot
$-- Zestimate®
$178/sqft
$-- HOA
What's special
Gas fireplaceMountain viewSouth-facing drivewayLeathered granite countersExotic acacia wood flooring
- 65 days
- 409
- 56
Zillow last checked:
Listing updated:
Listed by:
Terry Naber CDPE CRS LHP MRP SFR SRES 719-491-8966,
REMAX PROPERTIES
Source: elevateMLS,MLS#: 9212678
Facts & features
Interior
Bedrooms & bathrooms
- Bedrooms: 3
- Bathrooms: 3
- Full bathrooms: 2
- 1/2 bathrooms: 1
Other
- Level: Upper
- Area: 187 Square Feet
- Dimensions: 11 x 17
Heating
- Natural Gas
Cooling
- Ceiling Fan(s)
Appliances
- Included: 220v in Kitchen, Dishwasher, Disposal, Dryer, Microwave, Range, Refrigerator, Washer
- Laundry: Electric Hook-up, Main Level
Features
- 9Ft + Ceilings, Breakfast Bar, Pantry
- Flooring: Ceramic Tile, Wood
- Windows: Window Coverings
- Basement: Full,Unfinished
- Number of fireplaces: 1
- Fireplace features: Gas, One
Interior area
- Total structure area: 2,532
- Total interior livable area: 2,532 sqft
- Finished area above ground: 1,697
- Finished area below ground: 835
Video & virtual tour
Property
Parking
- Total spaces: 2
- Parking features: Attached, Garage Door Opener, Concrete Driveway
- Attached garage spaces: 2
Features
- Levels: Two
- Stories: 2
- Patio & porch: Concrete
- Fencing: Back Yard
- Has view: Yes
- View description: Mountain(s)
Lot
- Size: 5,998 Square Feet
- Features: Backs to Open Space, Level, Near Hospital, Near Park, Near Public Transit, Near Schools, Near Shopping Center, Landscaped
Details
- Parcel number: 6313127006
Construction
Type & style
- Home type: SingleFamily
- Property subtype: Single Family Residence
Materials
- Masonite, Frame
- Roof: Composite Shingle
Condition
- Existing Home
- New construction: No
- Year built: 2002
Utilities & green energy
- Water: Municipal
- Utilities for property: Cable Available, Electricity Connected, Natural Gas Connected
Community & HOA
Location
- Region: Colorado Springs
Financial & listing details
- Price per square foot: $178/sqft
- Tax assessed value: $449,574
- Annual tax amount: $1,568
- Date on market: 8/13/2026
- Listing terms: Cash,Conventional,FHA,VA Loan
- Electric utility on property: Yes
Estimated market value
Not available
Estimated sales range
Not available
Not available
Price history
| Date | Event | Price |
|---|---|---|
| 9/11/2026 | Price change | $450,000-2.2%$178/sqft |
Source:  elevateMLS #9212678 Report a problem elevateMLS #9212678 Report a problem | ||
| 8/21/2026 | Price change | $460,000-3.2%$182/sqft |
Source: elevateMLS #9212678 Report a problem | ||
| 8/13/2026 | Listed for sale | $475,000+149.3%$188/sqft |
Source: elevateMLS #9212678 Report a problem | ||
| 4/10/2003 | Sold | $190,500$75/sqft |
Source: Public Record Report a problem | ||
Public tax history
| Year | Property taxes | Tax assessment |
|---|---|---|
| 2025 | $1,534 +8.1% | $31,690 -1.1% |
| 2024 | $1,419 +7.8% | $32,030 |
| 2023 | $1,317 -7.8% | $32,030 +36.1% |
| 2022 | $1,428 | $23,530 -2.8% |
| 2021 | -- | $24,200 +20.5% |
| 2020 | $1,364 +0.5% | $20,090 |
| 2019 | $1,356 +15.2% | $20,090 +18.6% |
| 2018 | $1,177 -5.3% | $16,940 |
| 2017 | $1,243 +5.6% | $16,940 +1.8% |
| 2016 | $1,177 +22% | $16,640 |
| 2015 | $965 +6% | $16,640 +10.1% |
| 2014 | $910 | $15,120 |
| 2013 | -- | -- |
| 2012 | -- | $15,590 |
| 2011 | $979 | $15,590 -6% |
| 2010 | -- | $16,590 |
| 2009 | -- | $16,590 +4% |
| 2008 | -- | $15,950 |
| 2006 | -- | $15,950 +10.5% |
| 2004 | -- | $14,430 +38.2% |
| 2003 | $731 +18.5% | $10,440 +9.1% |
| 2002 | $617 +1054.4% | $9,570 +1267.1% |
| 2001 | $53 | $700 |
Find assessor info on the county website
Monthly payment
Est. payment
Payment breakdown
Explore the cost of this home by adjusting the details. Changes won't be saved.Climate risks
Neighborhood: Northeast Colorado Springs
Nearby schools
Schools provided by the listing agent
- Elementary: Scott
- Middle: Jenkins
- High: Doherty
- District: Colorado Springs 11
Source: elevateMLS. This data may not be complete. We recommend contacting the local school district to confirm school assignments for this home.
- $450,3004 bd3 ba1.2k sqft5360 Luster Dr, Colorado Springs, CO 80923Off Market
- $399,0003 bd2 ba1.3k sqft5384 Luster Dr, Colorado Springs, CO 80923Off Market
- $472,1004 bd3 ba2.3k sqft5396 Luster Dr, Colorado Springs, CO 80923Off Market

- $435,7005 bd3 ba2.4k sqft5348 Luster Dr, Colorado Springs, CO 80923Off Market

Similar homes
- $440,0004 bd3 ba2.6k sqft5315 Paradox Dr, Colorado Springs, CO 80923For Sale

 MLS ID #9306805, Chantel Parker, The Cutting Edge. elevateMLS
 - $440,0003 bd3 ba2k sqft5664 Mesa Mountain Way, Colorado Springs, CO 80923For Sale
 MLS ID #4985148, Matthew Talafuse, LPT Realty LLC. elevateMLS
 - $433,5004 bd2 ba2.1k sqft5781 Brennan Ave, Colorado Springs, CO 80923For Sale
 MLS ID #3063070, Kimberley Ruybalid MRP , HomeSmart. elevateMLS
 - $465,0004 bd4 ba3k sqft4940 Purcell Dr, Colorado Springs, CO 80922For Sale
 MLS ID #7719135, Tulio Pena, Keller Williams Partners. elevateMLS
 - $450,0003 bd3 ba2.8k sqft4262 Knollvale Dr, Colorado Springs, CO 80922For SaleMLS ID #3444144, Kevin Basinger, RE/MAX Real Estate Group LLC. elevateMLS
- $459,0003 bd2 ba2k sqft3420 Excelsior Dr, Colorado Springs, CO 80920For SaleMLS ID #9707242, Gary Fossceco, Fossceco Realty LLC. elevateMLS
- $475,0003 bd3 ba2k sqft6640 Quarter Circle Rd, Colorado Springs, CO 80922For SaleMLS ID #1658113, Vonnetta Johnson REOS SFR , Your Castle Real Estate LLC. elevateMLS
- $459,5004 bd3 ba2k sqft4971 Sand Ripples Ln, Colorado Springs, CO 80922For SaleMLS ID #1441560, Jeni Vanornum, EXIT Realty DTC, Cherry Creek, Pikes Peak. elevateMLS
- $450,0003 bd2 ba1.6k sqft5346 Galena Dr, Colorado Springs, CO 80918For SaleMLS ID #6576044, Lorian Harris, ProSales Properties. elevateMLS
- $440,0005 bd3 ba2.5k sqft6540 Turkey Tracks Rd, Colorado Springs, CO 80922For SaleMLS ID #8908312, Kata Cook, Keller Williams Partners. elevateMLS
- $475,0004 bd3 ba2.9k sqft7170 Mount Higgins Hts, Colorado Springs, CO 80922For SaleMLS ID #1326345, Colette King, REMAX PROPERTIES. elevateMLS
- $474,9005 bd3 ba3.3k sqft5266 Blackcloud Loop, Colorado Springs, CO 80922For SaleMLS ID #9101624, Jennifer Koslowsky ABR MRP SRES SRS , Coldwell Banker Realty. elevateMLS
- $489,0004 bd3 ba2.8k sqft8228 Telegraph Dr, Colorado Springs, CO 80920For SaleMLS ID #3329506, Dan Piggot, RE/MAX Real Estate Group LLC. elevateMLS
- $499,9973 bd2 ba2.1k sqft5541 Country Heights Dr, Colorado Springs, CO 80917For SaleMLS ID #8120893, Dave Uebelhoer, RE/MAX Real Estate Group LLC. elevateMLS
- $475,0004 bd3 ba2.6k sqft5233 Cambria Dr, Colorado Springs, CO 80918For SaleMLS ID #8955324, Monica Breckenridge ABR CDPE CLHMS GRI MRP PSA RSPS SFR SRES , Pink Realty Inc. elevateMLS
- $425,0003 bd2 ba1.8k sqft4625 Whimsical Dr, Colorado Springs, CO 80917For SaleMLS ID #9543768, Jamie Krakofsky MRP , Keller Williams Partners. elevateMLS
- $429,9503 bd2 ba1.4k sqft7910 Moundsview Dr, Colorado Springs, CO 80920For SaleMLS ID #3846149, Adam Boysen, Zuma Realty. elevateMLS
- $450,0002 bd3 ba2.9k sqft5114 Lewisia Point, Colorado Springs, CO 80917For SaleMLS ID #6601238, Gytha Hinkle ABR MRP RENE SFR SRS , Keller Williams Clients Choice Realty. elevateMLS
- $539,9004 bd3 ba2.6k sqft420 Allegheny Dr, Colorado Springs, CO 80919For SaleMLS ID #2616577, Louis Torres ABR ABRM EPRO GRI , The Innovative Group, LLC. elevateMLS
- $504,0004 bd4 ba2.7k sqft7670 Conifer Dr, Colorado Springs, CO 80920For SaleMLS ID #3979864, Michelle Nault, Keller Williams Real Estate. elevateMLS
