Charming 4-bedroom home in a desirable cul-de-sac near parks, schools, shopping, and Peterson AFB. This 2001-built home features three bedrooms and two full bathrooms on the main level. The eat-in kitchen is equipped with stainless steel appliances and a gas stove, while the dining and family rooms flow smoothly together, anchored by a gas fireplace and a large walkout deck that completes this easy, pleasant design.The main-level primary bedroom includes an ensuite bathroom. Main level has an additional, convenient full bathroom for its other 2 bedrooms. Newer carpeting and luxury vinyl flooring installed in 2024 create a fresh, updated feel throughout. The huge, finished basement is open, bright, and designed to support several seating areas for simultaneous, disparate activities such as a play area, gaming, movie-watching, or reading. A junior suite, walkout access, and convenient laundry facilities round out this spacious basement. The backyard offers a simple, low-maintenance footprint with room to shape it to your style. It’s an easy canvas for a garden, sitting area, or other outdoor touches that create a personalized retreat. Washer and dryer are included. Well-priced with a quick close available. New roof 7/17/2024.
For sale
Price cut: $11K (10/11)
$475,000
7170 Mount Higgins Hts, Colorado Springs, CO 80922
4beds
2,988sqft
Single Family Residence
Built in 2001
5,074 Square Feet Lot
$-- Zestimate®
$159/sqft
$58/mo HOA
What's special
- 66 days
- 529
- 65
Zillow last checked:
Listing updated:
Listed by:
Colette King 303-257-3361,
REMAX PROPERTIES,
Alan Armour 719-201-2347
Source: elevateMLS,MLS#: 1326345
Facts & features
Interior
Bedrooms & bathrooms
- Bedrooms: 4
- Bathrooms: 3
- Full bathrooms: 3
Basement
- Area: 1494
Heating
- Forced Air, Natural Gas
Cooling
- Ceiling Fan(s), Central Air
Appliances
- Included: Dishwasher, Disposal, Dryer, Gas in Kitchen, Microwave, Refrigerator, Self Cleaning Oven, Washer, Humidifier
- Laundry: In Basement
Features
- 6-Panel Doors, 9Ft + Ceilings, French Doors, Great Room, Vaulted Ceiling(s), Breakfast Bar, High Speed Internet, Pantry
- Flooring: Carpet, Tile, Vinyl/Linoleum, Luxury Vinyl
- Windows: Window Coverings
- Basement: Full,Partially Finished
- Has fireplace: Yes
- Fireplace features: Gas
Interior area
- Total structure area: 2,988
- Total interior livable area: 2,988 sqft
- Finished area above ground: 1,494
- Finished area below ground: 1,494
Property
Parking
- Total spaces: 2
- Parking features: Attached, Garage Door Opener
- Attached garage spaces: 2
Features
- Patio & porch: Composite, Wood Deck
Lot
- Size: 5,074 Square Feet
- Features: Corner Lot, Cul-De-Sac, HOA Required $
Details
- Parcel number: 5332228023
- Other equipment: Sump Pump
Construction
Type & style
- Home type: SingleFamily
- Architectural style: Ranch
- Property subtype: Single Family Residence
Materials
- Masonite, Frame
- Foundation: Walk Out
- Roof: Composite Shingle
Condition
- Existing Home
- New construction: No
- Year built: 2001
Utilities & green energy
- Water: Municipal
- Utilities for property: Cable Available, Electricity Connected, Natural Gas Connected
Green energy
- Indoor air quality: Radon System
Community & HOA
HOA
- Has HOA: Yes
- HOA fee: $58 monthly
Location
- Region: Colorado Springs
Financial & listing details
- Price per square foot: $159/sqft
- Tax assessed value: $484,176
- Annual tax amount: $1,962
- Date on market: 8/12/2026
- Listing terms: Cash,Conventional,FHA,VA Loan
- Electric utility on property: Yes
Estimated market value
Not available
Estimated sales range
Not available
Not available
Price history
| Date | Event | Price |
|---|---|---|
| 10/11/2026 | Price change | $475,000-2.3%$159/sqft |
Source:  elevateMLS #1326345 Report a problem elevateMLS #1326345 Report a problem | ||
| 10/3/2026 | Price change | $486,000-0.8%$163/sqft |
Source: elevateMLS #1326345 Report a problem | ||
| 9/11/2026 | Price change | $490,000-2%$164/sqft |
Source: elevateMLS #1326345 Report a problem | ||
| 8/22/2026 | Price change | $500,000+0.2%$167/sqft |
Source:  REcolorado as distributed by MLS GRID #4918217 Report a problem REcolorado as distributed by MLS GRID #4918217 Report a problem | ||
| 8/12/2026 | Listed for sale | $499,000+9.7%$167/sqft |
Source: elevateMLS #1326345 Report a problem | ||
| 10/25/2024 | Sold | $455,000-1.1%$152/sqft |
Source: elevateMLS #8290582 Report a problem | ||
| 9/4/2024 | Listed for sale | $459,900$154/sqft |
Source: elevateMLS #8290582 Report a problem | ||
| 8/30/2024 | Listing removed | $459,900$154/sqft |
Source: elevateMLS #1977224 Report a problem | ||
| 8/28/2024 | Listed for sale | $459,900$154/sqft |
Source: elevateMLS #1977224 Report a problem | ||
| 8/24/2024 | Contingent | $459,900$154/sqft |
Source: elevateMLS #1977224 Report a problem | ||
| 8/23/2024 | Price change | $459,9000%$154/sqft |
Source: elevateMLS #1977224 Report a problem | ||
| 8/7/2024 | Price change | $460,000-1.1%$154/sqft |
Source: elevateMLS #1977224 Report a problem | ||
| 8/2/2024 | Price change | $465,000-1.1%$156/sqft |
Source: elevateMLS #1977224 Report a problem | ||
| 7/26/2024 | Price change | $470,000-1.1%$157/sqft |
Source: elevateMLS #1977224 Report a problem | ||
| 6/28/2024 | Listed for sale | $475,000+77.6%$159/sqft |
Source: elevateMLS #1977224 Report a problem | ||
| 3/1/2018 | Sold | $267,500+0.9%$90/sqft |
Source: Public Record Report a problem | ||
| 2/14/2018 | Listed for sale | $265,000+32.6%$89/sqft |
Source: Downtown Colorado Springs #5455287 Report a problem | ||
| 12/29/2015 | Sold | $199,900+2.6%$67/sqft |
Source: Public Record Report a problem | ||
| 12/2/2015 | Price change | $194,900-2.1%$65/sqft |
Source: RE/MAX REAL ESTATE GROUP #7293305 Report a problem | ||
| 11/5/2015 | Price change | $199,000-0.5%$67/sqft |
Source: RE/MAX REAL ESTATE GROUP #7293305 Report a problem | ||
| 10/6/2015 | Price change | $199,900-7%$67/sqft |
Source: RE/MAX REAL ESTATE GROUP #7293305 Report a problem | ||
| 9/30/2015 | Price change | $214,900-4.4%$72/sqft |
Source: RE/MAX REAL ESTATE GROUP #7293305 Report a problem | ||
| 8/18/2015 | Listed for sale | $224,900+27.4%$75/sqft |
Source: RE/MAX REAL ESTATE GROUP #7293305 Report a problem | ||
| 6/19/2002 | Sold | $176,540$59/sqft |
Source: Public Record Report a problem | ||
Public tax history
| Year | Property taxes | Tax assessment |
|---|---|---|
| 2025 | $1,788 +5.9% | $34,130 +0.6% |
| 2024 | $1,689 +21.6% | $33,910 |
| 2023 | $1,389 -4% | $33,910 +42.3% |
| 2022 | $1,448 | $23,830 -2.8% |
| 2021 | -- | $24,510 +26.1% |
| 2020 | $1,162 +1.1% | $19,430 |
| 2019 | $1,149 +15.3% | $19,430 +18.3% |
| 2018 | $996 +0.5% | $16,430 |
| 2017 | $991 -0.5% | $16,430 -5.4% |
| 2016 | $996 -6.7% | $17,370 |
| 2015 | $1,068 +16.9% | $17,370 +19.4% |
| 2014 | $914 | $14,550 |
| 2013 | -- | -- |
| 2012 | -- | $14,540 |
| 2011 | $1,037 | $14,540 -12.6% |
| 2010 | -- | $16,640 |
| 2009 | -- | $16,640 +1% |
| 2008 | -- | $16,470 |
| 2006 | -- | $16,470 +19.3% |
| 2004 | -- | $13,800 |
| 2003 | $518 +250.4% | $13,800 +121.2% |
| 2002 | $148 +89.1% | $6,240 +571% |
| 2001 | $78 | $930 |
Find assessor info on the county website
Monthly payment
Est. payment
Payment breakdown
Explore the cost of this home by adjusting the details. Changes won't be saved.Climate risks
Neighborhood: Powers
Nearby schools
Schools provided by the listing agent
- District: District 49
Source: elevateMLS. This data may not be complete. We recommend contacting the local school district to confirm school assignments for this home.
- $400,0003 bd3 ba2k sqft7160 Mount Higgins Hts, Colorado Springs, CO 80922For Sale
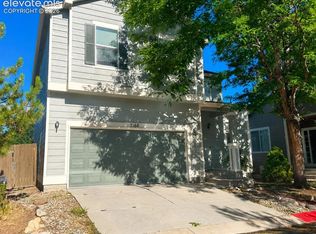
- $375,3003 bd2 ba1.3k sqft7180 Mount Higgins Hts, Colorado Springs, CO 80922Off Market
- $399,6003 bd3 ba2k sqft7165 Mount Higgins Hts, Colorado Springs, CO 80922Off Market

- $456,9004 bd4 ba2.8k sqft7190 Mount Higgins Hts, Colorado Springs, CO 80922Off Market
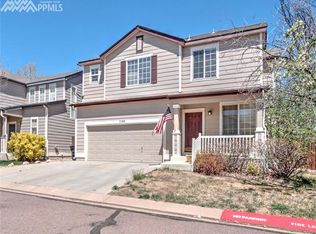
Similar homes
- $486,5005 bd3 ba2.6k sqft2925 Walton Creek Dr, Colorado Springs, CO 80922For Sale

 MLS ID #2424028, Gary Fossceco, Fossceco Realty LLC. elevateMLS
 - $465,0004 bd4 ba3k sqft4940 Purcell Dr, Colorado Springs, CO 80922For Sale
 MLS ID #7719135, Tulio Pena, Keller Williams Partners. elevateMLS
 - $450,0003 bd4 ba2.2k sqft6940 Blazing Trail Dr, Colorado Springs, CO 80922For Sale
 MLS ID #2193675, Leighanne Potts MRP , Exp Realty LLC. elevateMLS
 - $455,0004 bd4 ba2.4k sqft3885 Pony Tracks Dr, Colorado Springs, CO 80922For Sale
 MLS ID #9227375, Lana Rodriguez, Real Broker, LLC DBA Real. elevateMLS
 - $489,0004 bd4 ba2.2k sqft3752 Pony Tracks Dr, Colorado Springs, CO 80922For SaleMLS ID #4184762, Maria Theresa Cordova SRS , Real Broker, LLC DBA Real. elevateMLS
- $474,9005 bd3 ba3.3k sqft5266 Blackcloud Loop, Colorado Springs, CO 80922For SaleMLS ID #9101624, Jennifer Koslowsky ABR MRP SRES SRS , Coldwell Banker Realty. elevateMLS
- $445,0005 bd4 ba2.8k sqft6310 Emma Ln, Colorado Springs, CO 80922For SaleMLS ID #9905826, Lana Rodriguez, Real Broker, LLC DBA Real. elevateMLS
- $490,0005 bd4 ba2.7k sqft5239 Arroyo St, Colorado Springs, CO 80922For SaleMLS ID #8607006, Mike Sperry, Your Neighborhood Realty, Inc.. elevateMLS
- $480,0004 bd4 ba2.5k sqft5813 Dolores St, Colorado Springs, CO 80923For SaleMLS ID #3099632, Mary Klaus GRI PSA , Harmony Real Estate Group, Inc. elevateMLS
- $429,9004 bd4 ba2.3k sqft5979 Desoto Dr, Colorado Springs, CO 80922For SaleMLS ID #7521159, Jacob Scott Burger, REMAX PROPERTIES. elevateMLS
- $459,9005 bd3 ba2.5k sqft6705 Sleeping Giant Dr, Colorado Springs, CO 80923For SaleMLS ID #4872736, Chris Cowles, The Cutting Edge. elevateMLS
- $439,0003 bd4 ba2.1k sqft5322 Gentle Wind Rd, Colorado Springs, CO 80922For SaleMLS ID #9220296, Yanshuang Tan, HomeSmart. elevateMLS
- $499,0005 bd3 ba3.1k sqft5970 Fescue Dr, Colorado Springs, CO 80923For SaleMLS ID #8346085, Lana Rodriguez, Real Broker, LLC DBA Real. elevateMLS
- $475,0004 bd4 ba2.5k sqft4916 Horseshoe Bend St, Colorado Springs, CO 80917For SaleMLS ID #1410323, Rob Thompson, Coldwell Banker Realty. elevateMLS
- $449,0004 bd3 ba2.1k sqft5631 Vermillion Bluffs Dr, Colorado Springs, CO 80923For SaleMLS ID #4753684, Jamie Krakofsky MRP , Keller Williams Partners. elevateMLS
- $490,0005 bd4 ba3.1k sqft8428 Cypress Wood Dr, Colorado Springs, CO 80927For SaleMLS ID #9917984, Lana Rodriguez, Real Broker, LLC DBA Real. elevateMLS
- $440,0004 bd3 ba2.6k sqft5315 Paradox Dr, Colorado Springs, CO 80923For SaleMLS ID #9306805, Chantel Parker, The Cutting Edge. elevateMLS
- $450,0004 bd3 ba2.5k sqft3823 Windsong Ct, Colorado Springs, CO 80917For SaleMLS ID #4985756, Susan Lemaire, Thompson Properties Colorado LLC. elevateMLS
- $490,0004 bd3 ba2k sqft6420 Stonehedge Dr, Colorado Springs, CO 80918For SaleMLS ID #3684437, Jennifer Haley, Rocky Roots Realty LLC. elevateMLS
- $459,0003 bd3 ba2.2k sqft8803 Briar Brush Ln, Colorado Springs, CO 80927For SaleMLS ID #1505420, Troy Macdonald MRP , Exp Realty LLC. elevateMLS
