UPDATED AND EXCELLENT!! Move in Ready!! This home is ready for quick occupancy. Pikes Peak and park views off of the Updated kitchen featuring quartz countertops, Stainless Steel appliances, Custom tiled backsplash and counter bar. Big open living area with Brazilian hardwood flooring. 3 spacious upper bedrooms including Luxury master suite with great views and big walk in closet. Ceiling fans in all bedrooms. The walkout basement family room could be bedroom suite and living area, it has easy care LVT flooring. HOA covers trash and covenant enforcement to give you safe clean neighborhood. Only a couple blocks to all the schools. Few minutes to Peterson and Schriever Air Force Base.
Under contract
Price cut: $15K (9/1)
$400,000
7160 Mount Higgins Hts, Colorado Springs, CO 80922
3beds
2,034sqft
Single Family Residence
Built in 2001
3,249 Square Feet Lot
$-- Zestimate®
$197/sqft
$59/mo HOA
What's special
Great viewsWalkout basement family roomLuxury master suiteStainless steel appliancesCustom tiled backsplashCounter barQuartz countertops
- 72 days
- 280
- 33
Zillow last checked:
Listing updated:
Listed by:
Brian Maecker MRP GRI CRS CRP 719-593-2963,
REMAX PROPERTIES
Source: elevateMLS,MLS#: 6333653
Facts & features
Interior
Bedrooms & bathrooms
- Bedrooms: 3
- Bathrooms: 3
- Full bathrooms: 2
- 1/2 bathrooms: 1
Other
- Level: Upper
- Area: 156 Square Feet
- Dimensions: 12 x 13
Heating
- Forced Air, Natural Gas
Cooling
- Central Air
Appliances
- Included: Dishwasher, Disposal, Microwave, Range, Refrigerator
- Laundry: In Basement
Features
- Flooring: Carpet, Luxury Vinyl
- Windows: Window Coverings
- Basement: Full,Partially Finished
- Number of fireplaces: 1
- Fireplace features: Gas, One
Interior area
- Total structure area: 2,034
- Total interior livable area: 2,034 sqft
- Finished area above ground: 1,372
- Finished area below ground: 662
Video & virtual tour
Property
Parking
- Total spaces: 2
- Parking features: Attached, Garage Door Opener, Concrete Driveway
- Attached garage spaces: 2
Features
- Levels: Two
- Stories: 2
- Patio & porch: Wood Deck
- Fencing: Back Yard
Lot
- Size: 3,249 Square Feet
- Features: Cul-De-Sac, Level, Near Park, Near Schools, Near Shopping Center
Details
- Parcel number: 5332228022
Construction
Type & style
- Home type: SingleFamily
- Property subtype: Single Family Residence
Materials
- Masonite, Frame
- Foundation: Walk Out
- Roof: Composite Shingle
Condition
- Existing Home
- New construction: No
- Year built: 2001
Utilities & green energy
- Water: Municipal
- Utilities for property: Electricity Connected, Natural Gas Connected
Community & HOA
HOA
- Has HOA: Yes
- Services included: Covenant Enforcement, Trash Removal
- HOA fee: $59 monthly
Location
- Region: Colorado Springs
Financial & listing details
- Price per square foot: $197/sqft
- Tax assessed value: $418,321
- Annual tax amount: $1,692
- Date on market: 8/6/2026
- Listing terms: Assumable,Cash,Conventional,FHA,VA Loan
- Electric utility on property: Yes
Estimated market value
Not available
Estimated sales range
Not available
Not available
Price history
| Date | Event | Price |
|---|---|---|
| 9/23/2026 | Contingent | $400,000$197/sqft |
Source:  elevateMLS #6333653 Report a problem elevateMLS #6333653 Report a problem | ||
| 9/14/2026 | Listed for sale | $400,000$197/sqft |
Source: elevateMLS #6333653 Report a problem | ||
| 9/12/2026 | Contingent | $400,000$197/sqft |
Source: elevateMLS #6333653 Report a problem | ||
| 9/11/2026 | Listing removed | $2,200$1/sqft |
Source: Zillow Rentals Report a problem | ||
| 9/3/2026 | Listed for rent | $2,200$1/sqft |
Source: Zillow Rentals Report a problem | ||
| 9/1/2026 | Price change | $400,000-3.6%$197/sqft |
Source: elevateMLS #6333653 Report a problem | ||
| 8/24/2026 | Price change | $415,000-1.1%$204/sqft |
Source: elevateMLS #6333653 Report a problem | ||
| 8/6/2026 | Listed for sale | $419,500+29.1%$206/sqft |
Source: elevateMLS #6333653 Report a problem | ||
| 6/6/2024 | Listing removed | -- |
Source: Zillow Rentals Report a problem | ||
| 6/4/2024 | Listed for rent | $2,200$1/sqft |
Source: Zillow Rentals Report a problem | ||
| 7/1/2020 | Sold | $325,000+0.3%$160/sqft |
Source: Public Record Report a problem | ||
| 5/20/2020 | Listed for sale | $324,000+29.6%$159/sqft |
Source: Era Shields Real Estate #8481881 Report a problem | ||
| 11/16/2017 | Sold | $250,000+0%$123/sqft |
Source: Public Record Report a problem | ||
| 10/6/2017 | Listed for sale | $249,900+21.9%$123/sqft |
Source: Nest Egg Realty #7481961 Report a problem | ||
| 5/22/2014 | Sold | $205,000$101/sqft |
Source: Public Record Report a problem | ||
| 4/12/2014 | Pending sale | $205,000$101/sqft |
Source: Keller Williams Partners Realty #9861816 Report a problem | ||
| 4/9/2014 | Listed for sale | $205,000+16.4%$101/sqft |
Source: Keller Williams Partners Realty #9861816 Report a problem | ||
| 7/8/2002 | Sold | $176,075$87/sqft |
Source: Public Record Report a problem | ||
Public tax history
| Year | Property taxes | Tax assessment |
|---|---|---|
| 2025 | $1,509 +7% | $29,490 +0.6% |
| 2024 | $1,410 +15.6% | $29,300 |
| 2023 | $1,220 -4.1% | $29,300 +40.1% |
| 2022 | $1,271 | $20,920 -2.8% |
| 2021 | -- | $21,520 +17.9% |
| 2020 | $1,092 +1.1% | $18,260 |
| 2019 | $1,080 +21.8% | $18,260 +24.9% |
| 2018 | $887 +0.5% | $14,620 |
| 2017 | $882 -0.5% | $14,620 -1.7% |
| 2016 | $887 -3.1% | $14,870 |
| 2015 | $915 +17.4% | $14,870 +19.9% |
| 2014 | $779 | $12,400 |
| 2013 | -- | -- |
| 2012 | -- | $13,600 |
| 2011 | $931 | $13,600 -9% |
| 2010 | -- | $14,950 |
| 2009 | -- | $14,950 +1.1% |
| 2008 | -- | $14,790 |
| 2006 | -- | $14,790 +21.1% |
| 2004 | -- | $12,210 |
| 2003 | $518 +250.4% | $12,210 +95.7% |
| 2002 | $148 +89.1% | $6,240 +571% |
| 2001 | $78 | $930 |
Find assessor info on the county website
Monthly payment
Est. payment
Payment breakdown
Explore the cost of this home by adjusting the details. Changes won't be saved.Climate risks
Neighborhood: Powers
Nearby schools
Schools provided by the listing agent
- Elementary: Remington
- Middle: Horizon
- High: Sand Creek
- District: District 49
Source: elevateMLS. This data may not be complete. We recommend contacting the local school district to confirm school assignments for this home.
- $399,6003 bd3 ba2k sqft7165 Mount Higgins Hts, Colorado Springs, CO 80922Off Market

- $475,0004 bd3 ba2.9k sqft7170 Mount Higgins Hts, Colorado Springs, CO 80922For Sale

- $397,1003 bd2 ba1.5k sqft7175 Mount Higgins Hts, Colorado Springs, CO 80922Off Market
- $375,3003 bd2 ba1.3k sqft7180 Mount Higgins Hts, Colorado Springs, CO 80922Off Market
Similar homes
- $425,0003 bd4 ba2k sqft4911 Turning Leaf Way, Colorado Springs, CO 80922For Sale
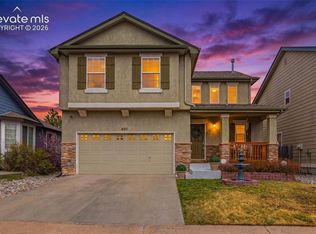
 MLS ID #4028454, Gregory Luczak, Coldwell Banker Realty. elevateMLS
 - $385,0003 bd2 ba1.2k sqft6634 Chantilly Pl, Colorado Springs, CO 80922For Sale
 MLS ID #6582074, Ali Applegate, The Cutting Edge. elevateMLS
 - $475,0003 bd3 ba2k sqft6640 Quarter Circle Rd, Colorado Springs, CO 80922For Sale
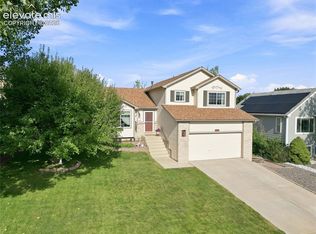 MLS ID #1658113, Vonnetta Johnson REOS SFR , Your Castle Real Estate LLC. elevateMLS
 - $409,9003 bd3 ba1.5k sqft3635 Levy Park Dr, Colorado Springs, CO 80922For Sale
 MLS ID #5177258, Cori Cutler, The Cutting Edge. elevateMLS
 - $399,0003 bd3 ba2.2k sqft6670 John Muir Trl, Colorado Springs, CO 80927For SaleMLS ID #1654074, Galen Becker NCREA , LPT Realty LLC. elevateMLS
- $490,0004 bd4 ba2.8k sqft4591 Lazy River Dr, Colorado Springs, CO 80922For SaleMLS ID #6865008, Richard Gingras REOS , Keller Williams Partners. elevateMLS
- $405,0003 bd2 ba1.4k sqft4220 N Nonchalant Cir, Colorado Springs, CO 80917For SaleMLS ID #2408826, Johnny Allen MRP , The Cutting Edge. elevateMLS
- $385,0003 bd3 ba2.5k sqft5832 Tradewind Point, Colorado Springs, CO 80923For SaleMLS ID #4157984, Kristan Rigdon ASN CNE EPRO GRI , HomeSmart. elevateMLS
- $429,9953 bd2 ba1.2k sqft6633 Harvey Ln, Colorado Springs, CO 80923For SaleMLS ID #6299142, Russell Brooks, NAV Real Estate. elevateMLS
- $445,0004 bd3 ba1.8k sqft5230 Pine Haven Dr, Colorado Springs, CO 80923For SaleMLS ID #5147600, Tasha Teegardin ABR AHWD GRI , Teegardin Realty and Investment Company. elevateMLS
- $379,0002 bd2 ba1k sqft6633 Cache Dr, Colorado Springs, CO 80923For SaleMLS ID #6387570, Andrea Ayres GRI MRP PSA , Mountain Peak Realty LLC. elevateMLS
- $450,0003 bd3 ba2.5k sqft5372 Luster Dr, Colorado Springs, CO 80923For SaleMLS ID #9212678, Terry Naber CDPE CRS LHP MRP SFR SRES , REMAX PROPERTIES. elevateMLS
- $364,9002 bd3 ba1.2k sqft5794 Cassina Dr, Colorado Springs, CO 80923For SaleMLS ID #2832697, Caleb Pence, Black Crown Real Estate. elevateMLS
- $429,0003 bd2 ba2k sqft2606 E Boulder St, Colorado Springs, CO 80909For SaleMLS ID #3643312, Tyler Gage, The Cutting Edge. elevateMLS
- $385,0003 bd2 ba1.3k sqft6415 Stonehedge Dr, Colorado Springs, CO 80918For SaleMLS ID #1450677, Kathi Philpot MRP , Century 21 Dream Home. elevateMLS
- $439,0003 bd3 ba1.7k sqft4349 Kaolin Ct, Colorado Springs, CO 80938For SaleMLS ID #5271399, Brandon Guerrero MRP , The Cutting Edge. elevateMLS
- $545,0004 bd4 ba2.7k sqft8004 Steward Ln, Colorado Springs, CO 80922For SaleMLS ID #9521990, Valerie Lagasse, Pink Realty Inc. elevateMLS
- $365,0004 bd2 ba1.4k sqft4520 Del Verde Dr, Colorado Springs, CO 80918For SaleMLS ID #5015998, Tina Herron, RE/MAX Real Estate Group LLC. elevateMLS
- $435,0003 bd2 ba1.6k sqft4325 Ramblewood Dr, Colorado Springs, CO 80920For SaleMLS ID #2099646, Frank Griffin SRS SRES SFR RSPS RENE PSA MRP GRI EPRO CRETS AHWD ABR , Flat Rate Realty Group LLC. elevateMLS
- $400,0003 bd3 ba1.6k sqft6265 Wild Turkey Dr, Colorado Springs, CO 80925For SaleMLS ID #4060494, Judy Ankeney CDPE MRP REOS , Ankeney Real Estate, Inc. elevateMLS
