Welcome to a private ranch-style end-unit townhome in the desirable Saddleback community with Pikes Peak & Mountain Views offering the ease of main-level living, a two-car attached garage & a comfortable, move-in-ready floor plan. The end-unit location provides additional privacy, while the private front patio creates an inviting outdoor space to relax & enjoy Colorado’s beautiful weather. Step inside to an open & welcoming main level featuring hardwood flooring throughout the living room, dining area, kitchen, & primary bedroom. The spacious living room is filled w/ natural light & features high ceilings, skylights & a gas fireplace that creates a warm & comfortable gathering space. The adjoining dining area offers plenty of room for entertaining & features a charming bay window that brings in additional natural light. The kitchen features solid-surface Corian-style countertops, abundant workspace & all kitchen appliances, including the side-by-side refrigerator. Just off the kitchen is the main-level laundry room. The main-level primary suite provides a comfortable private retreat w/ hardwood flooring, a walk-in closet, & a large 5-piece bathroom. W/ the primary bedroom, laundry, kitchen, living room & dining area all located on the main floor, this home offers the convenience buyers looking for in a ranch-style layout. The finished basement expands the living space w/ 2 additional bedrooms & a large family/rec room ideal for guests, a home office, hobbies, exercise space, or a second living area. There is also plenty of storage, giving you room for everything w/out sacrificing your everyday living spaces. Additional highlights: Furnace & AC (new in 2024), a gas fireplace, skylights, a private front patio, & the convenience of a two-car attached garage. A desirable end-unit location, spacious floor plan, main-level primary suite & laundry, & comfortable move-in-ready appeal, this home offers an easy, low-maintenance lifestyle without giving up space/storage.
For sale
$385,000
5832 Tradewind Point, Colorado Springs, CO 80923
3beds
2,532sqft
Townhouse
Built in 1999
2,199 Square Feet Lot
$-- Zestimate®
$152/sqft
$290/mo HOA
What's special
Private ranch-style end-unit townhomePrivate front patioAbundant workspaceTwo-car attached garageEase of main-level livingWalk-in closetPlenty of storage
- 23 days
- 1,315
- 175
Likely to sell faster than
Zillow last checked:
Listing updated:
Listed by:
Kristan Rigdon ASN CNE EPRO GRI 719-499-4700,
HomeSmart
Source: elevateMLS,MLS#: 4157984
Facts & features
Interior
Bedrooms & bathrooms
- Bedrooms: 3
- Bathrooms: 3
- Full bathrooms: 2
- 1/2 bathrooms: 1
Other
- Level: Main
- Area: 208 Square Feet
- Dimensions: 13 x 16
Heating
- Forced Air, Natural Gas
Cooling
- Central Air
Appliances
- Included: Dishwasher, Disposal, Microwave, Oven, Range, Refrigerator, Self Cleaning Oven
- Laundry: Main Level
Features
- 5-Pc Bath, Skylight (s), Pantry
- Flooring: Carpet, Tile, Wood
- Windows: Window Coverings
- Basement: Full,Partially Finished
- Number of fireplaces: 1
- Fireplace features: Gas, One
- Common walls with other units/homes: End Unit
Interior area
- Total structure area: 2,532
- Total interior livable area: 2,532 sqft
- Finished area above ground: 1,275
- Finished area below ground: 1,257
Video & virtual tour
Property
Parking
- Total spaces: 2
- Parking features: Attached, Garage Door Opener, Concrete Driveway
- Attached garage spaces: 2
Features
- Patio & porch: Concrete
- Fencing: Community
- Has view: Yes
- View description: Mountain(s), View of Pikes Peak
Lot
- Size: 2,199 Square Feet
- Features: Level, Near Hospital, Near Public Transit, Near Schools, Near Shopping Center, HOA Required $, Landscaped
Details
- Parcel number: 6313307127
Construction
Type & style
- Home type: Townhouse
- Architectural style: Ranch
- Property subtype: Townhouse
- Attached to another structure: Yes
Materials
- Wood Siding, Framed on Lot, Frame
- Roof: Composite Shingle
Condition
- Existing Home
- New construction: No
- Year built: 1999
Utilities & green energy
- Water: Municipal
- Utilities for property: Electricity Connected, Natural Gas Connected
Community & HOA
HOA
- Has HOA: Yes
- Services included: Common Utilities, Maintenance Grounds, Maintenance Structure, Snow Removal, Trash Removal
- HOA fee: $290 monthly
Location
- Region: Colorado Springs
Financial & listing details
- Price per square foot: $152/sqft
- Tax assessed value: $398,432
- Annual tax amount: $1,486
- Date on market: 9/15/2026
- Listing terms: Cash,Conventional,FHA,VA Loan
- Electric utility on property: Yes
Estimated market value
Not available
Estimated sales range
Not available
Not available
Price history
| Date | Event | Price |
|---|---|---|
| 9/15/2026 | Listed for sale | $385,000$152/sqft |
Source:  elevateMLS #4157984 Report a problem elevateMLS #4157984 Report a problem | ||
| 6/19/2024 | Listing removed | $385,000-4%$152/sqft |
Source: elevateMLS #4082700 Report a problem | ||
| 6/18/2021 | Sold | $401,000+4.2%$158/sqft |
Source: Public Record Report a problem | ||
| 5/21/2021 | Listed for sale | $385,000+79.1%$152/sqft |
Source: elevateMLS #4082700 Report a problem | ||
| 8/23/2015 | Listing removed | $1,500$1/sqft |
Source: Boylan Property Management Report a problem | ||
| 8/9/2015 | Listed for rent | $1,500$1/sqft |
Source: Zillow Rental Network Report a problem | ||
| 6/4/2014 | Listing removed | $1,500$1/sqft |
Source: Zillow Rental Network Report a problem | ||
| 5/30/2014 | Listed for rent | $1,500$1/sqft |
Source: Zillow Rental Network Report a problem | ||
| 9/28/2013 | Listing removed | $1,500$1/sqft |
Source: Springs Homes Inc #790809 Report a problem | ||
| 9/20/2013 | Listed for rent | $1,500$1/sqft |
Source: Boylan and Company Report a problem | ||
| 8/9/2013 | Sold | $215,000-1.8%$85/sqft |
Source: Public Record Report a problem | ||
| 6/29/2013 | Price change | $219,000-2.7%$86/sqft |
Source: RE/MAX ADVANTAGE #712661 Report a problem | ||
| 5/23/2013 | Listed for sale | $225,000-2.2%$89/sqft |
Source: RE/MAX ADVANTAGE #712661 Report a problem | ||
| 11/27/2007 | Sold | $230,000+33.9%$91/sqft |
Source: Public Record Report a problem | ||
| 7/17/2000 | Sold | $171,767$68/sqft |
Source: Public Record Report a problem | ||
Public tax history
| Year | Property taxes | Tax assessment |
|---|---|---|
| 2025 | $1,503 +8.2% | $28,090 -5.2% |
| 2024 | $1,390 -1.1% | $29,630 |
| 2023 | $1,405 -7.5% | $29,630 +26.3% |
| 2022 | $1,519 | $23,460 -2.8% |
| 2021 | -- | $24,140 +14.1% |
| 2020 | $1,519 +0.5% | $21,150 |
| 2019 | $1,511 +13.9% | $21,150 +17.1% |
| 2018 | $1,326 -5% | $18,060 |
| 2017 | $1,396 +5.3% | $18,060 +0.1% |
| 2016 | $1,326 +18.7% | $18,040 |
| 2015 | $1,117 +1.3% | $18,040 +4.9% |
| 2014 | $1,103 | $17,200 |
| 2013 | -- | -- |
| 2012 | -- | $16,480 |
| 2011 | $1,197 | $16,480 -4.4% |
| 2010 | -- | $17,240 |
| 2009 | -- | $17,240 -3.3% |
| 2008 | -- | $17,820 |
| 2006 | -- | $17,820 +19% |
| 2004 | -- | $14,980 |
| 2003 | $1,001 +1.5% | $14,980 +3% |
| 2002 | $985 +323.7% | $14,540 +351.6% |
| 2001 | $233 | $3,220 |
Find assessor info on the county website
Monthly payment
Est. payment
Payment breakdown
Explore the cost of this home by adjusting the details. Changes won't be saved.Climate risks
Neighborhood: Northeast Colorado Springs
Nearby schools
Schools provided by the listing agent
- Elementary: Scott
- Middle: Jenkins
- High: Doherty
- District: Colorado Springs 11
Source: elevateMLS. This data may not be complete. We recommend contacting the local school district to confirm school assignments for this home.
- $387,5003 bd3 ba2.4k sqft5820 Tradewind Point, Colorado Springs, CO 80923Off Market
- $393,6003 bd3 ba2.4k sqft5808 Tradewind Point, Colorado Springs, CO 80923Off Market
- $370,9003 bd2 ba1.2k sqft5796 Tradewind Point, Colorado Springs, CO 80923Off Market
- $410,0003 bd3 ba2.5k sqft5807 Tradewind Point, Colorado Springs, CO 80923Off Market
Similar homes
- $389,9003 bd3 ba2.1k sqft6868 Los Reyes Cir, Colorado Springs, CO 80918For Sale
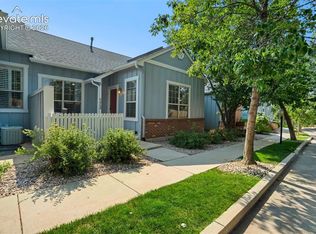
 MLS ID #4883760, Seth Knierim, Keller Williams Clients Choice Realty. elevateMLS
 - $389,0003 bd4 ba2.3k sqft2716 Harvest Ridge Hts, Colorado Springs, CO 80918For Sale
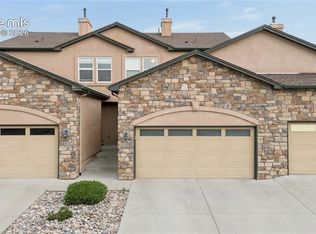 MLS ID #9633374, Jamie Krakofsky MRP , Keller Williams Partners. elevateMLS
 - $510,0003 bd3 ba3k sqft1952 London Carriage Grv, Colorado Springs, CO 80920For Sale
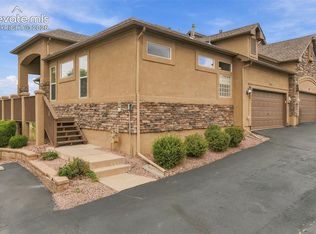 MLS ID #9157107, Nicole Pominville, Compass. elevateMLS
 - $415,0003 bd2 ba2.2k sqft7010 Blazing Trail Dr, Colorado Springs, CO 80922For Sale
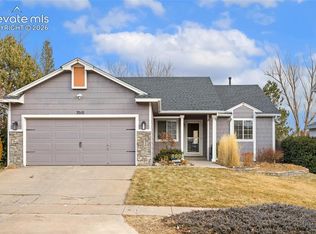 MLS ID #7849595, Amber Barron, Red Bow Realty. elevateMLS
 - $450,0003 bd3 ba2.7k sqft6347 Alibi Cir, Colorado Springs, CO 80923For SaleMLS ID #1979275, Nathan Rains, Exp Realty LLC. elevateMLS
- $440,0004 bd3 ba2.6k sqft5315 Paradox Dr, Colorado Springs, CO 80923For SaleMLS ID #9306805, Chantel Parker, The Cutting Edge. elevateMLS
- $449,9994 bd3 ba2.1k sqft5256 Renault Ct, Colorado Springs, CO 80922For SaleMLS ID #4825181, Creed Spillane, Quantum Residential Group, LLC. elevateMLS
- $399,9994 bd3 ba2k sqft7477 Liberty Bell Dr, Colorado Springs, CO 80920For SaleMLS ID #2382510, Yuhuan Jin Wick GRI MRP , Your Home Sold Guaranteed Realty - Barb Has The Buyers Team. elevateMLS
- $375,0002 bd3 ba1.2k sqft5794 Cassina Dr, Colorado Springs, CO 80923For SaleMLS ID #2832697, Caleb Pence, Black Crown Real Estate. elevateMLS
- $390,0003 bd2 ba1.3k sqft6415 Stonehedge Dr, Colorado Springs, CO 80918For SaleMLS ID #1450677, Kathi Philpot MRP , Century 21 Dream Home. elevateMLS
- $464,9004 bd4 ba2.4k sqft5830 Charlotte Pkwy, Colorado Springs, CO 80923For SaleMLS ID #7200552, Amber Cowles, The Cutting Edge. elevateMLS
- $450,0004 bd3 ba1.8k sqft5230 Pine Haven Dr, Colorado Springs, CO 80923For SaleMLS ID #5147600, Tasha Teegardin ABR AHWD GRI , Teegardin Realty and Investment Company. elevateMLS
- $460,0003 bd3 ba3.3k sqft6762 Wild Indigo Dr, Colorado Springs, CO 80923For SaleMLS ID #5025463, Monica Breckenridge ABR CDPE CLHMS GRI MRP PSA RSPS SFR SRES , Pink Realty Inc. elevateMLS
- $379,9004 bd3 ba2.5k sqft80 Luxury Ln, Colorado Springs, CO 80921For SaleMLS ID #2886724, Scott Sufak ABR C2EX CDPE CMLXv CNE GRI SFR , RE/MAX Real Estate Group LLC. elevateMLS
- $440,0004 bd3 ba2.9k sqft6325 Naturita Trl, Colorado Springs, CO 80922For SaleMLS ID #7859101, Steffanie Roberts, Exp Realty LLC. elevateMLS
- $469,9994 bd3 ba2.4k sqft3423 Plantation Grv, Colorado Springs, CO 80920For SaleMLS ID #5369557, Jenny Cosco-StandingBear, RE/MAX Real Estate Group LLC. elevateMLS
- $464,9004 bd4 ba3.1k sqft8435 Grand Peak Summit Vw, Colorado Springs, CO 80920For SaleMLS ID #2186340, Dianna Daily, The Platinum Group. elevateMLS
- $424,9004 bd4 ba2.2k sqft1275 Chelsea Village Hts, Colorado Springs, CO 80907For SaleMLS ID #2188484, Haelee Swanson MRP SFR , Colorado Investments And Homes. elevateMLS
- $464,9004 bd3 ba2.6k sqft4580 Scarlet Dr, Colorado Springs, CO 80920For SaleMLS ID #2190100, Aaron Salladay, Best Colorado Homes. elevateMLS
- $500,0003 bd4 ba2.8k sqft5763 Sonnet Hts, Colorado Springs, CO 80918For SaleMLS ID #8443686, Jacob Scott Burger, REMAX PROPERTIES. elevateMLS
