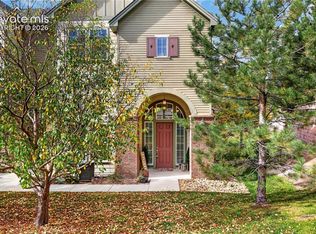
Welcome to this Stunning Westside paired home with MOUNTAIN VIEWS! Offering approximately 2,256 square feet of thoughtfully designed living space. This 4-bedroom, 4 baths, home gives the feel of a single-family home, with the only shared wall connecting through the attached 2-car garage. Bright, open main level features beautiful HARDWOOD FLOORS, a cozy gas fireplace with an upgraded stone hearth, and a spacious kitchen with granite countertops, a center island, beautiful cabinetry, GAS RANGE, kitchen pantry, and a dining area that opens directly to the private composite deck. The deck provides a wonderful setting for morning coffee, entertaining, or relaxing while enjoying the peaceful surroundings and mountain views. Upstairs, the spacious primary suite offers vaulted ceilings, a generous walk-in closet with custom shelving, and a private en-suite bath with dual vanities. Two additional bedrooms, a full bathroom, and a convenient laundry room with built-in cabinetry complete the upper level. The finished basement adds valuable flexibility with a fourth bedroom, bathroom, and comfortable family room—ideal for guests, a home office, recreation space, or additional living needs. Additional highlights include central air conditioning, upgraded interior finishes, rounded corners, low-E windows, stucco and stone exterior, extensive landscaping, and an insulated two-car garage with epoxy flooring, utility sink, garage overhead & cabinet storage. Ideally situated near trails, parks, shopping, dining, schools, and major roadways, with convenient access to I-25, Centennial Boulevard, and Garden of the Gods Road. This exceptional Westside property combines low-maintenance living, comfortable indoor spaces, outdoor enjoyment, and convenient Colorado Springs access in one inviting home.
For sale
Price cut: $15.1K (9/26)
$424,900
1275 Chelsea Village Hts, Colorado Springs, CO 80907
4beds
2,256sqft
Townhouse
Built in 2006
1,149 Square Feet Lot
$-- Zestimate®
$188/sqft
$225/mo HOA
What's special
- 57 days
- 455
- 59
Zillow last checked:
Listing updated:
Listed by:
Haelee Swanson MRP SFR 605-842-5673,
Colorado Investments And Homes,
Sharon Tolooee 719-648-1832
Source: elevateMLS,MLS#: 2188484
Facts & features
Interior
Bedrooms & bathrooms
- Bedrooms: 4
- Bathrooms: 4
- Full bathrooms: 2
- 3/4 bathrooms: 1
- 1/2 bathrooms: 1
Other
- Level: Upper
- Area: 224 Square Feet
- Dimensions: 16 x 14
Heating
- Forced Air
Cooling
- Central Air
Appliances
- Included: Dishwasher, Disposal, Microwave, Oven, Range, Refrigerator
- Laundry: Electric Hook-up, Upper Level
Features
- Pantry
- Flooring: Carpet, Wood
- Basement: Full,Finished
- Number of fireplaces: 1
- Fireplace features: Gas, One
- Common walls with other units/homes: End Unit
Interior area
- Total structure area: 2,256
- Total interior livable area: 2,256 sqft
- Finished area above ground: 1,584
- Finished area below ground: 672
Property
Parking
- Total spaces: 2
- Parking features: Attached, Even with Main Level, Garage Door Opener
- Attached garage spaces: 2
Features
- Levels: Two
- Stories: 2
- Patio & porch: Composite
- Has view: Yes
- View description: Mountain(s)
Lot
- Size: 1,149 Square Feet
- Features: Hiking Trail, Near Fire Station, Near Hospital, Near Park, Near Public Transit, Near Schools, Near Shopping Center
Details
- Parcel number: 7326105050
Construction
Type & style
- Home type: Townhouse
- Property subtype: Townhouse
- Attached to another structure: Yes
Materials
- Stucco, Frame
- Roof: Composite Shingle
Condition
- Existing Home
- New construction: No
- Year built: 2006
Utilities & green energy
- Water: Municipal
- Utilities for property: Electricity Connected
Community & HOA
HOA
- Has HOA: Yes
- Services included: Covenant Enforcement, Insurance, Lawn, Snow Removal, Trash Removal
- HOA fee: $225 monthly
Location
- Region: Colorado Springs
Financial & listing details
- Price per square foot: $188/sqft
- Tax assessed value: $447,268
- Annual tax amount: $1,560
- Date on market: 9/8/2026
- Listing terms: Cash,Conventional,FHA,VA Loan
- Electric utility on property: Yes
Estimated market value
Not available
Estimated sales range
Not available
Not available
Price history
| Date | Event | Price |
|---|---|---|
| 10/26/2026 | Listed for sale | $424,900$188/sqft |
Source:  elevateMLS #2188484 Report a problem | ||
| 10/18/2026 | Contingent | $424,900$188/sqft |
Source: elevateMLS #2188484 Report a problem | ||
| 9/26/2026 | Price change | $424,900-3.4%$188/sqft |
Source: elevateMLS #2188484 Report a problem | ||
| 9/9/2026 | Listed for sale | $440,000+44.3%$195/sqft |
Source: elevateMLS #2188484 Report a problem | ||
| 2/7/2026 | Listing removed | $2,595$1/sqft |
Source: REcolorado as distributed by MLS GRID #6394766 Report a problem | ||
| 12/25/2025 | Listed for rent | $2,595$1/sqft |
Source: REcolorado as distributed by MLS GRID #6394766 Report a problem | ||
| 3/22/2018 | Sold | $305,000+13%$135/sqft |
Source: Public Record Report a problem | ||
| 9/8/2015 | Sold | $270,000-1.8%$120/sqft |
Source: Public Record Report a problem | ||
| 8/17/2015 | Pending sale | $275,000$122/sqft |
Source: ERA Shields Real Estate #5966277 Report a problem | ||
| 8/12/2015 | Listed for sale | $275,000-11.1%$122/sqft |
Source: ERA Shields Real Estate #5966277 Report a problem | ||
| 8/31/2008 | Listing removed | $309,500$137/sqft |
Source: XDeadline.com Inc #560645 Report a problem | ||
| 8/8/2008 | Listed for sale | $309,500$137/sqft |
Source: XDeadline.com Inc #560645 Report a problem | ||
Public tax history
| Year | Property taxes | Tax assessment |
|---|---|---|
| 2025 | $1,311 +9.4% | $31,530 +12.6% |
| 2024 | $1,198 -4.1% | $28,010 |
| 2023 | $1,250 -7.9% | $28,010 +25.4% |
| 2022 | $1,356 | $22,330 -2.8% |
| 2021 | -- | $22,980 +7.1% |
| 2020 | $1,456 +0.5% | $21,450 |
| 2019 | $1,448 +12.7% | $21,450 +16.1% |
| 2018 | $1,284 -5.3% | $18,480 |
| 2017 | $1,356 +5.6% | $18,480 +6.3% |
| 2016 | $1,284 +27.4% | $17,390 |
| 2015 | $1,008 +2.1% | $17,390 +6% |
| 2014 | $987 | $16,410 |
| 2013 | -- | -- |
| 2012 | -- | $20,390 |
| 2011 | $1,283 | $20,390 -6.2% |
| 2010 | -- | $21,740 |
| 2009 | -- | $21,740 +2.2% |
| 2008 | -- | $21,270 +281.9% |
| 2006 | -- | $5,570 |
Find assessor info on the county website
Monthly payment
Est. payment
Payment breakdown
Explore the cost of this home by adjusting the details. Changes won't be saved.Climate risks
Neighborhood: West Colorado Springs
Nearby schools
Schools provided by the listing agent
- Elementary: Jackson
- Middle: Holmes
- High: Coronado
- District: Colorado Springs 11
Source: elevateMLS. This data may not be complete. We recommend contacting the local school district to confirm school assignments for this home.
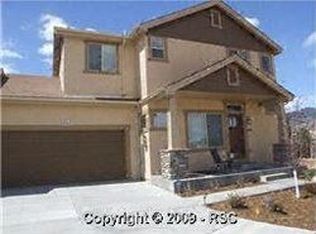
- $389,4003 bd2 ba1.5k sqft1285 Chelsea Village Hts, Colorado Springs, CO 80907Off Market
- $50,7171,132 sqft1265 Chelsea Village Hts, Colorado Springs, CO 80907Off Market

- $416,7004 bd4 ba2.2k sqft1264 Chelsea Village Hts, Colorado Springs, CO 80907Off Market
- $50,7171,132 sqft1255 Chelsea Village Hts, Colorado Springs, CO 80907Off Market
Similar homes
- $439,0004 bd2 ba2.4k sqft972 Columbine Ave, Colorado Springs, CO 80904For Sale
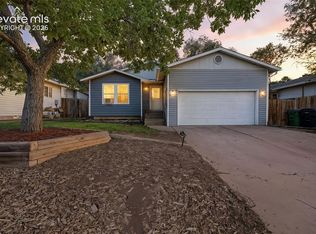
 MLS ID #3068316, Michelle Haessly MRP , The Warner Group. elevateMLS
- $475,0004 bd3 ba2.6k sqft2354 Conservatory Point, Colorado Springs, CO 80918For Sale
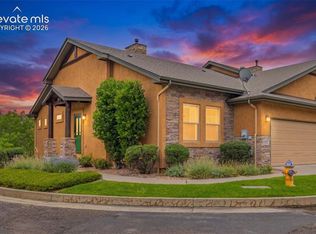 MLS ID #9915623, Carine Jouanny-Czohara, Colorado RE Group LLC. elevateMLS
- $360,0002 bd3 ba1.8k sqft2074 Austrian Way, Colorado Springs, CO 80919For Sale
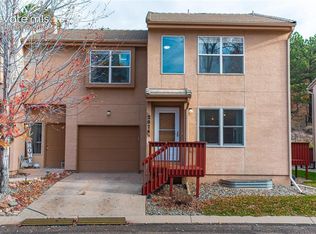 MLS ID #2644756, Frank Griffin SRS SRES SFR RSPS RENE PSA MRP GRI EPRO CRETS AHWD ABR , Flat Rate Realty Group LLC. elevateMLS
- $390,0003 bd3 ba2.4k sqft3335 Gladstone Crk, Colorado Springs, CO 80908For Sale
 MLS ID #5438504, Trinity Lemons MRP , Trinity Lemons. elevateMLS
- $375,0003 bd4 ba2.3k sqft2716 Harvest Ridge Hts, Colorado Springs, CO 80918For SaleMLS ID #9633374, Jamie Krakofsky MRP , Keller Williams Partners. elevateMLS
- $429,9004 bd4 ba2.3k sqft5979 Desoto Dr, Colorado Springs, CO 80922For SaleMLS ID #7521159, Jacob Scott Burger, REMAX PROPERTIES. elevateMLS
- $469,0003 bd4 ba2.8k sqft2806 Tenderfoot Hill St, Colorado Springs, CO 80906For SaleMLS ID #3179645, Chad Prince, West and Main Homes. elevateMLS
- $445,0003 bd2 ba1.8k sqft6155 Perfect Vw, Colorado Springs, CO 80919For SaleMLS ID #2536071, Dan Egan, Engel & Voelkers Pikes Peak. elevateMLS
- $389,9003 bd3 ba2.1k sqft6868 Los Reyes Cir, Colorado Springs, CO 80918For SaleMLS ID #4883760, Seth Knierim, Keller Williams Clients Choice Realty. elevateMLS
- $375,0003 bd2 ba1.3k sqft6415 Stonehedge Dr, Colorado Springs, CO 80918For SaleMLS ID #4909587, Kathi Philpot MRP , The Cutting Edge. elevateMLS
- $439,9004 bd3 ba2.1k sqft5256 Renault Ct, Colorado Springs, CO 80922For SaleMLS ID #4825181, Creed Spillane, Quantum Residential Group, LLC. elevateMLS
- $459,9004 bd3 ba2.6k sqft4580 Scarlet Dr, Colorado Springs, CO 80920For SaleMLS ID #2190100, Aaron Salladay, Best Colorado Homes. elevateMLS
- $449,9004 bd3 ba2.4k sqft7985 Kettle Drum St, Colorado Springs, CO 80922For SaleMLS ID #7081536, Robert Deyoung MRP , Harmony Real Estate Group, Inc. elevateMLS
- $379,0003 bd3 ba2k sqft4766 Kerry Lynn Vw, Colorado Springs, CO 80922For SaleMLS ID #8315291, Chantel Parker, The Cutting Edge. elevateMLS
- $445,0003 bd3 ba2.4k sqft8202 Potentilla Grv, Colorado Springs, CO 80908For SaleMLS ID #4757765, Clay Martin, The Cutting Edge. elevateMLS
- $385,0003 bd2 ba1.1k sqft956 Columbine Ave, Colorado Springs, CO 80904For SaleMLS ID #5246574, Carmen Boles DSC MRP RENE , The Platinum Group. elevateMLS
- $540,0003 bd3 ba3.1k sqft2855 Tenderfoot Hill St, Colorado Springs, CO 80906For SaleMLS ID #5095926, Lori Jones, Places Real Estate & Property Managment Services. elevateMLS
- $419,0004 bd3 ba1.8k sqft7007 McEwan St, Colorado Springs, CO 80922For SaleMLS ID #8674718, Kimberly Lockett ABR GRI MRP SRES , Kimberly Lockett Real Estate Group Inc. elevateMLS
- $565,0006 bd4 ba3k sqft3806 Somerset Dr, Colorado Springs, CO 80907For SaleMLS ID #2370816, Tanner Pile, Renjoy Real Estate. elevateMLS
- $410,0004 bd4 ba2.3k sqft975 Hartell Dr, Colorado Springs, CO 80911For SaleMLS ID #4528973, Greg Stoffel MRP , Equity Colorado Real Estate. elevateMLS
