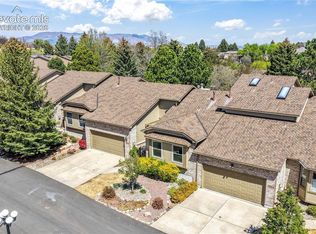
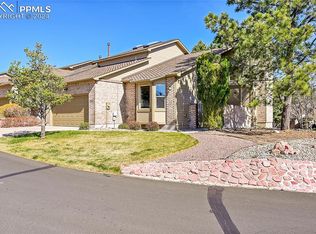
See Floor Plan via virtual tour link*Secluded SW townhome community with brick accented exterior and mature landscaping*Oakmont's most desirable floor plan offers the timeless convenience of main level living*Vaulted hardwood Entry and generous Coat Closet with 6-panel doors welcome you in*A fresh palette of new interior paint and carpet awaits your personalized updating*Gas Fireplace with brick hearth and surround, Ceiling Fan, accent Lighting and light cherry finish Trim add dimension to the vaulted Great Room*Entertain with ease as guests gather at the Kitchen counter bar, out of the chef's way, yet close enough to taste test*Upgraded Kitchen cabinets and neutral tile floor provide the perfect starting point for your personal touches*Dining Room flows into the outdoor living area and expansive Deck*Enjoy the serene, park like setting knowing it's not your weekend chore to mow, weed or water*Master Bedroom Retreat features an adjoining Bath with soaking tub, glass shower enclosure and private commode, plus 3 Closets!*Second main level Bedroom served as a sunny office with built-in closet shelves, window seat, ceiling fan and treed views*A full Bath, Laundry and Linen Closet, all with gorgeous 6-panel doors, complete the main level*Spacious Lower Level offers unlimited possibilities*Center the Family Room around a 2nd gas Fireplace with brick hearth and the custom-built entertainment center*Room to spare for billiards, poker table, or other past times*Mirrored Workout Room has built-in ballet barre*Bedroom 3 is large enough to accommodate a king-size bed, full suite of bedroom furniture, and a sitting area*Adjacent is another full Bath*Utility/Storage Room is semi-finished with a vinyl floor*Healthy, friendly HOA*Low maintenance living at its best!
This property is not currently displayed as for sale or rent on Zillow. This may be different from what's on other websites or public sources.