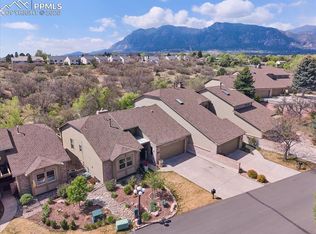
Don't miss this Townhome located on the outside perimeter of the peaceful Oakmont Townhomes, where sophistication meets tranquility. This exquisite end unit boasts 3 bedrooms and 3 full baths, offering a spacious and comfortable living experience. As you step inside, you're greeted by an abundance of natural light streaming through large windows framing breathtaking views of Cheyenne Mountain. The home features 2 stunning outdoor living spaces, perfect for relaxing and entertaining while soaking in the majestic scenery, as well as a patio off the kitchen provides a cozy spot for al fresco dining or morning coffee. The gourmet kitchen is equipped with granite countertops, newer stainless-steel appliances, beverage refrigerator, and ample cupboard space for storage and organization. The adjacent living room features vaulted ceilings and gas fireplace, creating an inviting atmosphere for gatherings or quiet evenings at home. A separate dining room offers a formal setting for meals with family and friends. A newly updated staircase leads to the upper level where you'll find the primary bedroom and bathroom en-suite with gleaming bamboo wood floors. A bedroom on each floor provides privacy and convenience for residents and guests alike. The full basement adds even more living space, complete with a large storage area, laundry facilities, an exercise room, and a family room with another fireplace. This well cared for home includes a new furnace and AC in 2022 and new carpet and paint on the main and upper level in 2023. Enjoy the convenience of an HOA that covers the roof, ensuring peace of mind and hassle-free maintenance. Nearby Quail Lake offers hiking, fishing and kayaking/paddle boarding. Situated near shopping, dining, entertainment, and outdoor recreation options, Oakmont is a hidden gem offering the perfect balance of serenity and convenience. Come experience the beauty and tranquility of Oakmont – your luxurious retreat in Southwest Colorado Springs awaits.
Sold for $597,000
$597,000
2850 Tenderfoot Hill St, Colorado Springs, CO 80906
3beds
3,014sqft
Townhouse
Built in 1986
1,908 Square Feet Lot
$588,900 Zestimate®
$198/sqft
$3,212 Estimated rent
Home value
$588,900
$559,000 - $618,000
$3,212/mo
Zestimate® history
Owner options
List your home for rent
$3,212/mo
Rent Zestimate®
Find your next renter with Zillow Rental Manager. Plus, with online applications, you can quickly screen prospective tenants – for free.
$3,212/mo
Rent Zestimate®
Refinance and save
$3,868/mo
Est. payment
Refinancing to a lower rate could help reduce your monthly payments and save thousands over the life of the loan.
$3,868/mo
Est. payment
Explore your selling options
Work with a Zillow partner agent
Leverage their expertise and Zillow's premium Showcase listings to get your home seen by more buyers.
Get startedList with your own agent
Get your home in front of millions of buyers by listing it on Zillow.
Learn how to do itSell it yourself
Take full control of how buyers see your home on Zillow by listing For Sale by Owner (FSBO).
List your homeWhat's special
Zillow last checked:
Listing updated:
Listed by:
Gail Wahl 719-482-8677,
Brokers Guild Real Estate
Bought with:
Ryan Moberly MRP
Exp Realty LLC
Source: elevateMLS,MLS#: 5243452
Facts & features
Interior
Bedrooms & bathrooms
- Bedrooms: 3
- Bathrooms: 3
- Full bathrooms: 3
Basement
- Area: 1014
Heating
- Forced Air, Natural Gas
Cooling
- Ceiling Fan(s), Central Air
Appliances
- Included: 220v in Kitchen, Dishwasher, Disposal, Dryer, Microwave, Refrigerator, Self Cleaning Oven, Washer
- Laundry: Electric Hook-up, Lower Level
Features
- Vaulted Ceiling(s), See Prop Desc Remarks
- Flooring: Carpet, Ceramic Tile, Wood
- Basement: Full,Partially Finished
- Has fireplace: Yes
- Fireplace features: Basement, Gas
- Common walls with other units/homes: End Unit
Interior area
- Total structure area: 3,014
- Total interior livable area: 3,014 sqft
- Finished area above ground: 2,000
- Finished area below ground: 1,014
Property
Parking
- Total spaces: 2
- Parking features: Attached, Even with Main Level, Garage Door Opener
- Attached garage spaces: 2
Features
- Levels: Two
- Stories: 2
- Patio & porch: Concrete, Covered
- Has view: Yes
- View description: Mountain(s)
Lot
- Size: 1,908 Square Feet
- Features: Backs to Open Space, HOA Required $
Details
- Parcel number: 6432205046
Construction
Type & style
- Home type: Townhouse
- Property subtype: Townhouse
- Attached to another structure: Yes
Materials
- Brick, Masonite, Framed on Lot
- Foundation: Walk Out
- Roof: Composite Shingle
Condition
- Existing Home
- New construction: No
- Year built: 1986
Utilities & green energy
- Water: Municipal
- Utilities for property: Phone Available
Community & HOA
HOA
- Services included: Common Utilities, Covenant Enforcement, Insurance, Lawn, Snow Removal, Trash Removal
- HOA fee: $456 monthly
Location
- Region: Colorado Springs
Financial & listing details
- Price per square foot: $198/sqft
- Tax assessed value: $569,636
- Annual tax amount: $1,636
- Date on market: 7/11/2024
- Listing terms: Cash,Conventional,FHA,VA Loan
Price history
| Date | Event | Price |
|---|---|---|
| 7/9/2024 | Sold | $597,000-2%$198/sqft |
Source:  elevateMLS #5243452 Report a problem elevateMLS #5243452 Report a problem | ||
| 6/19/2024 | Pending sale | $609,000$202/sqft |
Source:  REcolorado as distributed by MLS GRID #8435980 Report a problem REcolorado as distributed by MLS GRID #8435980 Report a problem | ||
| 6/19/2024 | Contingent | $609,000$202/sqft |
Source: elevateMLS #5243452 Report a problem | ||
| 6/8/2024 | Price change | $609,000-1.8%$202/sqft |
Source: elevateMLS #5243452 Report a problem | ||
| 5/22/2024 | Listed for sale | $620,000$206/sqft |
Source: elevateMLS #5243452 Report a problem | ||
| 5/16/2024 | Pending sale | $620,000$206/sqft |
Source: REcolorado as distributed by MLS GRID #8435980 Report a problem | ||
| 5/15/2024 | Contingent | $620,000$206/sqft |
Source: elevateMLS #5243452 Report a problem | ||
| 5/4/2024 | Price change | $620,000-0.8%$206/sqft |
Source: elevateMLS #5243452 Report a problem | ||
| 4/19/2024 | Listed for sale | $625,000+71.2%$207/sqft |
Source: elevateMLS #5243452 Report a problem | ||
| 9/27/2017 | Listing removed | $365,000$121/sqft |
Source: Berkshire Hathaway HomeServices Rocky Mountain #6285401 Report a problem | ||
| 8/1/2016 | Sold | --0 |
Source: Agent Provided Report a problem | ||
| 5/20/2016 | Pending sale | $365,000$121/sqft |
Source: BHHS ROCKY MOUNTAIN #6285401 Report a problem | ||
| 5/20/2016 | Listed for sale | $365,000+0.6%$121/sqft |
Source: BHHS ROCKY MOUNTAIN #6285401 Report a problem | ||
| 3/28/2016 | Sold | $363,000-0.5%$120/sqft |
Source: Public Record Report a problem | ||
| 3/16/2015 | Listing removed | $365,000$121/sqft |
Source: BHHS ROCKY MOUNTAIN #6285401 Report a problem | ||
| 3/16/2015 | Pending sale | $365,000$121/sqft |
Source: BHHS ROCKY MOUNTAIN #6285401 Report a problem | ||
| 3/13/2015 | Listed for sale | $365,000+8%$121/sqft |
Source: BHHS ROCKY MOUNTAIN #6285401 Report a problem | ||
| 10/22/2014 | Sold | $338,000-7.4%$112/sqft |
Source: Public Record Report a problem | ||
| 9/30/2014 | Pending sale | $365,000$121/sqft |
Source: Berkshire Hathaway HomeServices Rocky Mountain, REALTORS #6285401 Report a problem | ||
| 5/3/2014 | Listed for sale | $365,000-5.3%$121/sqft |
Source: Berkshire Hathaway HomeServices Rocky Mountain, REALTORS #6285401 Report a problem | ||
| 7/3/2011 | Listing removed | $385,500$128/sqft |
Source: ERA Shields Real Estate #523836 Report a problem | ||
| 4/17/2011 | Listed for sale | $385,500+5.6%$128/sqft |
Source: ERA Shields Real Estate #523836 Report a problem | ||
| 6/25/2007 | Sold | $365,000+7.4%$121/sqft |
Source: Public Record Report a problem | ||
| 12/30/2005 | Sold | $340,000+63.5%$113/sqft |
Source: Public Record Report a problem | ||
| 11/19/1998 | Sold | $208,000$69/sqft |
Source: Public Record Report a problem | ||
Public tax history
| Year | Property taxes | Tax assessment |
|---|---|---|
| 2024 | $1,677 -10.4% | $38,170 |
| 2023 | $1,872 -6.4% | $38,170 +10% |
| 2022 | $1,999 | $34,700 -2.8% |
| 2021 | -- | $35,710 +15.7% |
| 2020 | $2,011 +3.1% | $30,860 |
| 2019 | $1,950 +39% | $30,860 +10.3% |
| 2018 | $1,403 -23.6% | $27,990 |
| 2017 | $1,837 +31% | $27,990 +8.4% |
| 2016 | $1,403 +1.7% | $25,830 |
| 2015 | $1,379 -1.2% | $25,830 |
| 2014 | $1,395 | $25,830 |
| 2013 | -- | -- |
| 2012 | -- | $26,060 |
| 2011 | $1,552 | $26,060 -4.3% |
| 2010 | -- | $27,240 |
| 2009 | -- | $27,240 +5.3% |
| 2008 | -- | $25,870 |
| 2006 | -- | $25,870 +36.7% |
| 2004 | -- | $18,920 |
| 2003 | $1,161 +8.3% | $18,920 -9.4% |
| 2002 | $1,072 -2.7% | $20,880 -2% |
| 2001 | $1,102 | $21,310 |
Find assessor info on the county website
Neighborhood: Broadmoor
Nearby homes
- $580,0003 bd4 ba2.8k sqft2854 Tenderfoot Hill St, Colorado Springs, CO 80906Sold

- $407,900-- bd-- ba-- sqftTenderfoot Hill St, Colorado springs, CO 80906Off Market
- $950,0004 bd4 ba2.7k sqft2858 Tenderfoot Hill St, Colorado Springs, CO 80906For Sale
- $535,6003 bd2 ba1.5k sqft2846 Tenderfoot Hill St, Colorado Springs, CO 80906Off Market
- $447,0004 bd3 ba1.9k sqft2842 Tenderfoot Hill St, Colorado Springs, CO 80906Off Market
- $557,6003 bd3 ba3.1k sqft2851 Tenderfoot Hill St, Colorado Springs, CO 80906Off Market
- $401,900-- bd-- ba-- sqftTenderfoot Hill St, Colorado springs, CO 80906Off Market
- $571,0003 bd3 ba3k sqft2855 Tenderfoot Hill St, Colorado Springs, CO 80906Off Market
Nearby schools
GreatSchools rating
- 2/10Stratton Meadows Elementary SchoolGrades: PK-5Distance: 1.1 mi
- 4/10Fox Meadow Middle SchoolGrades: 6-8Distance: 0.8 mi
- 2/10Harrison High SchoolGrades: 9-12Distance: 1.1 mi
Schools provided by the listing agent
- District: Harrison-2
Source: elevateMLS. This data may not be complete. We recommend contacting the local school district to confirm school assignments for this home.
Get a cash offer in 3 minutes
Find out how much your home could sell for in as little as 3 minutes with a no-obligation cash offer.
Estimated market value
$588,900
Get a cash offer in 3 minutes
Find out how much your home could sell for in as little as 3 minutes with a no-obligation cash offer.
Estimated market value
$588,900
- Colorado
- El Paso County
- Colorado Springs
- 80906
- Broadmoor
- 2850 Tenderfoot Hill St
Nearby cities
Nearby neighborhoods
- Briargate Real estate
- Central Colorado Springs Real estate
- Cimarron Hills Real estate
- East Colorado Springs Real estate
- Northeast Colorado Springs Real estate
- Northwest Colorado Springs Real estate
- Old Colorado City Real estate
- Powers Real estate
- Southeast Colorado Springs Real estate
- Southwest Colorado Springs Real estate
Nearby zip codes
Other Colorado Springs Topics
- Apartments for Rent in 80906
- Houses for Sale in 80906
- Houses for Rent in 80906
- 80906 Real Estate
- Colorado Springs Condos
- Houses for Sale in Colorado Springs
- Newest Listings in Colorado Springs
- Colorado Springs Home Values
- Colorado Springs Real Estate Agents
- Colorado Springs Refinance
- Colorado Springs Mortgage Rates
