Stunning townhome in coveted Oakmont community. This gorgeous end unit has been completely updated and features high end finishes throughout. Enter into the huge, open floor plan with walls of windows, beautiful hardwood floors and vaulted ceilings. The kitchen hosts custom quartz counters, eat-in area, floating shelves, pantry, coffee/wine area and a lovely center island. Off the kitchen is a private area that can be used for dining, a sitting room, or whatever your heart desires. The living room offers a wonderful floor to ceiling brick fireplace, windows with power shades on 3 sides and flows to another dining area and sunroom with walk-out to covered deck. The upper level has a loft area that overlooks the entire main level and the private primary suite with en suite bath, large walk-in closet and it's own private deck. The lower level is light, bright and has a huge bonus room that can be a home gym, workshop, storage room and much more. Each level has a bedroom with full bath, perfect for guests! Located in well maintained community, close to shopping, dining, entertainment and so much more!
Sold for $635,000
$635,000
2863 Tenderfoot Hill St, Colorado Springs, CO 80906
3beds
3,422sqft
Townhouse
Built in 1992
1,929 Square Feet Lot
$597,900 Zestimate®
$186/sqft
$3,242 Estimated rent
Home value
$597,900
$568,000 - $628,000
$3,242/mo
Zestimate® history
Owner options
List your home for rent
$3,242/mo
Rent Zestimate®
Find your next renter with Zillow Rental Manager. Plus, with online applications, you can quickly screen prospective tenants – for free.
$3,242/mo
Rent Zestimate®
Refinance and save
$4,100/mo
Est. payment
Refinancing to a lower rate could help reduce your monthly payments and save thousands over the life of the loan.
$4,100/mo
Est. payment
Explore your selling options
Work with a Zillow partner agent
Leverage their expertise and Zillow's premium Showcase listings to get your home seen by more buyers.
Get startedList with your own agent
Get your home in front of millions of buyers by listing it on Zillow.
Learn how to do itSell it yourself
Take full control of how buyers see your home on Zillow by listing For Sale by Owner (FSBO).
List your homeWhat's special
Zillow last checked:
Listing updated:
Listed by:
Lisa Yens C2EX CRS GRI MRP SFR 719-648-4884,
ERA Shields Real Estate
Bought with:
Tony Clement CDPE CLHMS GRI
RE/MAX Properties Inc.
Source: elevateMLS,MLS#: 1124104
Facts & features
Interior
Bedrooms & bathrooms
- Bedrooms: 3
- Bathrooms: 3
- Full bathrooms: 3
Basement
- Area: 1346
Heating
- Forced Air, Natural Gas
Cooling
- Ceiling Fan(s), Central Air
Appliances
- Included: Dishwasher, Disposal, Dryer, Exhaust Fan, Microwave, Oven, Refrigerator, Washer, Humidifier
- Laundry: In Basement, Electric Hook-up
Features
- 9Ft + Ceilings, Skylight (s), Vaulted Ceiling(s)
- Flooring: Carpet, Tile, Wood
- Windows: Window Coverings
- Basement: Full,Finished
- Number of fireplaces: 2
- Fireplace features: Basement, Gas, Two
- Common walls with other units/homes: End Unit
Interior area
- Total structure area: 3,422
- Total interior livable area: 3,422 sqft
- Finished area above ground: 2,076
- Finished area below ground: 1,346
Property
Parking
- Total spaces: 2
- Parking features: Attached, Concrete Driveway
- Attached garage spaces: 2
Features
- Levels: Two
- Stories: 2
- Patio & porch: Covered, Wood Deck
- Fencing: None
- Has view: Yes
- View description: Mountain(s)
Lot
- Size: 1,929 Square Feet
- Features: Corner Lot, Wooded, Near Fire Station, Near Schools, Near Shopping Center, Landscaped
Details
- Parcel number: 6432205093
Construction
Type & style
- Home type: Townhouse
- Property subtype: Townhouse
- Attached to another structure: Yes
Materials
- Brick, Masonite
- Roof: Composite Shingle
Condition
- Existing Home
- New construction: No
- Year built: 1992
Utilities & green energy
- Water: Municipal
Community & HOA
HOA
- Services included: Common Utilities, Covenant Enforcement, Insurance, Management, Snow Removal, Trash Removal
- HOA fee: $456 monthly
Location
- Region: Colorado Springs
Financial & listing details
- Price per square foot: $186/sqft
- Tax assessed value: $531,972
- Annual tax amount: $1,745
- Date on market: 5/22/2024
- Listing terms: Cash,Conventional,FHA,VA Loan
Price history
| Date | Event | Price |
|---|---|---|
| 5/20/2024 | Sold | $635,000+3.3%$186/sqft |
Source:  elevateMLS #1124104 Report a problem elevateMLS #1124104 Report a problem | ||
| 5/11/2023 | Sold | $615,000-3.1%$180/sqft |
Source: Public Record Report a problem | ||
| 4/13/2023 | Listed for sale | $635,000+33.7%$186/sqft |
Source: elevateMLS #3728663 Report a problem | ||
| 3/18/2020 | Sold | $475,000$139/sqft |
Source: Public Record Report a problem | ||
| 2/7/2020 | Listed for sale | $475,000+58.3%$139/sqft |
Source: Nest Egg Realty, Llc #6792356 Report a problem | ||
| 7/26/2019 | Sold | $300,000-23.1%$88/sqft |
Source: Public Record Report a problem | ||
| 7/10/2019 | Price change | $390,000-2.3%$114/sqft |
Source: Re/Max Real Estate Group Llc #9954620 Report a problem | ||
| 6/26/2019 | Price change | $399,000-2.7%$117/sqft |
Source: Re/Max Real Estate Group Llc #9954620 Report a problem | ||
| 6/13/2019 | Price change | $410,000-3.5%$120/sqft |
Source: Re/Max Real Estate Group Llc #9954620 Report a problem | ||
| 5/24/2019 | Listed for sale | $425,000+31%$124/sqft |
Source: Re/Max Real Estate Group Llc #9954620 Report a problem | ||
| 8/4/2004 | Sold | $324,482+36.9%$95/sqft |
Source: Public Record Report a problem | ||
| 8/5/1998 | Sold | $237,000$69/sqft |
Source: Public Record Report a problem | ||
Public tax history
| Year | Property taxes | Tax assessment |
|---|---|---|
| 2024 | $1,507 -13.7% | $35,650 |
| 2023 | $1,745 -6.4% | $35,650 +10.2% |
| 2022 | $1,864 | $32,360 -2.8% |
| 2021 | -- | $33,300 +20% |
| 2020 | $1,808 +38.9% | $27,750 |
| 2019 | $1,301 +44.7% | $27,750 +10.3% |
| 2018 | $900 -23.6% | $25,150 |
| 2017 | $1,178 +31% | $25,150 +8.4% |
| 2016 | $900 +10.5% | $23,210 |
| 2015 | $814 -35.1% | $23,210 |
| 2014 | $1,254 | $23,210 |
| 2013 | -- | -- |
| 2012 | -- | $23,410 |
| 2011 | $1,395 | $23,410 -4.4% |
| 2010 | -- | $24,480 |
| 2009 | -- | $24,480 +1.2% |
| 2008 | -- | $24,200 |
| 2006 | -- | $24,200 +26.2% |
| 2004 | -- | $19,170 |
| 2003 | $1,175 +8.3% | $19,170 -9.3% |
| 2002 | $1,085 -7.8% | $21,140 -7.1% |
| 2001 | $1,177 | $22,760 |
Find assessor info on the county website
Neighborhood: Broadmoor
Nearby homes
- $560,0003 bd3 ba3.1k sqft2859 Tenderfoot Hill St, Colorado Springs, CO 80906For Sale
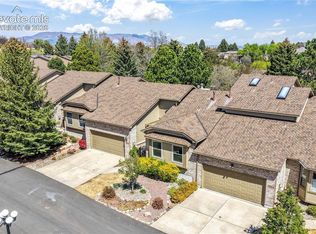
- $560,9003 bd3 ba3k sqft2855 Tenderfoot Hill St, Colorado Springs, CO 80906Off Market
- $578,5003 bd4 ba2.8k sqft2948 Tenderfoot Hill St, Colorado Springs, CO 80906Sold

- $552,8003 bd3 ba3.1k sqft2851 Tenderfoot Hill St, Colorado Springs, CO 80906Off Market
- $578,5003 bd3 ba2.8k sqft2862 Tenderfoot Hill St, Colorado Springs, CO 80906Off Market
- $410,900-- bd-- ba-- sqftTenderfoot Hill St, Colorado springs, CO 80906Off Market
- $582,0004 bd4 ba2.9k sqft2866 Tenderfoot Hill St, Colorado Springs, CO 80906For Sale
- $518,8003 bd2 ba1.5k sqft2944 Tenderfoot Hill St, Colorado Springs, CO 80906Off Market
Nearby schools
GreatSchools rating
- 2/10Stratton Meadows Elementary SchoolGrades: PK-5Distance: 1 mi
- 4/10Fox Meadow Middle SchoolGrades: 6-8Distance: 0.8 mi
- 2/10Harrison High SchoolGrades: 9-12Distance: 1 mi
Schools provided by the listing agent
- District: Harrison-2
Source: elevateMLS. This data may not be complete. We recommend contacting the local school district to confirm school assignments for this home.
Get a cash offer in 3 minutes
Find out how much your home could sell for in as little as 3 minutes with a no-obligation cash offer.
Estimated market value
$597,900
Get a cash offer in 3 minutes
Find out how much your home could sell for in as little as 3 minutes with a no-obligation cash offer.
Estimated market value
$597,900
- Colorado
- El Paso County
- Colorado Springs
- 80906
- Broadmoor
- 2863 Tenderfoot Hill St
Nearby cities
Nearby neighborhoods
- Briargate Real estate
- Central Colorado Springs Real estate
- Cimarron Hills Real estate
- East Colorado Springs Real estate
- Northeast Colorado Springs Real estate
- Northwest Colorado Springs Real estate
- Old Colorado City Real estate
- Powers Real estate
- Southeast Colorado Springs Real estate
- Southwest Colorado Springs Real estate
Nearby zip codes
Other Colorado Springs Topics
- Apartments for Rent in 80906
- Houses for Sale in 80906
- Houses for Rent in 80906
- 80906 Real Estate
- Colorado Springs Condos
- Houses for Sale in Colorado Springs
- Newest Listings in Colorado Springs
- Colorado Springs Home Values
- Colorado Springs Real Estate Agents
- Colorado Springs Refinance
- Colorado Springs Mortgage Rates
