This incredible, hidden away, townhome offers unmatched quality. It is located in the Oakmont community with the wooded Myron Stratton estate behind it. The grounds are professionally landscaped and complete with a game trail that offers abundant wildlife viewings and views of Cheyenne Mountain. With over 2900 square feet of finished living space, this incredible floor plan has abundant room to fit all lifestyles. The main level consists of an elegant yet open living room/dining room combination with walkout to a private deck. The adjoining gourmet kitchen with a large solid surface eating area, pantry, granite topped peninsula and upgraded stainless appliances are sure to delight. The main level also houses the primary bedroom suite complete with a 5 piece bathroom, laundry room. and half bath. The upstairs boasts two additional bedrooms with a 3/4 bathroom and a generous walk-in storage room/closet. The private, lower, walkout level features an oversized family room with an area that will accommodate a large sectional seating piece plus plenty of room for a billiards table, ping pong set up or other game tables. The fourth bedroom and adjoining bath are perfect for guests. This level also has a secluded, covered deck to enjoy mountain views and relaxing. The neighborhood is close to Fort Carson, Pikes Peak State College, the Broadmoor resort, the airport, the downtown area, I 25, Quail Lake, many restaurants, shopping areas and all major thoroughfares. This home offers the perfect place to start and finish the day and enjoy a comfortable lifestyle in a maintenance free community. Come see for yourself this incredible home in the very serene Oakmont community.
For sale
$582,000
2866 Tenderfoot Hill St, Colorado Springs, CO 80906
4beds
2,948sqft
:
Get pre-qualified$4,034/mo
Townhouse
Built in 1986
1,742 Square Feet Lot
$-- Zestimate®
$197/sqft
$465/mo HOA
What's special
Views of cheyenne mountainPrivate lower walkout levelHalf bathPrimary bedroom suiteUpgraded stainless appliancesGranite topped peninsulaOversized family room
- 93 days |
- 207 |
- 9 |
Zillow last checked:
Listing updated:
Listed by:
Beth Anne Howerton CRS GRI 719-338-9852,
Burghardt and Associates,
Meggen Burghardt 719-337-2794
Source: elevateMLS,MLS#: 8869356
Facts & features
Interior
Bedrooms & bathrooms
- Bedrooms: 4
- Bathrooms: 4
- Full bathrooms: 1
- 3/4 bathrooms: 2
- 1/2 bathrooms: 1
Other
- Level: Main
Heating
- Forced Air, Natural Gas
Cooling
- Central Air
Appliances
- Included: 220v in Kitchen, Dishwasher, Disposal, Dryer, Exhaust Fan, Microwave, Refrigerator, Self Cleaning Oven, Washer
- Laundry: Main Level
Features
- 5-Pc Bath, 9Ft + Ceilings, Great Room, Skylight (s), Vaulted Ceiling(s), Breakfast Bar, Dry Bar, High Speed Internet, Pantry
- Flooring: Carpet, Luxury Vinyl
- Windows: Window Coverings
- Basement: Full,Partially Finished
- Attic: Storage
- Number of fireplaces: 1
- Fireplace features: Gas, One
- Common walls with other units/homes: Front Unit
Interior area
- Total structure area: 2,948
- Total interior livable area: 2,948 sqft
- Finished area above ground: 2,033
- Finished area below ground: 915
Video & virtual tour
Property
Parking
- Total spaces: 2
- Parking features: Attached, Garage Door Opener, Oversized, Concrete Driveway
- Attached garage spaces: 2
Features
- Levels: 3 Story
- Stories: 3
- Entry location: Front Unit
- Patio & porch: Wood Deck
- Exterior features: Auto Sprinkler System
- Fencing: Back Yard
- Has view: Yes
- View description: Mountain(s)
- Waterfront features: Stream/Creek
Lot
- Size: 1,742 Square Feet
- Features: Backs to Open Space, Cul-De-Sac, Foothill, Hillside, Level, Wooded, Hiking Trail, Near Fire Station, Near Park, Near Public Transit, Near Schools, Near Shopping Center, Front Landscaped
Details
- Parcel number: 6432205051
Construction
Type & style
- Home type: Townhouse
- Property subtype: Townhouse
- Attached to another structure: Yes
Materials
- Brick, Masonite, Stucco, Framed on Lot
- Foundation: Walk Out
- Roof: Composite Shingle
Condition
- Existing Home
- New construction: No
- Year built: 1986
Utilities & green energy
- Water: Municipal
- Utilities for property: Cable Available, Electricity Connected, Natural Gas Connected, Phone Available
Community & HOA
Community
- Features: Green Areas, Landscape Maintenance
HOA
- Has HOA: Yes
- Services included: Common Utilities, Covenant Enforcement, Insurance, Lawn, Maintenance Grounds, Maintenance Structure, Management, Snow Removal, Trash Removal
- HOA fee: $465 monthly
Location
- Region: Colorado Springs
Financial & listing details
- Price per square foot: $197/sqft
- Tax assessed value: $441,507
- Annual tax amount: $1,986
- Date on market: 5/5/2026
- Listing terms: Cash,Conventional,FHA,VA Loan
- Electric utility on property: Yes
Estimated market value
Not available
Estimated sales range
Not available
Not available
Price history
| Date | Event | Price |
|---|---|---|
| 5/5/2026 | Listed for sale | $582,000+7.8%$197/sqft |
Source:  elevateMLS #8869356 Report a problem elevateMLS #8869356 Report a problem | ||
| 8/22/2025 | Sold | $540,000-1.8%$183/sqft |
Source: elevateMLS #4910597 Report a problem | ||
| 8/5/2025 | Pending sale | $550,000$187/sqft |
Source: elevateMLS #4910597 Report a problem | ||
| 7/11/2025 | Price change | $550,000-8.2%$187/sqft |
Source: elevateMLS #4910597 Report a problem | ||
| 7/5/2025 | Price change | $599,000-3.4%$203/sqft |
Source: elevateMLS #4910597 Report a problem | ||
| 6/16/2025 | Price change | $620,000-1.6%$210/sqft |
Source: elevateMLS #4910597 Report a problem | ||
| 4/4/2025 | Listed for sale | $630,000+65.8%$214/sqft |
Source: elevateMLS #4910597 Report a problem | ||
| 12/2/2024 | Sold | $379,999-15.6%$129/sqft |
Source: Public Record Report a problem | ||
| 10/28/2024 | Contingent | $450,000$153/sqft |
Source: elevateMLS #1850406 Report a problem | ||
| 9/23/2024 | Price change | $450,000-7.2%$153/sqft |
Source: elevateMLS #1850406 Report a problem | ||
| 8/31/2024 | Price change | $485,000-3%$165/sqft |
Source: elevateMLS #1850406 Report a problem | ||
| 6/21/2024 | Price change | $500,000-4.8%$170/sqft |
Source: elevateMLS #1850406 Report a problem | ||
| 4/26/2024 | Price change | $525,000-4.5%$178/sqft |
Source: elevateMLS #1850406 Report a problem | ||
| 3/29/2024 | Price change | $550,000-2.7%$187/sqft |
Source: elevateMLS #1850406 Report a problem | ||
| 2/22/2024 | Listed for sale | $565,000$192/sqft |
Source: elevateMLS #1850406 Report a problem | ||
Public tax history
| Year | Property taxes | Tax assessment |
|---|---|---|
| 2024 | $1,195 +11.9% | $29,580 |
| 2023 | $1,068 -6.4% | $29,580 +10.6% |
| 2022 | $1,141 | $26,750 -2.8% |
| 2021 | -- | $27,530 +15.9% |
| 2020 | $1,082 +3.1% | $23,750 |
| 2019 | $1,049 +46.5% | $23,750 +10.6% |
| 2018 | $716 -23.6% | $21,480 |
| 2017 | $937 +31% | $21,480 +8.3% |
| 2016 | $716 +13% | $19,830 |
| 2015 | $634 -1.2% | $19,830 |
| 2014 | $641 | $19,830 |
| 2013 | -- | -- |
| 2012 | -- | $20,000 |
| 2011 | $1,192 | $20,000 -4.4% |
| 2010 | -- | $20,930 |
| 2009 | -- | $20,930 +1.6% |
| 2008 | -- | $20,600 |
| 2006 | -- | $20,600 +30.5% |
| 2004 | -- | $15,780 |
| 2003 | $504 -45.9% | $15,780 -13% |
| 2002 | $931 -6.8% | $18,130 -6.1% |
| 2001 | $999 | $19,310 |
Find assessor info on the county website
Monthly payment
Est. payment
Payment breakdown
Explore the cost of this home by adjusting the details. Changes won't be saved.Climate risks
Neighborhood: Broadmoor
Nearby schools
GreatSchools rating
- 2/10Stratton Meadows Elementary SchoolGrades: PK-5Distance: 1.1 mi
- 4/10Fox Meadow Middle SchoolGrades: 6-8Distance: 0.7 mi
- 2/10Harrison High SchoolGrades: 9-12Distance: 1 mi
Schools provided by the listing agent
- District: Harrison-2
Source: elevateMLS. This data may not be complete. We recommend contacting the local school district to confirm school assignments for this home.
- $393,000-- bd-- ba-- sqftTenderfoot Hill Rd, Colorado springs, CO 80906Off Market
- $585,6003 bd3 ba2.8k sqft2862 Tenderfoot Hill St, Colorado Springs, CO 80906Off Market
- $561,3003 bd3 ba3.1k sqft2870 Tenderfoot Hill St, Colorado Springs, CO 80906Off Market
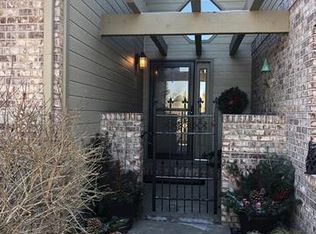
- $950,0004 bd4 ba2.7k sqft2858 Tenderfoot Hill St, Colorado Springs, CO 80906For Sale
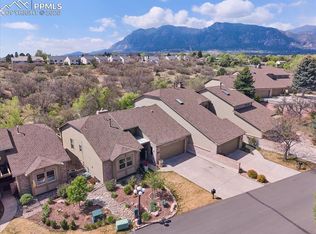
- $310,0003 bd2 ba1.5k sqft2874 Tenderfoot Hill St, Colorado Springs, CO 80906Sold
- $635,0003 bd3 ba3.4k sqft2863 Tenderfoot Hill St, Colorado Springs, CO 80906Sold
- $407,900-- bd-- ba-- sqftTenderfoot Hill St, Colorado springs, CO 80906Off Market
- $580,0003 bd4 ba2.8k sqft2854 Tenderfoot Hill St, Colorado Springs, CO 80906Sold
A local agent can set up tours, give advice and negotiate with sellers.
Similar homes
- $595,0005 bd4 ba2.7k sqft232 Cobblestone Dr, Colorado Springs, CO 80906For Sale

 MLS ID #5435688, Elizabeth Cobb C2EX CRS DMSM , ERA Shields Real Estate. elevateMLS
 - $690,0003 bd4 ba3.6k sqft141 Miramar Dr, Colorado Springs, CO 80906For Sale
 MLS ID #2631432, Meggen Burghardt, Burghardt and Associates. elevateMLS
 - $615,0005 bd3 ba2.8k sqft1002 Milky Way, Colorado Springs, CO 80905For Sale
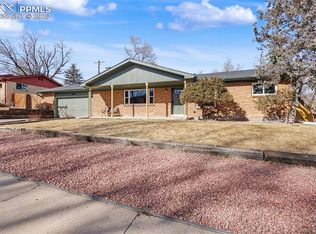 MLS ID #2888179, Jeffrey Piggot, The Cutting Edge. elevateMLS
 - $549,0005 bd4 ba3.2k sqft6820 Dauntless Ct, Colorado Springs, CO 80919For Sale
 MLS ID #6494125, Sara Aparicio SFR , The Cutting Edge. elevateMLS
 - $579,9004 bd3 ba2.8k sqft10786 Hidden Brook Cir, Colorado Springs, CO 80908For SaleMLS ID #6364910, Alfredo Saiz PSA , Redfin Corporation. elevateMLS
- $550,0004 bd2 ba1.7k sqft2905 Garden Hill Dr, Colorado Springs, CO 80904For SaleMLS ID #9799570, Israel M. Guerrero, VARA: The Real Estate Collective. elevateMLS
- $560,0004 bd4 ba3k sqft5411 Wagon Hammer Dr, Colorado Springs, CO 80925For SaleMLS ID #2278988, Tony Casados, Real Broker, LLC DBA Real. elevateMLS
- $500,0003 bd2 ba2.3k sqft505 W Bijou St, Colorado Springs, CO 80905For SaleMLS ID #5847747, Elizabeth Reeder, MB - Colorado Homestead Realty. elevateMLS
- $589,0005 bd4 ba3.4k sqft2860 Helmsdale Dr, Colorado Springs, CO 80920For SaleMLS ID #11877794, Barbara A Schlinker, Your Home Sold Guaranteed Realty - Barb Has The Buyers Team. My State MLS
- $685,0005 bd4 ba3.5k sqft363 Gold Claim Ter, Colorado Springs, CO 80904For SaleMLS ID #2324609, Lynette McElhany MRP RSPS SRS , Coldwell Banker Realty. elevateMLS
- $585,0005 bd4 ba3.4k sqft4068 Ascendant Dr, Colorado Springs, CO 80922For SaleMLS ID #3399295, Erica Roberts ABR MRP , Colorado Dream Properties Inc.. elevateMLS
- $585,0004 bd3 ba2.7k sqft11029 Falling Snow Ln, Colorado Springs, CO 80908For SaleMLS ID #8891721, Jed Johnson, Exp Realty LLC. elevateMLS
- $689,0003 bd4 ba1.7k sqft7 Noyer Ct, Colorado Springs, CO 80906For SaleMLS ID #5513898, Anna White, Porch & Willow LLC. elevateMLS
- $699,0004 bd4 ba2.9k sqft726 E Platte Ave, Colorado Springs, CO 80903For SaleMLS ID #7334759, Anna White, Porch & Willow LLC. elevateMLS
- $689,0004 bd4 ba3.9k sqft1381 Cresson Mine Dr, Colorado Springs, CO 80905For SaleMLS ID #1370121, Carine Jouanny-Czohara, Colorado RE Group LLC. elevateMLS
- $450,0003 bd3 ba2.8k sqft2401 Ellingwood Dr, Colorado Springs, CO 80910For SaleMLS ID #1028054, Lana Rodriguez, Real Broker, LLC DBA Real. elevateMLS
- $559,5004 bd4 ba2.5k sqft10364 Rockery St, Colorado Springs, CO 80924New ConstructionelevateMLS
- $540,0004 bd3 ba2.7k sqft2614 Grand Prix Ct, Colorado Springs, CO 80922For SaleMLS ID #2192692, Edwin Monzon, Realty One Group Apex. elevateMLS
- $499,9995 bd4 ba3.1k sqft4530 Sierra Rica Rd, Colorado Springs, CO 80911For SaleMLS ID #2525829, Greg Ripley GRI , Ibex Realty Group LLC. elevateMLS
- $610,0004 bd4 ba3.1k sqft5715 Cisco Dr, Colorado Springs, CO 80924For SaleMLS ID #5348869, Cindy Linder, REMAX PROPERTIES. elevateMLS
