Golf course views. Mountain scenery. Fully remodeled. This rare, 5-bedroom, 4-bath townhome in Cobblestone at Cheyenne Mountain Ranch delivers the lifestyle buyers are searching for with a main-level primary suite, modern updates, maintenance-free living and direct frontage on the Country Club of Colorado golf course and breathtaking mountain views. Combining luxury updates and an unbeatable location in award-winning District 12, this home offers the perfect Colorado lifestyle. With 2,702 square feet of beautifully living space, you'll immediately appreciate the bright, modern design featuring a fresh color palette, luxury vinyl plank flooring, new carpet with upgraded padding, fresh interior paint, updated hardware, and new blinds throughout. The heart of the home is the stunning gourmet kitchen, thoughtfully remodeled with today's buyer in mind and designed for both everyday living and entertaining. The desirable main-level primary suite provides convenience and privacy while featuring a beautifully renovated spa-inspired bathroom with designer finishes. The flexible floor plan offers plenty of room for guests, multi-generational living, a home office, fitness space, or hobbies. An attached 2-car garage provides ample storage and convenience. Step outside to the brand-new concrete patio and experience one of the home's most impressive features: unobstructed views of the golf course and Colorado's stunning mountain backdrop. Whether enjoying your morning coffee or evening sunsets, the outdoor setting is truly special. Residents enjoy maintenance-free living and community amenities, including a pool, allowing more time to enjoy everything Colorado Springs has to offer. Ideally located near Cheyenne Mountain, shopping, dining, parks, hiking trails, and recreation. Rarely do homes offer this combination of extensive updates, golf course frontage, mountain views, main-level living and low-maintenance convenience. This is Colorado Springs living at its finest.
Under contract
Price cut: $45K (9/10)
$550,000
232 Cobblestone Dr, Colorado Springs, CO 80906
5beds
2,702sqft
Townhouse
Built in 1980
1,829 Square Feet Lot
$-- Zestimate®
$204/sqft
$590/mo HOA
What's special
Modern updatesMountain sceneryBright modern designGolf course viewsBreathtaking mountain viewsFresh color paletteMain-level primary suite
- 102 days
- 152
- 5
Zillow last checked:
Listing updated:
Listed by:
Elizabeth Cobb C2EX CRS DMSM 719-492-4040,
ERA Shields Real Estate
Source: elevateMLS,MLS#: 5435688
Facts & features
Interior
Bedrooms & bathrooms
- Bedrooms: 5
- Bathrooms: 4
- Full bathrooms: 2
- 3/4 bathrooms: 2
Other
- Level: Main
- Area: 180 Square Feet
- Dimensions: 15 x 12
Heating
- Forced Air, Natural Gas
Cooling
- Central Air
Appliances
- Included: Dishwasher, Disposal, Dryer, Microwave, Oven, Range, Refrigerator, Self Cleaning Oven, Washer
- Laundry: Lower Level
Features
- 6-Panel Doors, Vaulted Ceiling(s), Pantry, Secondary Suite w/in Home
- Flooring: Carpet, Tile, Vinyl/Linoleum, Luxury Vinyl
- Windows: Window Coverings
- Basement: Full,Partially Finished
- Number of fireplaces: 1
- Fireplace features: Gas, One
- Common walls with other units/homes: End Unit
Interior area
- Total structure area: 2,702
- Total interior livable area: 2,702 sqft
- Finished area above ground: 1,351
- Finished area below ground: 1,351
Video & virtual tour
Property
Parking
- Total spaces: 2
- Parking features: Attached, Garage Door Opener, Oversized, Concrete Driveway
- Attached garage spaces: 2
Features
- Patio & porch: Concrete, See Prop Desc Remarks
- Fencing: None
- Has view: Yes
- View description: Mountain(s)
- Waterfront features: Spring/Pond/Lake
Lot
- Size: 1,829 Square Feet
- Features: On Golf Course, Backs to Open Space, Level, Hiking Trail, Near Park, Near Schools, Near Shopping Center, HOA Required $, Landscaped
Details
- Parcel number: 6506105100
Construction
Type & style
- Home type: Townhouse
- Architectural style: Ranch
- Property subtype: Townhouse
- Attached to another structure: Yes
Materials
- Wood Siding, Framed on Lot
- Roof: Composite Shingle
Condition
- Existing Home
- New construction: No
- Year built: 1980
Utilities & green energy
- Water: Municipal
- Utilities for property: Electricity Connected, Natural Gas Connected
Community & HOA
Community
- Features: Parks or Open Space, Pool
HOA
- Has HOA: Yes
- Services included: Common Utilities, Covenant Enforcement, Lawn, Maintenance Grounds, Management, Snow Removal, Trash Removal
- HOA fee: $590 monthly
Location
- Region: Colorado Springs
Financial & listing details
- Price per square foot: $204/sqft
- Tax assessed value: $415,315
- Annual tax amount: $1,954
- Date on market: 7/13/2026
- Listing terms: Cash,Conventional,FHA,VA Loan
- Electric utility on property: Yes
Estimated market value
Not available
Estimated sales range
Not available
Not available
Price history
| Date | Event | Price |
|---|---|---|
| 9/26/2026 | Contingent | $550,000$204/sqft |
Source:  elevateMLS #5435688 Report a problem elevateMLS #5435688 Report a problem | ||
| 9/10/2026 | Price change | $550,000-7.6%$204/sqft |
Source: elevateMLS #5435688 Report a problem | ||
| 7/13/2026 | Listed for sale | $595,000+25.3%$220/sqft |
Source: elevateMLS #5435688 Report a problem | ||
| 5/17/2025 | Listing removed | $475,000$176/sqft |
Source: elevateMLS #5122371 Report a problem | ||
| 4/25/2025 | Listed for sale | $475,000$176/sqft |
Source: elevateMLS #5122371 Report a problem | ||
| 4/24/2025 | Listing removed | $3,000$1/sqft |
Source: elevateMLS #11427605 Report a problem | ||
| 4/23/2025 | Contingent | $475,000$176/sqft |
Source: elevateMLS #5122371 Report a problem | ||
| 4/11/2025 | Price change | $475,000-3.1%$176/sqft |
Source: elevateMLS #5122371 Report a problem | ||
| 4/8/2025 | Listed for rent | $3,000+30.7%$1/sqft |
Source: elevateMLS #11427605 Report a problem | ||
| 1/22/2025 | Price change | $490,000-2%$181/sqft |
Source: elevateMLS #5122371 Report a problem | ||
| 12/18/2024 | Price change | $500,000-3.8%$185/sqft |
Source: elevateMLS #5122371 Report a problem | ||
| 11/13/2024 | Price change | $520,000-1%$192/sqft |
Source: elevateMLS #5122371 Report a problem | ||
| 10/6/2024 | Price change | $525,000-3.7%$194/sqft |
Source: elevateMLS #5122371 Report a problem | ||
| 7/17/2024 | Price change | $545,000-0.9%$202/sqft |
Source: elevateMLS #5122371 Report a problem | ||
| 7/5/2024 | Price change | $550,000-2.7%$204/sqft |
Source: elevateMLS #5122371 Report a problem | ||
| 5/10/2024 | Listed for sale | $565,000+82.3%$209/sqft |
Source: elevateMLS #5122371 Report a problem | ||
| 4/8/2022 | Listing removed | -- |
Source: Zillow Rental Network Premium Report a problem | ||
| 4/2/2022 | Listed for rent | $2,295+35%$1/sqft |
Source: Zillow Rental Network Premium Report a problem | ||
| 2/27/2018 | Listing removed | $1,700$1/sqft |
Source: REMAX Real Estate Group Property Management Division Report a problem | ||
| 1/30/2018 | Listed for rent | $1,700$1/sqft |
Source: REMAX Real Estate Group Property Management Division Report a problem | ||
| 2/25/2017 | Listing removed | $1,700$1/sqft |
Source: Integrity Group Real Estate Services Report a problem | ||
| 2/3/2017 | Listed for rent | $1,700$1/sqft |
Source: Integrity Group Real Estate Services Report a problem | ||
| 12/28/2016 | Sold | $310,000$115/sqft |
Source: Public Record Report a problem | ||
Public tax history
| Year | Property taxes | Tax assessment |
|---|---|---|
| 2025 | $2,015 +5.2% | $29,280 -11.5% |
| 2024 | $1,915 +9.8% | $33,080 |
| 2023 | $1,744 -5.3% | $33,080 +29.2% |
| 2022 | $1,842 | $25,600 -2.8% |
| 2021 | -- | $26,330 +13.1% |
| 2020 | $1,671 +1.2% | $23,290 |
| 2019 | $1,652 +1.3% | $23,290 +2.8% |
| 2018 | $1,631 -0.4% | $22,650 |
| 2017 | $1,637 +0.4% | $22,650 +5.6% |
| 2016 | $1,631 +72.6% | $21,440 |
| 2015 | $945 +17.9% | $21,440 +10.5% |
| 2014 | $802 | $19,410 |
| 2013 | -- | -- |
| 2012 | -- | $19,920 |
| 2011 | $1,256 | $19,920 -4.4% |
| 2010 | -- | $20,840 |
| 2009 | -- | $20,840 +4% |
| 2008 | -- | $20,040 |
| 2006 | -- | $20,040 +15.7% |
| 2004 | -- | $17,320 |
| 2003 | $1,052 +2.9% | $17,320 +4.7% |
| 2002 | $1,022 -4.1% | $16,540 +5.4% |
| 2001 | $1,066 | $15,690 |
Find assessor info on the county website
Monthly payment
Est. payment
Payment breakdown
Explore the cost of this home by adjusting the details. Changes won't be saved.Climate risks
Neighborhood: Broadmoor
Nearby schools
Schools provided by the listing agent
- Elementary: Broadmoor
- Middle: Cheyenne Mountain
- High: Cheyenne Mountain
- District: Cheyenne Mtn-12
Source: elevateMLS. This data may not be complete. We recommend contacting the local school district to confirm school assignments for this home.
- $409,3003 bd3 ba2.2k sqft230 Cobblestone Dr, Colorado Springs, CO 80906Off Market

- $394,4003 bd3 ba2.7k sqft258 Cobblestone Dr, Colorado Springs, CO 80906Off Market
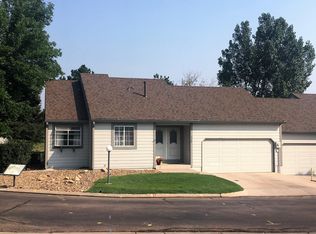
- $436,2003 bd3 ba2.2k sqft228 Cobblestone Dr, Colorado Springs, CO 80906Off Market

- $378,3003 bd3 ba2.2k sqft236 Cobblestone Dr, Colorado Springs, CO 80906Off Market

Similar homes
- $505,0002 bd3 ba2.3k sqft76 Woodbridge Dr, Colorado Springs, CO 80906For Sale
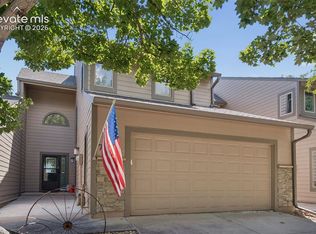
 MLS ID #6056747, Mark Jones GRI , REMAX PROPERTIES. elevateMLS
 - $499,9995 bd3 ba2.5k sqft2965 Westcliff Cir, Colorado Springs, CO 80906For Sale
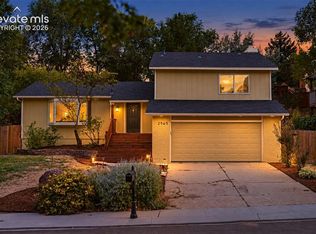 MLS ID #3762874, Frank Griffin SRS SRES SFR RSPS RENE PSA MRP GRI EPRO CRETS AHWD ABR , Flat Rate Realty Group LLC. elevateMLS
 - $650,0003 bd4 ba2.3k sqft16 Woodbridge Dr, Colorado Springs, CO 80906For Sale
 MLS ID #9381179, Stephen Kenney, Better Homes and Gardens Real Estate Kenney & Company. elevateMLS
 - $520,0004 bd3 ba2.3k sqft509 W Cheyenne Rd, Colorado Springs, CO 80906For Sale
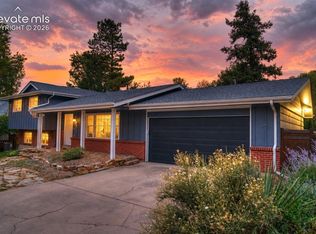 MLS ID #3226068, Nick Clement ABR GREEN LFA LGA , REMAX PROPERTIES. elevateMLS
 - $600,0004 bd4 ba2.5k sqft970 Royal Crown Ln, Colorado Springs, CO 80906For SaleMLS ID #4571715, Michelle Carmona, Broadmoor Bluffs Realty. elevateMLS
- $464,9005 bd2 ba2.6k sqft569 Red Cliff Rd, Colorado Springs, CO 80906For SaleMLS ID #9831031, Robert Deyoung MRP , Harmony Real Estate Group, Inc. elevateMLS
- $495,0005 bd4 ba2.7k sqft526 Loomis Ave, Colorado Springs, CO 80906For SaleMLS ID #3199313, Frank Griffin SRS SRES SFR RSPS RENE PSA MRP GRI EPRO CRETS AHWD ABR , Flat Rate Realty Group LLC. elevateMLS
- $350,0002 bd3 ba2k sqft292 Cobblestone Dr, Colorado Springs, CO 80906For SaleMLS ID #1207655, Liza West, Redfin Corporation. elevateMLS
- $450,0004 bd3 ba1.7k sqft4420 Cherry Oak Ct, Colorado Springs, CO 80906For SaleMLS ID #8262094, Chad White CRS GRI , Paradigm Real Estate. elevateMLS
- $365,0003 bd2 ba2.2k sqft828 San Bruno Pl, Colorado Springs, CO 80906For SaleMLS ID #7284191, Aidan Pena, Exp Realty LLC. elevateMLS
- $799,9005 bd3 ba3.1k sqft5259 Bancroft Hts, Colorado Springs, CO 80906For SaleMLS ID #6301548, Claudia Banza, Homes of Colorado, LLC. elevateMLS
- $540,0005 bd2 ba2.2k sqft2430 N Nevada Ave, Colorado Springs, CO 80907For SaleMLS ID #3472775, Richard Gingras REOS , Keller Williams Partners. elevateMLS
- $555,0006 bd5 ba3.7k sqft2440 San Carlos Cir, Colorado Springs, CO 80909For SaleMLS ID #3302980, Michael Nicks, Allen Realty. elevateMLS
- $540,0004 bd4 ba2.7k sqft6395 Pulpit Rock Dr, Colorado Springs, CO 80918For SaleMLS ID #6666876, Jonathan Cole GRI , REMAX PROPERTIES. elevateMLS
- $599,9005 bd4 ba2.6k sqft2613 Flintridge Dr, Colorado Springs, CO 80918For SaleMLS ID #2488249, Shannon Davis, Keller Williams Clients Choice Realty. elevateMLS
- $587,0005 bd4 ba3.6k sqft1620 Little Overlook St, Colorado Springs, CO 80910For SaleMLS ID #6599705, Melanie Darnell, Real Broker, LLC DBA Real. elevateMLS
- $550,0004 bd2 ba1.7k sqft2905 Garden Hill Dr, Colorado Springs, CO 80904For SaleMLS ID #1466139, Israel M. Guerrero, VARA: The Real Estate Collective. elevateMLS
- $285,0002 bd3 ba1.5k sqft1049 Samuel Point, Colorado Springs, CO 80906For SaleMLS ID #5420272, Mercie Curbow-Presley, Mercie Real Estate. elevateMLS
- $475,0004 bd2 ba2.5k sqft1435 Iowa Ave, Colorado Springs, CO 80909For SaleMLS ID #8666382, Chris Watson, RE/MAX Real Estate Group LLC. elevateMLS
- $600,0003 bd2 ba2.3k sqft1717 N Franklin St, Colorado Springs, CO 80907For SaleMLS ID #8171950, Michael Baird, Solid Rock Realty. elevateMLS
