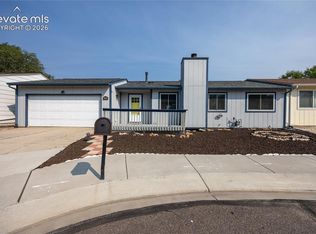
This inviting condominium is tucked toward the back of the Gated Fully Fenced complex, closer to the open area, offering a quieter and more private setting. The interior has BRAND NEW paint in 2026 and features easy-care LVP flooring throughout. A NEW light fixture & convenient coat closet welcomes you at the entry, while the living room offers cathedral ceilings and a two-sided gas fireplace that adds warmth and character to the living space. The kitchen provides an ample amount of cabinet space and a practical layout for everyday cooking. A real laundry room on the main level along with a half bath is the perfect set up. The primary bedroom is fabulous with a charming bay window, skylight, HUGE walk-in closet and attached bathroom that has an UPDATED walk-in shower with custom bench. The second floor bathroom includes an updated walk-in shower and is easy access to the 2nd upper level bedroom giving you duel suites. Central air conditioning keeps the home comfortable during the warmer months. Outdoor living includes a covered front porch as well as a private, fenced side patio—perfect for relaxing or enjoying a little outdoor space of your own. The one car attached garage walks right into the main level. With its tucked-away location, cathedral ceilings, gas fireplace, private patio, updated features, and low-maintenance condominium lifestyle, this home offers a comfortable place to call home.
For sale
Price cut: $14.9K (9/17)
$285,000
1049 Samuel Point, Colorado Springs, CO 80906
2beds
1,528sqft
Condominium
Built in 1995
-- sqft lot
$-- Zestimate®
$187/sqft
$325/mo HOA
What's special
- 47 days
- 221
- 14
Zillow last checked:
Listing updated:
Listed by:
Mercie Curbow-Presley 719-291-1242,
Mercie Real Estate
Source: elevateMLS,MLS#: 5420272
Facts & features
Interior
Bedrooms & bathrooms
- Bedrooms: 2
- Bathrooms: 3
- 3/4 bathrooms: 2
- 1/2 bathrooms: 1
Other
- Level: Upper
- Area: 276 Square Feet
- Dimensions: 23 x 12
Heating
- Forced Air
Cooling
- Central Air
Appliances
- Included: Dishwasher, Dryer, Oven, Refrigerator, Washer
- Laundry: Main Level
Features
- 6-Panel Doors, Skylight (s), Vaulted Ceiling(s), High Speed Internet, Pantry
- Flooring: Luxury Vinyl
- Has basement: No
- Number of fireplaces: 1
- Fireplace features: Gas, One
- Common walls with other units/homes: 2+ Common Walls
Interior area
- Total structure area: 1,528
- Total interior livable area: 1,528 sqft
- Finished area above ground: 1,528
- Finished area below ground: 0
Property
Parking
- Total spaces: 1
- Parking features: Attached, Even with Main Level, Garage Door Opener, Concrete Driveway
- Attached garage spaces: 1
Features
- Levels: Two
- Stories: 2
- Patio & porch: Concrete, Enclosed
Lot
- Size: 836 Square Feet
- Features: Level, HOA Required $, Landscaped
Details
- Parcel number: 6505209043
Construction
Type & style
- Home type: Condo
- Property subtype: Condominium
- Attached to another structure: Yes
Materials
- Wood Siding, Frame
- Foundation: Crawl Space
- Roof: Composite Shingle
Condition
- Existing Home
- New construction: No
- Year built: 1995
Utilities & green energy
- Water: Municipal
- Utilities for property: Electricity Connected
Community & HOA
HOA
- Has HOA: Yes
- Services included: Covenant Enforcement, Insurance, Maintenance Grounds, Management, Trash Removal
- HOA fee: $325 monthly
Location
- Region: Colorado Springs
Financial & listing details
- Price per square foot: $187/sqft
- Tax assessed value: $305,136
- Annual tax amount: $1,108
- Date on market: 8/15/2026
- Listing terms: Cash,Conventional,VA Loan
- Electric utility on property: Yes
Estimated market value
Not available
Estimated sales range
Not available
Not available
Price history
| Date | Event | Price |
|---|---|---|
| 9/17/2026 | Price change | $285,000-5%$187/sqft |
Source:  elevateMLS #5420272 Report a problem elevateMLS #5420272 Report a problem | ||
| 8/15/2026 | Listed for sale | $299,900+125.7%$196/sqft |
Source: elevateMLS #5420272 Report a problem | ||
| 9/23/2002 | Sold | $132,900+9.8%$87/sqft |
Source: Public Record Report a problem | ||
| 2/2/2000 | Sold | $121,000+6.9%$79/sqft |
Source: Public Record Report a problem | ||
| 11/13/1995 | Sold | $113,203$74/sqft |
Source: Public Record Report a problem | ||
Public tax history
| Year | Property taxes | Tax assessment |
|---|---|---|
| 2025 | $1,005 +31.6% | $21,510 +1.6% |
| 2024 | $763 -13.2% | $21,170 |
| 2023 | $879 -6.3% | $21,170 +29.9% |
| 2022 | $939 | $16,300 -2.8% |
| 2021 | -- | $16,770 +17.7% |
| 2020 | $929 +3.1% | $14,250 |
| 2019 | $900 +42.5% | $14,250 +13% |
| 2018 | $632 -23.6% | $12,610 |
| 2017 | $828 +31% | $12,610 +4% |
| 2016 | $632 -2.3% | $12,120 |
| 2015 | $647 +3.1% | $12,120 +4.3% |
| 2014 | $628 | $11,620 |
| 2013 | -- | -- |
| 2012 | -- | $11,820 |
| 2011 | $704 | $11,820 -4.3% |
| 2010 | -- | $12,350 |
| 2009 | -- | $12,350 +1.6% |
| 2008 | -- | $12,160 |
| 2006 | -- | $12,160 +15.7% |
| 2004 | -- | $10,510 |
| 2003 | $607 +8.3% | $10,510 -3.7% |
| 2002 | $560 -6.1% | $10,910 -5.5% |
| 2001 | $597 | $11,540 |
Find assessor info on the county website
Monthly payment
Est. payment
Payment breakdown
Explore the cost of this home by adjusting the details. Changes won't be saved.Climate risks
Neighborhood: Broadmoor
Nearby schools
Schools provided by the listing agent
- Elementary: Otero
- Middle: Fox Meadow
- High: Harrison
- District: Harrison-2
Source: elevateMLS. This data may not be complete. We recommend contacting the local school district to confirm school assignments for this home.
- $300,2003 bd2 ba1.5k sqft3927 Christy Hts, Colorado Springs, CO 80906Off Market
- $301,6002 bd3 ba1.5k sqft1053 Samuel Point, Colorado Springs, CO 80906Off Market
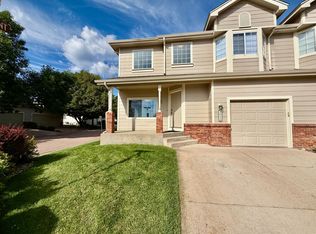
- $305,7003 bd2 ba1.5k sqft3923 Christy Hts, Colorado Springs, CO 80906Off Market
- $295,0002 bd3 ba1.3k sqft1045 Samuel Point, Colorado Springs, CO 80906Sold

Similar homes
- $250,0002 bd3 ba1.2k sqft826 London Green Way, Colorado Springs, CO 80906For Sale
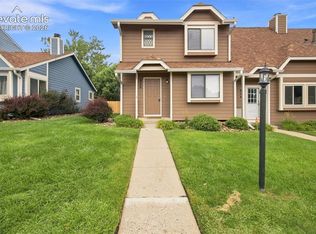
 MLS ID #8555588, Brett Weldon CMLXV MRP , The Springs Team Real Estate Company. elevateMLS
 - $244,5002 bd2 ba1k sqft3670 Strawberry Field Grv APT F, Colorado Springs, CO 80906For Sale
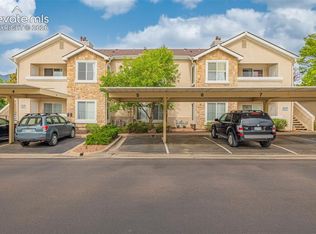 MLS ID #5097133, Jake Gans, REMAX PROPERTIES. elevateMLS
 - $315,0003 bd3 ba1.3k sqft4301 Prestige Point, Colorado Springs, CO 80906For Sale
 MLS ID #6216296, Tamara Whalen SRES , HomeSmart. elevateMLS
 - $325,0002 bd2 ba1.3k sqft620 San Gabriel Pl, Colorado Springs, CO 80906For Sale
 MLS ID #7967575, Yanshuang Tan, HomeSmart. elevateMLS
 - $276,9993 bd3 ba1.6k sqft2141 Legacy Ridge Vw APT 109, Colorado Springs, CO 80910For SaleMLS ID #1560399, Kailee Jordan, Real Broker, LLC DBA Real. elevateMLS
- $214,9002 bd2 ba984 sqft945 Moorings Dr, Colorado Springs, CO 80906For SaleMLS ID #2422736, Freddi Walls ABR CRS GRI MRP RENE , The Cutting Edge. elevateMLS
- $295,0002 bd2 ba1.3k sqft592 Observatory Dr, Colorado Springs, CO 80904For SaleMLS ID #1422307, Liza West, Redfin Corporation. elevateMLS
- $254,9902 bd3 ba1.3k sqft2152 Creekridge Point, Colorado Springs, CO 80910For SaleMLS ID #4561099, Lindsey Livengood, Realty One Group Premier. elevateMLS
- $365,0003 bd2 ba2.2k sqft828 San Bruno Pl, Colorado Springs, CO 80906For SaleMLS ID #7284191, Aidan Pena, Exp Realty LLC. elevateMLS
- $290,0003 bd1 ba944 sqft1214 Burnham St, Colorado Springs, CO 80906For SaleMLS ID #2626832, Matt Moorman, Matthew Moorman. elevateMLS
- $337,5004 bd2 ba1.6k sqft4340 Drummond Cir, Colorado Springs, CO 80906For SaleMLS ID #1630248, Barry Cavanaugh GRI , ERA Shields Real Estate. elevateMLS
- $299,0002 bd2 ba1.1k sqft1590 Little Bear Creek Pt Unit 204, Colorado Springs, CO 80904For SaleMLS ID #9729957, Ashley Blasius ABR MRP , Cornerstone Real Estate Team. elevateMLS
- $300,0003 bd3 ba1.5k sqft2177 Gilpin Ave, Colorado Springs, CO 80910For SaleMLS ID #8195980, Amber Wolcott MRP RENE , The Platinum Group. elevateMLS
- $300,0003 bd3 ba1.5k sqft3011 Shikra Vw, Colorado Springs, CO 80916For SaleMLS ID #3382993, Tiffany Lachnidt CDPE , Keller Williams Premier Realty. elevateMLS
- $300,0002 bd2 ba1.8k sqft3147 Hearthridge Cir, Colorado Springs, CO 80918For SaleMLS ID #5361956, William Eichelberg, LPT Realty LLC. elevateMLS
- $315,0002 bd3 ba1.3k sqft3330 Templeton Gap Rd Unit 31, Colorado Springs, CO 80907For SaleMLS ID #4099659, AJ Adcock, Engel & Voelkers Pikes Peak. elevateMLS
- $265,0003 bd3 ba2.1k sqft718 Cima Vista Point Building 20, Colorado Springs, CO 80916For SaleMLS ID #5432712, Cindy Parra, The Springs Team Real Estate Company. elevateMLS
- $290,0003 bd3 ba1.8k sqft2440 Hamlet Ln APT B, Colorado Springs, CO 80918For SaleMLS ID #7997412, Jeffrey Johnson, Keller Williams Premier Realty. elevateMLS
- $295,0002 bd2 ba1.5k sqft6269 Colony Cir, Colorado Springs, CO 80919For SaleMLS ID #4110028, Nathan Johnson MRP GRI CRS ABR , RE/MAX Real Estate Group LLC. elevateMLS
- $275,0002 bd2 ba992 sqft3216 Vail Pass Dr, Colorado Springs, CO 80917For SaleMLS ID #2512471, Meagan Kroeze, Curtis Ryan Properties, LLC. elevateMLS
