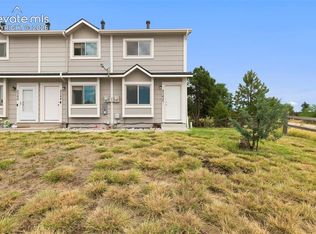
Welcome home to this inviting townhome tucked into a quiet community with a convenient location near shopping, dining, trails, the Powers Corridor, and an elementary school within walking distance. Inside, you’ll find a bright, comfortable layout with new carpet on the main level and a cozy gas fireplace that creates a warm and welcoming living space. The kitchen features attractive countertops, beautiful maple cabinetry, a new refrigerator, new dishwasher, and microwave. Upstairs, the spacious primary bedroom includes an adjoining bathroom with dual sinks and a skylight, while the upstairs laundry room adds everyday convenience. The unfinished basement offers excellent storage and plenty of opportunity to create additional living space to fit your needs. There is room for a future family room, home office, workout space, or additional bedroom, and plumbing is already in place for a future bathroom. With thoughtful updates, flexible space, a peaceful setting, and easy access to everyday amenities, this townhome offers comfort, convenience, and room to grow.
For sale
Price cut: $15K (9/12)
$310,000
3782 Homestead Ridge Hts, Colorado Springs, CO 80917
2beds
1,767sqft
Townhouse
Built in 2007
936 Square Feet Lot
$-- Zestimate®
$175/sqft
$380/mo HOA
What's special
New dishwasherNew refrigeratorUpstairs laundry roomSpacious primary bedroomBright comfortable layoutBeautiful maple cabinetryCozy gas fireplace
- 58 days
- 366
- 15
Zillow last checked:
Listing updated:
Listed by:
Sheri Bennett 719-210-4499,
Coldwell Banker Realty
Source: elevateMLS,MLS#: 5849501
Facts & features
Interior
Bedrooms & bathrooms
- Bedrooms: 2
- Bathrooms: 2
- Full bathrooms: 1
- 1/2 bathrooms: 1
Other
- Level: Upper
- Area: 154 Square Feet
- Dimensions: 14 x 11
Heating
- Natural Gas
Cooling
- Ceiling Fan(s), Central Air
Appliances
- Included: 220v in Kitchen, Dishwasher, Disposal, Microwave, Oven, Range, Refrigerator, Self Cleaning Oven
- Laundry: Main Level
Features
- Breakfast Bar, High Speed Internet, Smart Home Door Locks, Smart Thermostat
- Flooring: Carpet, Wood
- Windows: Window Coverings
- Basement: Full,Unfinished
- Has fireplace: Yes
- Fireplace features: Gas
- Common walls with other units/homes: End Unit
Interior area
- Total structure area: 1,767
- Total interior livable area: 1,767 sqft
- Finished area above ground: 1,189
- Finished area below ground: 578
Video & virtual tour
Property
Parking
- Total spaces: 1
- Parking features: Attached, Garage Door Opener, See Remarks
- Attached garage spaces: 1
Features
- Levels: Two
- Stories: 2
- Patio & porch: Concrete
Lot
- Size: 936 Square Feet
- Features: Level, See Remarks, Hiking Trail, Near Fire Station, Near Shopping Center, HOA Required $
Details
- Parcel number: 6325410099
- Other equipment: Sump Pump
Construction
Type & style
- Home type: Townhouse
- Property subtype: Townhouse
- Attached to another structure: Yes
Materials
- Stucco, Framed on Lot
- Roof: Composite Shingle
Condition
- Existing Home
- New construction: No
- Year built: 2007
Utilities & green energy
- Water: Municipal
- Utilities for property: Cable Available, Electricity Available, Natural Gas Available
Community & HOA
Community
- Features: Landscape Maintenance
HOA
- Has HOA: Yes
- Services included: Covenant Enforcement, Lawn, Maintenance Grounds, Maintenance Structure, Management, Snow Removal, Trash Removal
- HOA fee: $380 monthly
Location
- Region: Colorado Springs
Financial & listing details
- Price per square foot: $175/sqft
- Tax assessed value: $336,509
- Annual tax amount: $1,066
- Date on market: 7/28/2026
- Listing terms: Cash,Conventional,FHA,VA Loan
- Electric utility on property: Yes
Estimated market value
Not available
Estimated sales range
Not available
Not available
Price history
| Date | Event | Price |
|---|---|---|
| 9/12/2026 | Price change | $310,000-4.6%$175/sqft |
Source:  elevateMLS #5849501 Report a problem elevateMLS #5849501 Report a problem | ||
| 8/14/2026 | Price change | $324,999-3%$184/sqft |
Source: elevateMLS #5849501 Report a problem | ||
| 7/28/2026 | Listed for sale | $335,000+55.8%$190/sqft |
Source: elevateMLS #5849501 Report a problem | ||
| 4/17/2018 | Sold | $215,000$122/sqft |
Source: Agent Provided Report a problem | ||
| 4/18/2017 | Sold | $215,000+2.4%$122/sqft |
Source: Public Record Report a problem | ||
| 3/8/2017 | Pending sale | $209,900$119/sqft |
Source: RE/MAX ADVANTAGE #7106510 Report a problem | ||
| 3/3/2017 | Price change | $209,900-4.5%$119/sqft |
Source: RE/MAX ADVANTAGE #7106510 Report a problem | ||
| 2/22/2017 | Listed for sale | $219,900+23.2%$124/sqft |
Source: RE/MAX ADVANTAGE #7106510 Report a problem | ||
| 6/7/2015 | Listing removed | $1,200$1/sqft |
Source: Owner Report a problem | ||
| 3/24/2015 | Listed for rent | $1,200+2.1%$1/sqft |
Source: Owner Report a problem | ||
| 6/13/2014 | Listing removed | $1,175$1/sqft |
Source: Owner Report a problem | ||
| 6/3/2014 | Listed for rent | $1,175$1/sqft |
Source: Owner Report a problem | ||
| 8/18/2012 | Listing removed | $178,500$101/sqft |
Source: Ashley Garrett Residential Brokerage, LLC #724593 Report a problem | ||
| 6/20/2012 | Listed for sale | $178,500-2.1%$101/sqft |
Source: Ashley Garrett Res. Brokerage #724593 Report a problem | ||
| 6/29/2007 | Sold | $182,400$103/sqft |
Source: Public Record Report a problem | ||
Public tax history
| Year | Property taxes | Tax assessment |
|---|---|---|
| 2025 | $1,066 +11.5% | $23,720 +0.6% |
| 2024 | $956 -7.2% | $23,570 |
| 2023 | $1,030 -7.8% | $23,570 +28% |
| 2022 | $1,117 | $18,410 -2.7% |
| 2021 | -- | $18,930 +16% |
| 2020 | $1,108 +0.5% | $16,320 |
| 2019 | $1,102 +27.1% | $16,320 +30.9% |
| 2018 | $867 -5.3% | $12,470 |
| 2017 | $915 +5.6% | $12,470 +2.1% |
| 2016 | $867 +22.4% | $12,210 |
| 2015 | $708 -4.3% | $12,210 -0.7% |
| 2014 | $740 | $12,290 |
| 2013 | -- | -- |
| 2012 | -- | $12,840 |
| 2011 | $819 | $12,840 -7.6% |
| 2010 | -- | $13,890 |
| 2009 | -- | $13,890 +5% |
| 2008 | -- | $13,230 +170% |
| 2006 | -- | $4,900 +562.2% |
| 2004 | -- | $740 |
Find assessor info on the county website
Monthly payment
Est. payment
Payment breakdown
Explore the cost of this home by adjusting the details. Changes won't be saved.Climate risks
Neighborhood: East Colorado Springs
Nearby schools
Schools provided by the listing agent
- Elementary: Rudy
- Middle: Sabin
- High: Doherty
- District: Colorado Springs 11
Source: elevateMLS. This data may not be complete. We recommend contacting the local school district to confirm school assignments for this home.
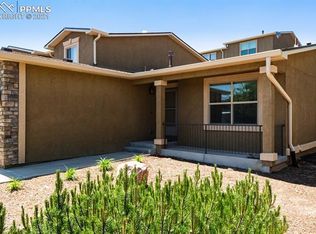
- $356,6003 bd2 ba2k sqft3792 Homestead Ridge Hts, Colorado Springs, CO 80917Off Market
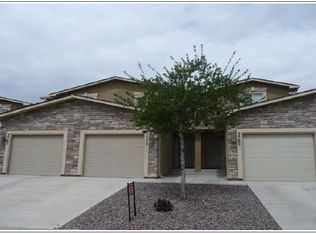
- $296,5002 bd3 ba1.7k sqft3772 Homestead Ridge Hts, Colorado Springs, CO 80917Off Market
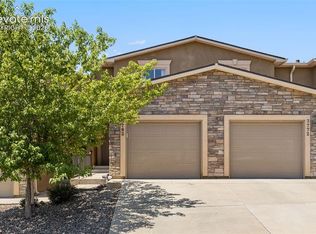
- $329,0003 bd3 ba1.7k sqft3762 Homestead Ridge Hts, Colorado Springs, CO 80917For Sale
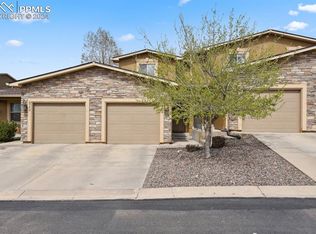
- $350,0003 bd4 ba1.7k sqft3752 Homestead Ridge Hts, Colorado Springs, CO 80917Sold
Similar homes
- $265,0003 bd2 ba1.2k sqft5362 Solar Ridge Dr, Colorado Springs, CO 80917For Sale
 MLS ID #8745000, Kimberly Kingston SRES , The Platinum Group. elevateMLS
 - $320,0003 bd2 ba1.2k sqft5248 Solar Ridge Dr, Colorado Springs, CO 80917For Sale
 MLS ID #3973281, Dean Weissman, The Platinum Group. elevateMLS
 - $309,9992 bd3 ba1.6k sqft5978 Ensemble Hts, Colorado Springs, CO 80923For Sale
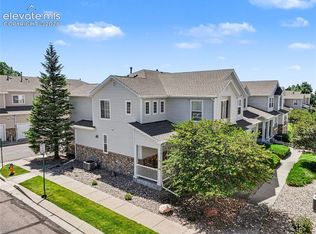 MLS ID #3612334, Bob Landry CDPE GRI , RE/MAX Real Estate Group LLC. elevateMLS
 - $265,0002 bd2 ba1.2k sqft4699 Barnes Rd, Colorado Springs, CO 80917For Sale
 MLS ID #5717891, Ricky Allen ABR CDPE CRS GREEN GRI , REMAX PROPERTIES. elevateMLS
 - $309,9002 bd3 ba1.3k sqft5318 Prominence Point, Colorado Springs, CO 80923For SaleMLS ID #7498444, Niki Covalt MRP , HomeSmart. elevateMLS
- $290,0003 bd3 ba1.8k sqft2440 Hamlet Ln APT B, Colorado Springs, CO 80918For SaleMLS ID #7997412, Jeffrey Johnson, Keller Williams Premier Realty. elevateMLS
- $310,9993 bd3 ba1.7k sqft5342 Canadian Rose Vw, Colorado Springs, CO 80916For SaleMLS ID #5869623, Shannon Davis, Keller Williams Clients Choice Realty. elevateMLS
- $310,0002 bd3 ba1.3k sqft5454 Jordy Russ Grv, Colorado Springs, CO 80924For SaleMLS ID #2106862, Brett Weldon CMLXV MRP , The Springs Team Real Estate Company. elevateMLS
- $335,0003 bd3 ba1.7k sqft5354 Blair Vw, Colorado Springs, CO 80916For SaleMLS ID #4928454, Ty Olson MRP , Bronze Star Realty, LLC. elevateMLS
- $270,0002 bd2 ba1.3k sqft4684 Winewood Village Dr, Colorado Springs, CO 80917For SaleMLS ID #1182265, Adam Matty, Keller Williams Clients Choice Realty. elevateMLS
- $314,0003 bd3 ba1.6k sqft2075 Saint Claire Park Aly, Colorado Springs, CO 80910For SaleMLS ID #2925502, Charles Brown ABR GRI SRES , REMAX PROPERTIES. elevateMLS
- $299,0003 bd3 ba1.8k sqft1582 Territory Trl, Colorado Springs, CO 80919For SaleMLS ID #7998803, Marilyn Kinnamon, HomeSmart. elevateMLS
- $232,5002 bd2 ba1.1k sqft3040 Mandalay Grv Unit 7, Colorado Springs, CO 80917For SaleMLS ID #6684653, Christi Shelhamer, The Cutting Edge. elevateMLS
- $322,0003 bd2 ba1.2k sqft3780 Riviera Grv APT 204, Colorado Springs, CO 80922For SaleMLS ID #1122086, Michael McDermott MRP , Venterra Real Estate LLC. elevateMLS
- $339,9003 bd3 ba1.4k sqft8744 Eckberg Hts, Colorado Springs, CO 80924For SaleMLS ID #2881585, Chad Sahhar ABR CRS EPRO MRP SRS , The Sahhar Group. elevateMLS
- $284,9002 bd3 ba1.3k sqft5414 Cushing Grv, Colorado Springs, CO 80924For SaleMLS ID #2795870, Lindsey Williams, Your Castle Real Estate LLC. elevateMLS
- $345,0003 bd3 ba1.6k sqft7649 Grand Fir Point, Colorado Springs, CO 80908For SaleMLS ID #2300231, Jerrell Young, The Platinum Group. elevateMLS
- $355,0003 bd3 ba1.7k sqft2579 Malpaso Point, Colorado Springs, CO 80922For SaleMLS ID #1517032, Cheryl Pixley ABR CDPE CRS EPRO GRI , REMAX PROPERTIES. elevateMLS
- $315,0003 bd3 ba1.3k sqft4301 Prestige Point, Colorado Springs, CO 80906For SaleMLS ID #6216296, Tamara Whalen SRES , HomeSmart. elevateMLS
- $339,9993 bd3 ba1.7k sqft2119 Austrian Way, Colorado Springs, CO 80919For SaleMLS ID #5655448, Mercie Curbow-Presley, Mercie Real Estate. elevateMLS
