This inviting home offers an open concept layout, flexible living space, and plenty of opportunity to make it your own. The main level features an open kitchen, living, and dining area that creates a seamless flow for everyday living and entertaining. The kitchen is equipped with new appliances and bar seating. Convenient main level laundry adds ease to your daily routine. The primary bedroom offers plenty of natural sunlight, creating a bright and welcoming retreat, while the ensuite bathroom features double sinks for added convenience. There is an additional bedroom and a 3/4 bath on the main floor perfect for a guest room or office! Downstairs, the finished basement provides additional living space complete with a third bedroom and bathroom, offering flexibility for guests, a home office, or a second living area. There is SO much storage too! Step outside to the back patio, an ideal spot to enjoy the fresh Colorado air. Complete with an attached two car garage and a functional three bedroom, three bathroom layout. Conveniently located in northeast Colorado Springs, this home offers easy access to nearby shopping, dining, parks, and everyday essentials. Enjoy the convenience of outdoor recreation and the many amenities Colorado Springs has to offer.
For sale
$400,000
6639 Range Overlook Hts, Colorado Springs, CO 80922
3beds
2,455sqft
Townhouse
Built in 1999
2,787 Square Feet Lot
$-- Zestimate®
$163/sqft
$340/mo HOA
What's special
Convenient main level laundryBar seatingAttached two car garageOpen concept layoutBright and welcoming retreatFlexible living space
- 19 hours
- 170
- 14
Zillow last checked:
Listing updated:
Listed by:
Katherine McCaslin 970-402-9329,
Serhant Colorado LLC
Source: elevateMLS,MLS#: 4577415
Facts & features
Interior
Bedrooms & bathrooms
- Bedrooms: 3
- Bathrooms: 3
- Full bathrooms: 2
- 3/4 bathrooms: 1
Other
- Level: Main
Heating
- Forced Air
Cooling
- Central Air
Appliances
- Included: Cooktop, Dishwasher, Disposal, Dryer, Oven, Range, Refrigerator, Washer
- Laundry: Main Level
Features
- Flooring: Carpet, Tile, Wood
- Basement: Full,Finished
- Number of fireplaces: 1
- Fireplace features: One
- Common walls with other units/homes: End Unit
Interior area
- Total structure area: 2,455
- Total interior livable area: 2,455 sqft
- Finished area above ground: 1,337
- Finished area below ground: 1,118
Property
Parking
- Total spaces: 2
- Parking features: Attached
- Attached garage spaces: 2
Features
- Patio & porch: Wood Deck
Lot
- Size: 2,787 Square Feet
- Features: Level
Details
- Parcel number: 5330415013
Construction
Type & style
- Home type: Townhouse
- Architectural style: Ranch
- Property subtype: Townhouse
- Attached to another structure: Yes
Materials
- Stone, Other, Frame
- Roof: Composite Shingle
Condition
- Existing Home
- New construction: No
- Year built: 1999
Utilities & green energy
- Water: Assoc/Distr
- Utilities for property: Other
Community & HOA
Community
- Features: Dog Park, Fitness Center, Playground
HOA
- Has HOA: Yes
- Services included: Covenant Enforcement
- HOA fee: $340 monthly
Location
- Region: Colorado Springs
Financial & listing details
- Price per square foot: $163/sqft
- Tax assessed value: $410,915
- Annual tax amount: $1,253
- Date on market: 10/21/2026
- Listing terms: Cash,Conventional,FHA,USDA Loan,VA Loan
Estimated market value
Not available
Estimated sales range
Not available
Not available
Price history
| Date | Event | Price |
|---|---|---|
| 10/21/2026 | Listed for sale | $400,000+86%$163/sqft |
Source:  elevateMLS #4577415 Report a problem | ||
| 5/13/2013 | Sold | $215,000$88/sqft |
Source: Public Record Report a problem | ||
| 3/13/2013 | Price change | $215,000-4.4%$88/sqft |
Source: RE/MAX Properties Inc #722004 Report a problem | ||
| 3/1/2013 | Listed for sale | $225,000+42.3%$92/sqft |
Source: RE/MAX Properties Inc #722004 Report a problem | ||
| 8/8/2000 | Sold | $158,125$64/sqft |
Source: Public Record Report a problem | ||
Public tax history
| Year | Property taxes | Tax assessment |
|---|---|---|
| 2025 | $1,494 +7.1% | $28,970 -0.2% |
| 2024 | $1,394 +6.3% | $29,040 |
| 2023 | $1,312 -4.1% | $29,040 +29% |
| 2022 | $1,368 | $22,510 -2.8% |
| 2021 | -- | $23,160 +12.4% |
| 2020 | $1,232 +1.1% | $20,600 |
| 2019 | $1,218 +21.6% | $20,600 +24.7% |
| 2018 | $1,002 +0.5% | $16,520 |
| 2017 | $997 -0.5% | $16,520 -4% |
| 2016 | $1,002 -5.3% | $17,200 |
| 2015 | $1,058 +2.2% | $17,200 +4.4% |
| 2014 | $1,035 | $16,480 |
| 2013 | -- | -- |
| 2012 | -- | $17,560 |
| 2011 | $1,181 | $17,560 -7.4% |
| 2010 | -- | $18,960 |
| 2009 | -- | $18,960 +9.8% |
| 2008 | -- | $17,260 |
| 2006 | -- | $17,260 +2.9% |
| 2004 | -- | $16,770 |
| 2003 | $1,346 +1.1% | $16,770 +3.4% |
| 2002 | $1,332 +657.9% | $16,220 +676.1% |
| 2001 | $176 | $2,090 |
Find assessor info on the county website
Monthly payment
Est. payment
Payment breakdown
Explore the cost of this home by adjusting the details. Changes won't be saved.Climate risks
Neighborhood: Powers
Nearby schools
Schools provided by the listing agent
- Elementary: Springs Ranch
- District: District 49
Source: elevateMLS. This data may not be complete. We recommend contacting the local school district to confirm school assignments for this home.
- $340,0003 bd3 ba2.2k sqft6647 Range Overlook Hts, Colorado Springs, CO 80922For Sale
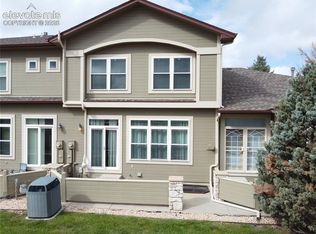
- $368,6003 bd4 ba2.2k sqft6655 Range Overlook Hts, Colorado Springs, CO 80922Off Market
- $363,6002 bd2 ba1.3k sqft6663 Range Overlook Hts, Colorado Springs, CO 80922Off Market
- $367,3003 bd3 ba1.3k sqft6631 Range Overlook Hts, Colorado Springs, CO 80922Off Market
Similar homes
- $383,0003 bd3 ba2k sqft4766 Kerry Lynn Vw, Colorado Springs, CO 80922For Sale
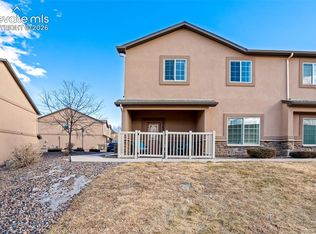
 MLS ID #8315291, Chantel Parker, The Cutting Edge. elevateMLS
- $374,5003 bd3 ba2.2k sqft6424 Range Overlook Hts, Colorado Springs, CO 80922For Sale
 MLS ID #8875816, Daniel Armstrong, Armstrong Real Estate Company. elevateMLS
- $379,9003 bd2 ba1.3k sqft4660 Badlands Ct, Colorado Springs, CO 80922For Sale
 MLS ID #6255715, John Chudzinski ABR AHWD CMLXV EPRO MRP PSA RSPS SFR SRES SRS , Coldwell Banker Realty. elevateMLS
- $340,0003 bd3 ba2.2k sqft6647 Range Overlook Hts, Colorado Springs, CO 80922For SaleMLS ID #2161451, Mark Hiryak ABR GRI MRP , Coldwell Banker Realty. elevateMLS
- $450,0006 bd3 ba2.8k sqft6430 Pinto Pony Drive, Colorado Springs, CO 80922For Sale
 MLS ID #4176758, Ramil Abratique, RE/MAX Professionals. REcolorado as distributed by MLS GRID
- $409,9003 bd3 ba1.5k sqft3635 Levy Park Dr, Colorado Springs, CO 80922For SaleMLS ID #5177258, Cori Cutler, The Cutting Edge. elevateMLS
- $433,0003 bd3 ba2k sqft6650 Riata Ct, Colorado Springs, CO 80922For SaleMLS ID #3163778, Tara Jones, Opendoor Brokerage LLC. elevateMLS
- $369,5003 bd3 ba1.5k sqft4319 Alder Springs Vw, Colorado Springs, CO 80922For SaleMLS ID #7045245, Morgan Ereon, McGraw Pikes Peak Group. elevateMLS
- $389,9003 bd3 ba1.7k sqft3347 Heather Glen Dr, Colorado Springs, CO 80922For SaleMLS ID #7065249, Jonathan Post, Real Broker, LLC DBA Real. elevateMLS
- $450,0003 bd4 ba2.2k sqft6940 Blazing Trail Dr, Colorado Springs, CO 80922For SaleMLS ID #2193675, Leighanne Potts MRP , Exp Realty LLC. elevateMLS
- $397,0003 bd3 ba1.5k sqft7033 Harrier Dr, Colorado Springs, CO 80922For SaleMLS ID #1065286, Patricia Schemel, HomeSmart. elevateMLS
- $399,9003 bd2 ba1.6k sqft3240 Richmond Dr, Colorado Springs, CO 80922For SaleMLS ID #8549761, Jean Ebmeyer, Ebmeyer Real Estate Group. elevateMLS
- $422,5003 bd2 ba2k sqft4670 Bittercreek Dr, Colorado Springs, CO 80922For SaleMLS ID #7977644, Jeffrey Johnson, Keller Williams Premier Realty. elevateMLS
- $455,0004 bd4 ba2.4k sqft3885 Pony Tracks Dr, Colorado Springs, CO 80922For SaleMLS ID #9227375, Lana Rodriguez, Real Broker, LLC DBA Real. elevateMLS
- $450,0003 bd3 ba1.8k sqft3659 Reindeer Cir, Colorado Springs, CO 80922For SaleMLS ID #4590327, Ashley Candler, Exp Realty LLC. elevateMLS
- $435,0003 bd2 ba3.2k sqft6625 Quarter Circle Rd, Colorado Springs, CO 80922For SaleMLS ID #8467877, Sharon Baca, HomeSmart. elevateMLS
- $425,0003 bd2 ba1.8k sqft4953 Copen Drive, Colorado Springs, CO 80922For SaleMLS ID #6485320, Jubal Speers, Berkshire Hathaway Home Services Rocky Mtn Realtors. REcolorado as distributed by MLS GRID
- $450,0004 bd4 ba2.9k sqft4254 Tee Shot Dr, Colorado Springs, CO 80922For SaleMLS ID #8136351, Yanshuang Tan, HomeSmart. elevateMLS
- $419,0004 bd3 ba1.8k sqft4126 Happy Jack Dr, Colorado Springs, CO 80922For SaleMLS ID #6393926, Jerrod Butler ABR GRI MRP SFR , Wish Realty LLC. elevateMLS
- $419,0004 bd3 ba1.8k sqft7007 McEwan St, Colorado Springs, CO 80922For SaleMLS ID #8674718, Kimberly Lockett ABR GRI MRP SRES , Kimberly Lockett Real Estate Group Inc. elevateMLS
